Warning: Attempt to read property "ID" on null in /home/dkkqqci8ucee/deerwoodrealtystl.com/wp-content/plugins/elementor/core/base/document.php on line 356

Warning: Attempt to read property "ID" on null in /home/dkkqqci8ucee/deerwoodrealtystl.com/wp-content/plugins/elementor/core/base/document.php on line 356

9349 Elm Loop Drive, Pevely, MO, 63070

Save
Ask
Tour
Hide
Share
$189,900
5 Days On Site

9349 Elm Loop Drive
Pevely, MO 63070

For Sale|Single Family Residence|Active
3
Beds
1
Total Bath
1
Full Bath
1,248
SqFt
$152
/SqFt
1963
Built
Subdivision:
Joachim Vly Mdws
County:
Jefferson
Call Now: (314) 667-4343
Is this the listing for you? We can help make it yours.
(314) 667-4343
9349 Elm Loop Drive9349 Elm Loop Drive9349 Elm Loop Drive9349 Elm Loop Drive
Save
Ask
Tour
Hide
Share

Mortgage Calculator

Monthly Payment (Est.)

Enter an interest rate to see your estimated monthly payment.
Calculator powered by Showcase IDX, a Constellation1 Company. Copyright ©2026 Information is deemed reliable but not guaranteed.

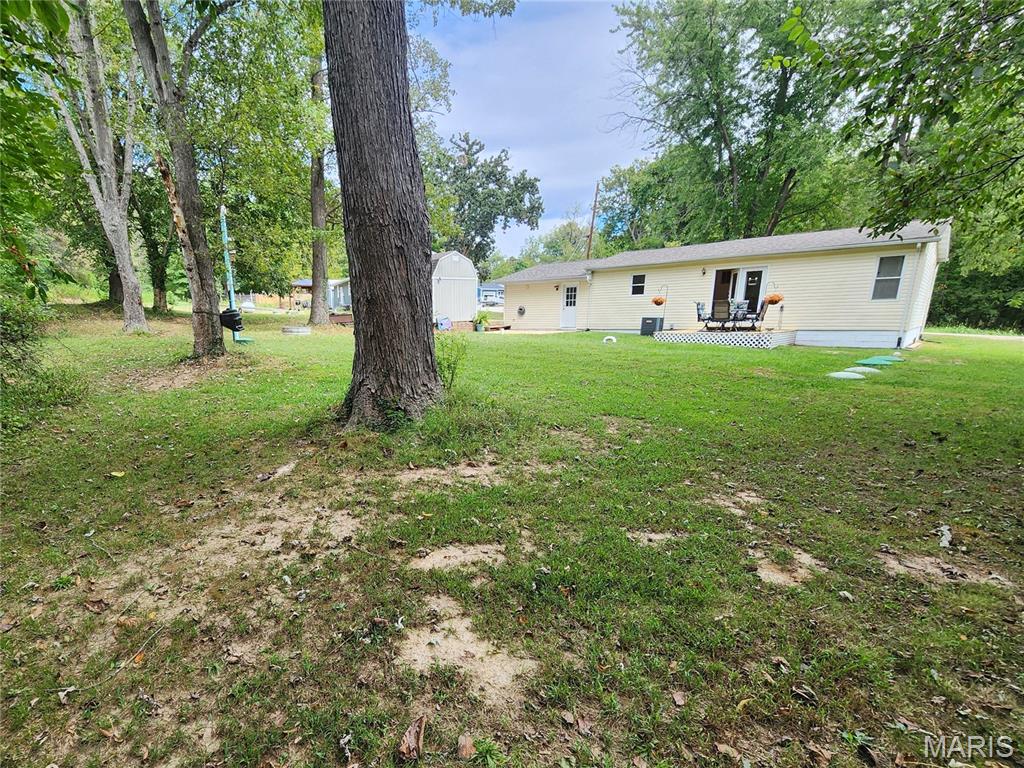
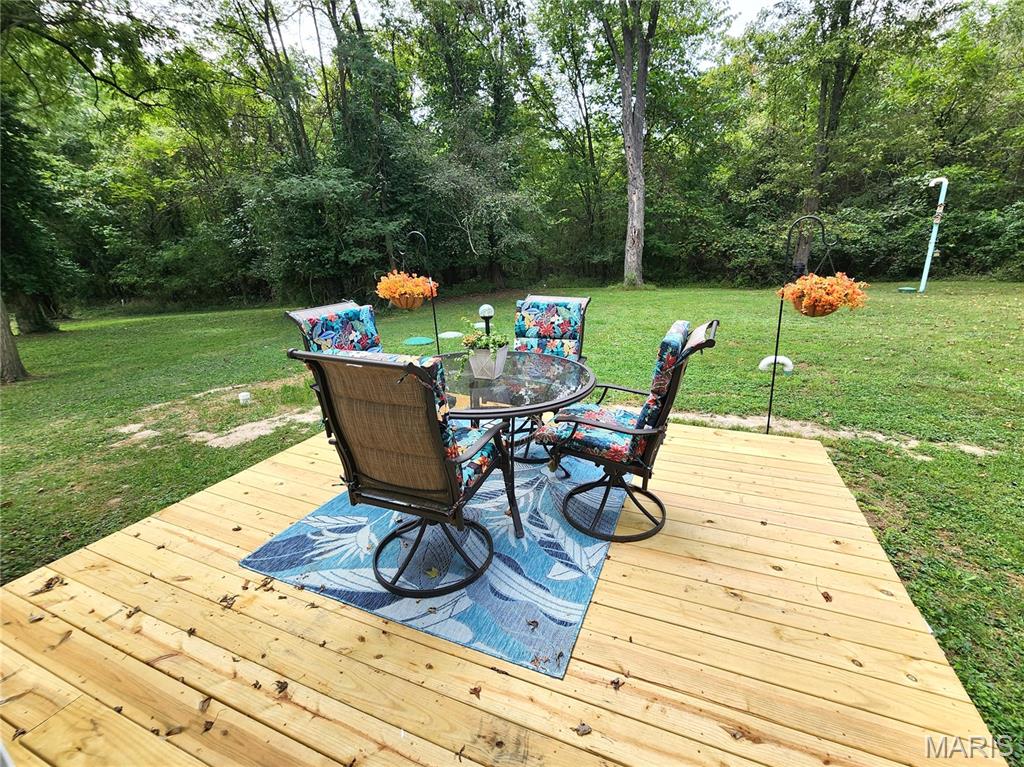
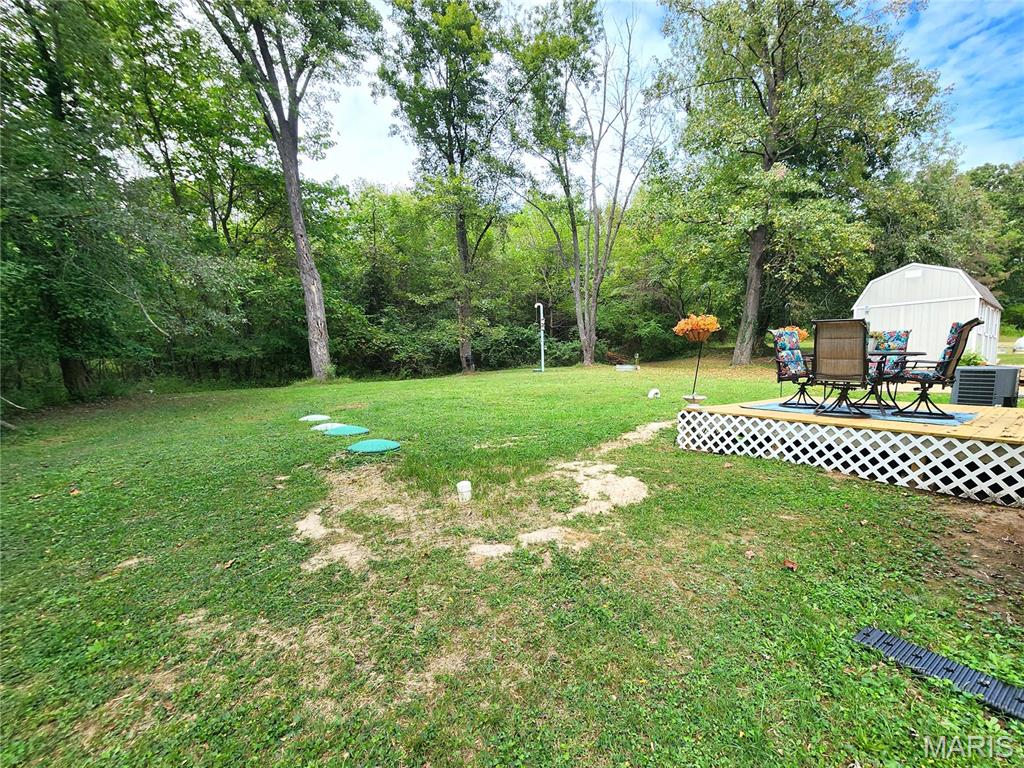
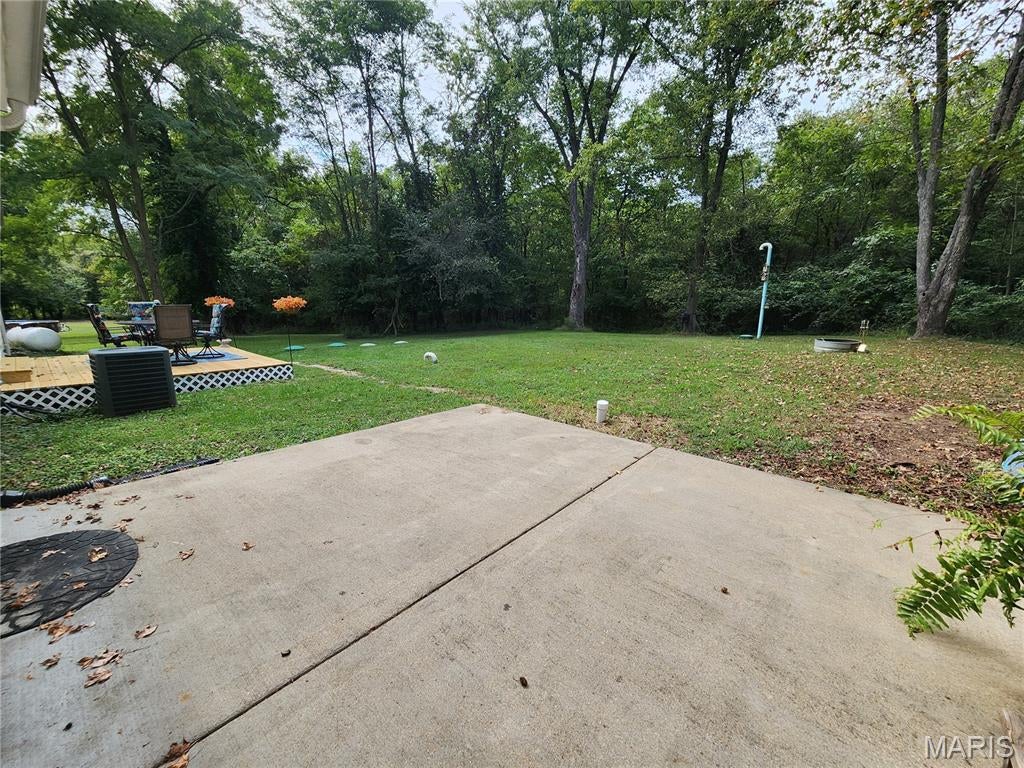
Within minutes of Hwy I-55, Hwy 61/67, Hwy 21, schools, hospital, shopping and dining, this 3 bedroom 1,248 sq ft Ranch won't last long. NEW roof Sept. 2026, septic Nov. 2021, and decks 2026. The home features open concept, split bedrooms, spacious eat-in kitchen, separate dining room, and laundry/mud room with easy access to the outdoors. Sunshine fills each room through the many large windows and French doors off the dining room that opens to a welcoming new deck. The large back yard backs to woods and offers an abundance of room to run and play, a spacious patio for grilling, firepit, and wooden deck that's perfect for entertaining or outdoor living. Mature trees provide plenty of shade throughout the day for comfort with several areas to add a garden. A 10'x12' shed with lofts and double-door completes the yard and adds space for a workshop, garden shed, extra storage, or storing lawn equipment, motorcycle, or ATV. Boating or camping enthusiast? Bring your boat, camper, or RV which will easily fit in the oversized driveway that's large enough to accommodate several vehicles. Wait till you see the size of the Primary Bedroom, which could also be used as a second Living Room, Game Room, or child's Play Room! No HOA. With so much to offer in such a convenient location, don't wait to schedule a showing.

Save
Ask
Tour
Hide
Share
Listing Snapshot
Price 
$189,900
Days On Site 
5 Days
Bedrooms 
3
Inside Area (SqFt) 
1,248 sqft
Total Baths 
1
Full Baths 
1
Partial Baths 
N/A
Lot Size 
0.36 Acres
Year Built 
1963
MLS® Number 
26061197
Status 
Active
Property Tax 
$1,016
HOA/Condo/Coop Fees 
N/A
Sq Ft Source 
Public Records
Friends & Family
Recent Activity
yesterdayStatus changed to Active
yesterdayPrice changed to $189,900
yesterdayListing updated with changes from the MLS®
6 days agoListing first seen on site
General Features
Acres 
0.36
Cross Street 
Front Street
Disclosures 
Flood Plain NoSeller Property DisclosureSeptic Disclosure
Levels 
One
Parking 
BoatDrivewayOff StreetOversizedRV Access/Parking
Parking Spaces 
4
Property Sub Type 
Single Family Residence
Sewer 
Septic Tank
Special Circumstances 
Standard
SqFt Above 
1248
Style 
RanchTraditional
Utilities 
Cable AvailableElectricity ConnectedWater Connected
Water Source 
Public
Interior Features
Appliances 
DishwasherMicrowaveElectric OvenElectric RangeRefrigeratorElectric Water Heater
Basement 
Crawl Space
Cooling 
Ceiling Fan(s)Central AirElectric
Fireplace Features 
None
Flooring 
CarpetCeramic Tile
Heating 
ElectricForced Air
Interior 
BookcasesBuilt-in FeaturesCeiling Fan(s)Eat-in KitchenOpen Floorplan
Laundry Features 
Main Level
Main Level Bedrooms 
3
Window Features 
BlindsInsulated Windows
Bathroom 
Level - Main
Bedroom 2 
Dimensions - 12x11Level - Main
Bedroom 3 
Dimensions - 12x10Level - Main
Dining Room 
Dimensions - 12x9Level - Main
Family Room 
Dimensions - 17x12Level - Main
Kitchen 
Dimensions - 15x12Level - Main
Laundry 
Dimensions - 7x16Level - Main
Mud Room 
Level - MainDescription - Mud Room/Laundry Room
Primary Bedroom 
Dimensions - 17x12Level - Main
Save
Ask
Tour
Hide
Share
Exterior Features
Construction Details 
Vinyl Siding
Exterior 
Rain GuttersStorage
Lot Features 
Back YardFront Yard
Other Structures 
Shed(s)StorageWorkshop
Patio And Porch 
DeckFront PorchPatio
Road Frontage 
City Street
View 
NeighborhoodTrees/Woods
Waterview 
NeighborhoodTrees/Woods
Windows/Doors 
BlindsInsulated Windows
Community Features
MLS Area 
398 - Herculaneum
School District 
Dunklin R-V
Township 
Pevely
Financing Terms Available 
CashConventional
Roads 
Asphalt
Schools
School District
Dunklin R-V
Elementary School
Pevely Elem.
Middle School
Senn-Thomas Middle
High School
Herculaneum High
Listing courtesy of Premier Farm Realty Group LLC


Based on information submitted to the MLS GRID as of 2026-09-30 12:50 PM UTC. All data is obtained from various sources and may not have been verified by broker or MLS GRID. Supplied Open House Information is subject to change without notice. All information should be independently reviewed and verified for accuracy. Properties may or may not be listed by the office/agent presenting the information.

Neighborhood & Commute
Source: Walkscore
Disclosure: Community information and market data powered by Constellation Data Labs. Information is deemed reliable but not guaranteed.
Save
Ask
Tour
Hide
Share
Scroll to Top