
Save
Ask
Tour
Hide
$615,000
6 Days On Site
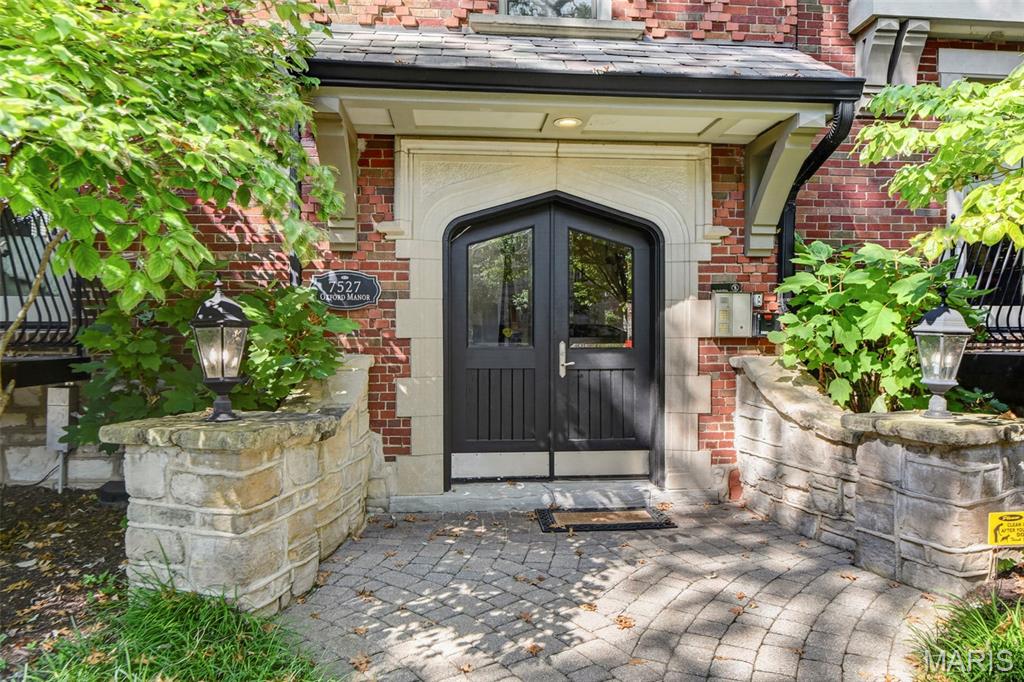
7527 Oxford Drive 1EClayton, MO 63105
For Sale|Condominium|Active
2
Beds
2
Total Baths
2
Full Baths
1,212
SqFt
$507
/SqFt
1927
Built
Subdivision:
Moorlands
County:
St. Louis
Call Now: (314) 667-4343
Is this the listing for you? We can help make it yours.
(314) 667-4343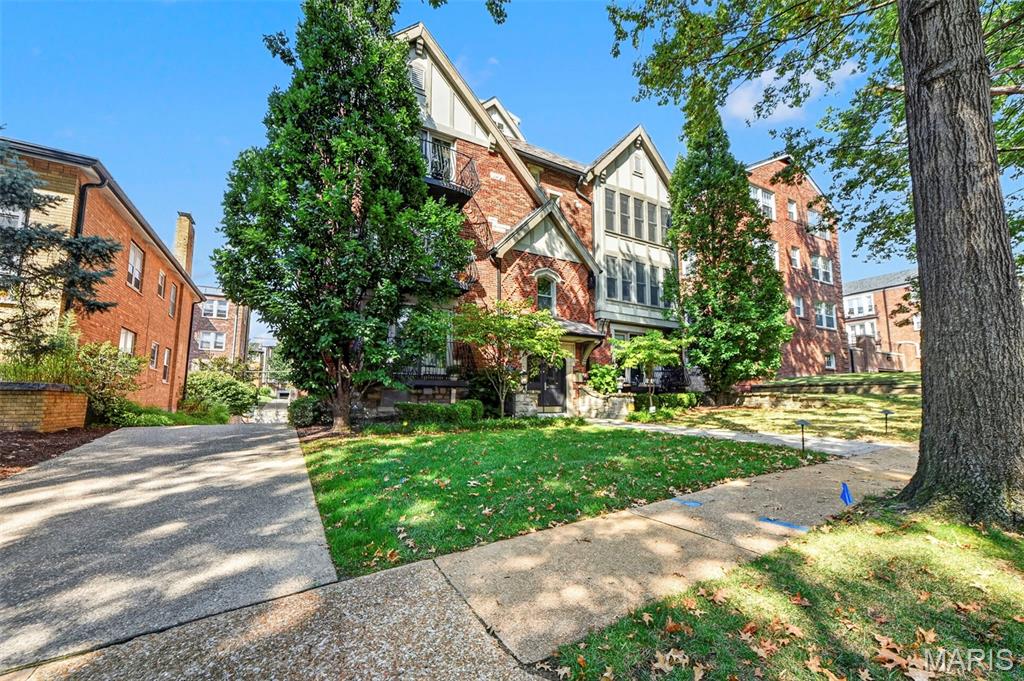
Save
Ask
Tour
Hide
Mortgage Calculator
Monthly Payment (Est.)
Enter an interest rate to see your estimated monthly payment.Calculator powered by Showcase IDX, a Constellation1 Company. Copyright ©2026 Information is deemed reliable but not guaranteed.
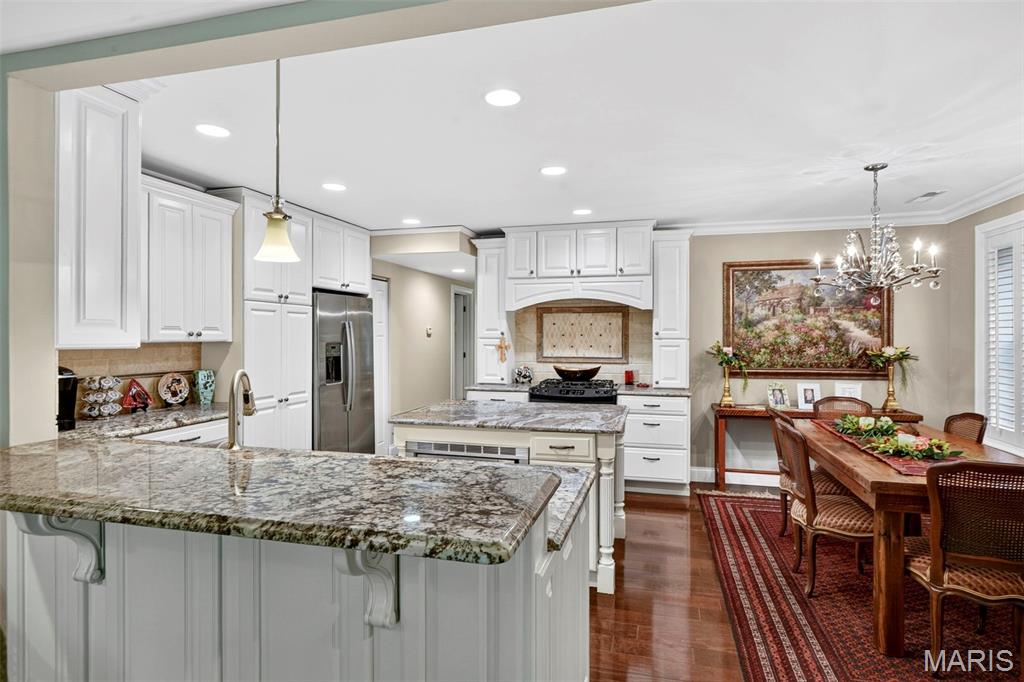
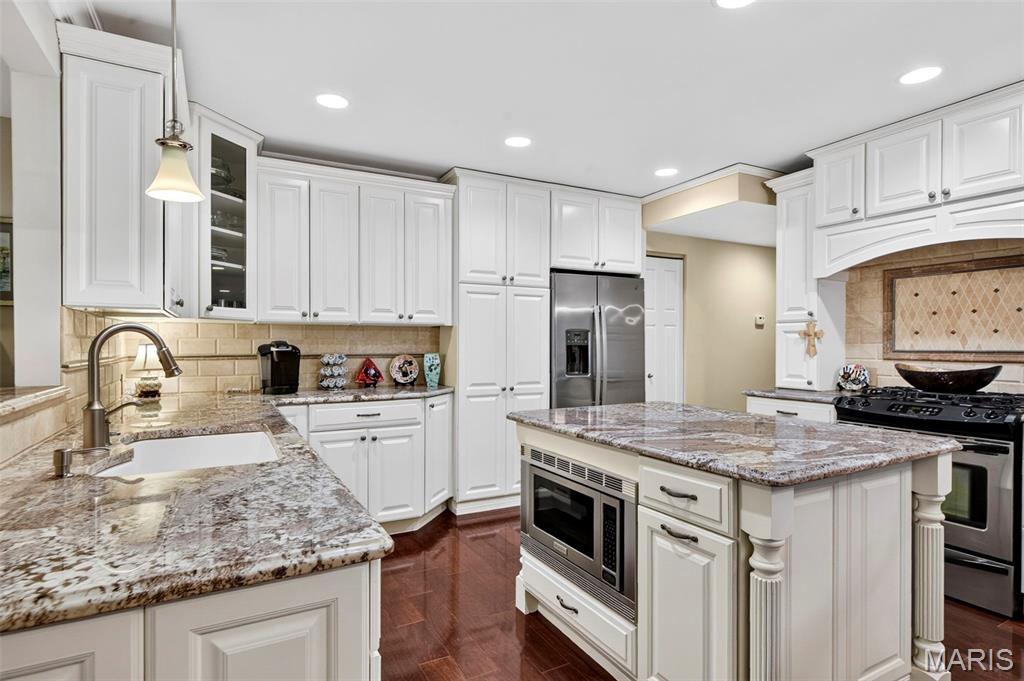
I am very jealous of the person who ends up buying this condo. Everything has been updated to perfection. The kitchen and living room are gorgeous. Granite countertops, custom cabinets, bright beautiful space. This condo boasts a primary suite with a fabulous updated bathroom and giant closet + a spacious second bedroom. Garage parking, check. Rooftop deck for watching sunsets, check. Walking distance to Boxhill Grocer, Wrights on Wydown, Akar, Bar Moro, check. Walkable location, check. A mile from Trader Joe's, Whole Foods, Home goods, DSW, the mall, CHECK. Showings start on Friday. Hope to see you there.
Save
Ask
Tour
Hide
Listing Snapshot
Price
$615,000
Days On Site
6 Days
Bedrooms
2
Inside Area (SqFt)
1,212 sqft
Total Baths
2
Full Baths
2
Partial Baths
N/A
Lot Size
N/A
Year Built
1927
MLS® Number
26061209
Status
Active
Property Tax
N/A
HOA/Condo/Coop Fees
$590
Sq Ft Source
Other
Friends & Family
Recent Activity
| 7 days ago | Status changed to Active | |
| 7 days ago | Listing updated with changes from the MLS® | |
| 7 days ago | Listing first seen on site |
General Features
Attached Garage
Yes
Disclosures
Resale Certificate Required
Garage
Yes
Garage Spaces
1
Levels
Three Or More
Property Sub Type
Condominium
Sewer
Public Sewer
Special Circumstances
Standard
SqFt Above
1212
Style
Traditional
Utilities
Natural Gas Available
Water Source
Public
Interior Features
Basement
Storage Space
Cooling
Central Air
Fireplace
Yes
Fireplaces
1
Heating
Forced AirNatural Gas
Main Level Bedrooms
2
Bedroom
Dimensions - 12x16Level - Main
Kitchen
Dimensions - 19x13Level - Main
Living Room
Dimensions - 19x13Level - Main
Primary Bedroom
Dimensions - 12x16Level - Main
Save
Ask
Tour
Hide
Exterior Features
Construction Details
Brick
Lot Features
Few Trees
Community Features
Association Fee
$590.0
MLS Area
226 - Clayton
School District
Clayton
Township
Clayton
Financing Terms Available
CashConventional
Schools
School District
Clayton
Elementary School
Glenridge Elem.
Middle School
Wydown Middle
High School
Clayton High
Listing courtesy of SCHNEIDER Real Estate

Based on information submitted to the MLS GRID as of 2026-09-30 08:04 PM UTC. All data is obtained from various sources and may not have been verified by broker or MLS GRID. Supplied Open House Information is subject to change without notice. All information should be independently reviewed and verified for accuracy. Properties may or may not be listed by the office/agent presenting the information.
Based on information submitted to the MLS GRID as of 2026-09-30 08:04 PM UTC. All data is obtained from various sources and may not have been verified by broker or MLS GRID. Supplied Open House Information is subject to change without notice. All information should be independently reviewed and verified for accuracy. Properties may or may not be listed by the office/agent presenting the information.
Neighborhood & Commute
Source: Walkscore
Disclosure: Community information and market data powered by Constellation Data Labs. Information is deemed reliable but not guaranteed.
Save
Ask
Tour
Hide