
Save
Ask
Tour
Hide
$214,999
8 Days On Site
155 Martigney DriveSt Louis, MO 63129
For Sale|Single Family Residence|Active
3
Beds
2
Total Baths
2
Full Baths
1,500
SqFt
$143
/SqFt
1958
Built
Subdivision:
Martigney Hills Resub
County:
St. Louis
Call Now: (314) 667-4343
Is this the listing for you? We can help make it yours.
(314) 667-4343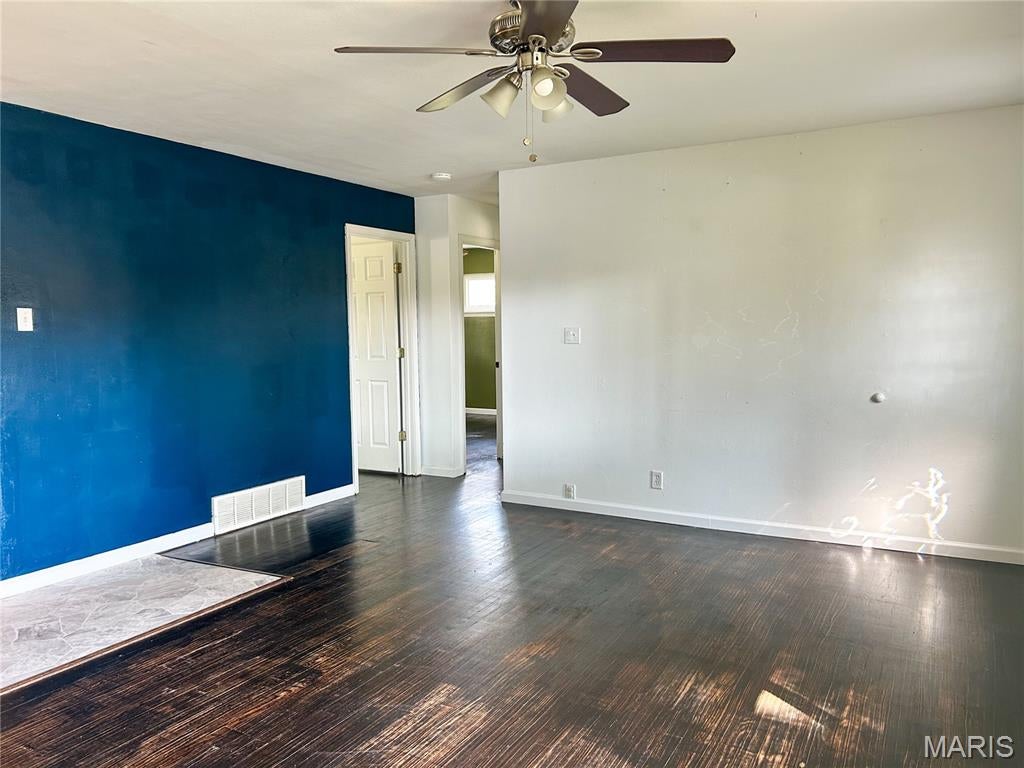
Save
Ask
Tour
Hide
Mortgage Calculator
Monthly Payment (Est.)
Enter an interest rate to see your estimated monthly payment.Calculator powered by Showcase IDX, a Constellation1 Company. Copyright ©2026 Information is deemed reliable but not guaranteed.
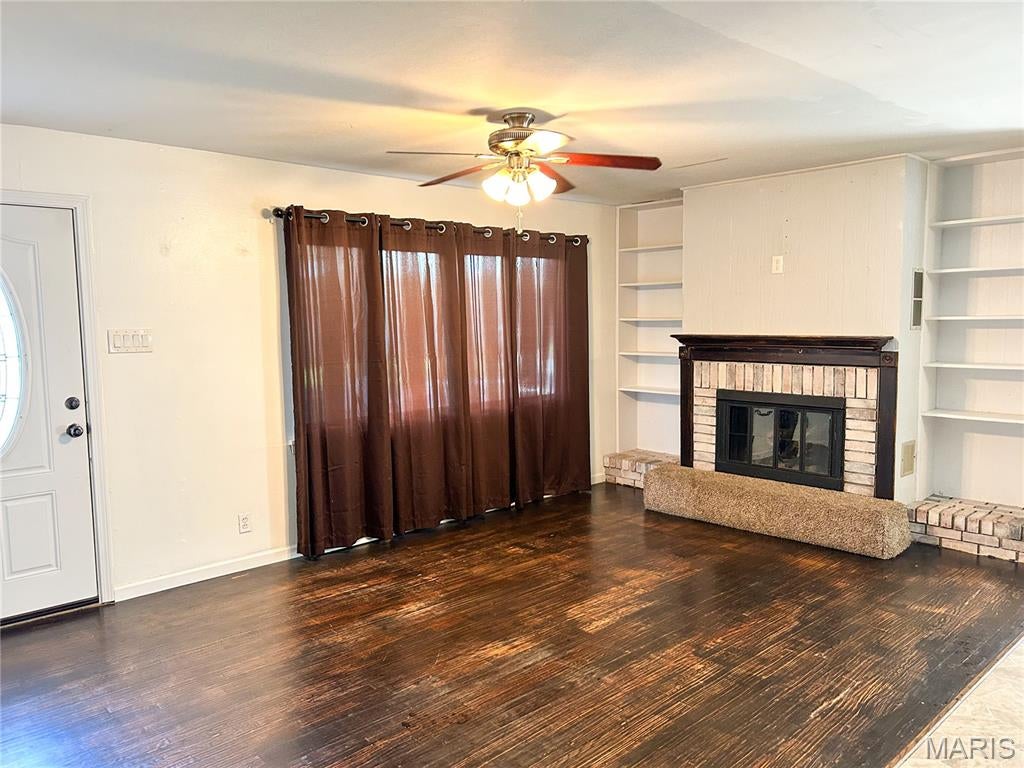
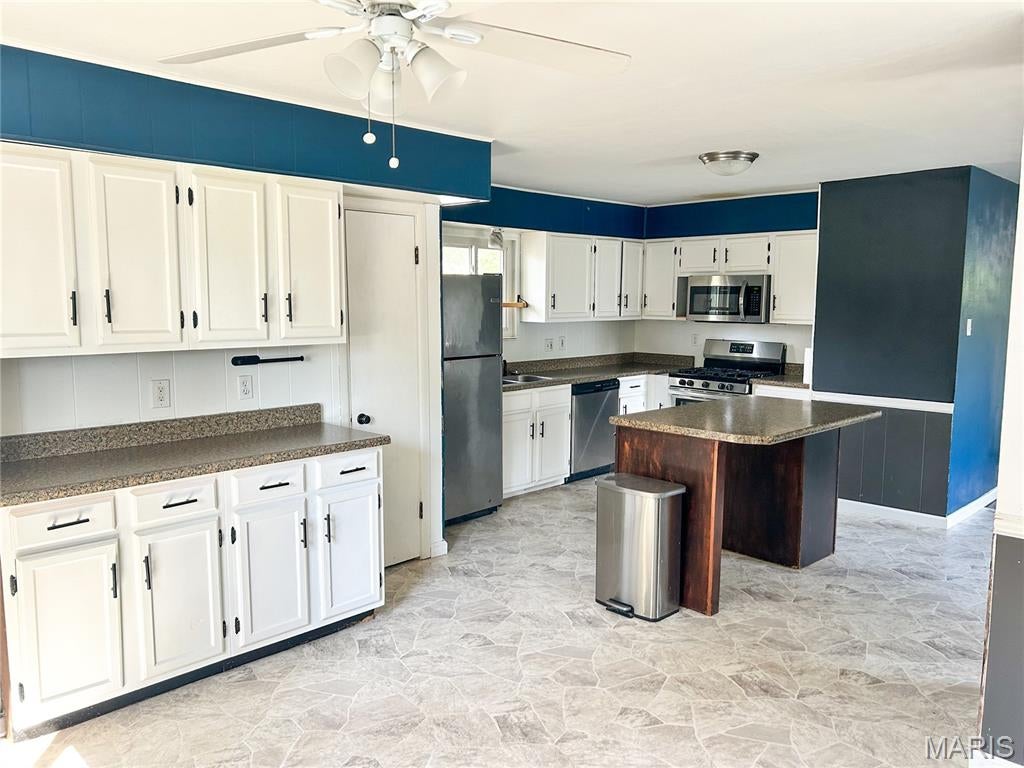
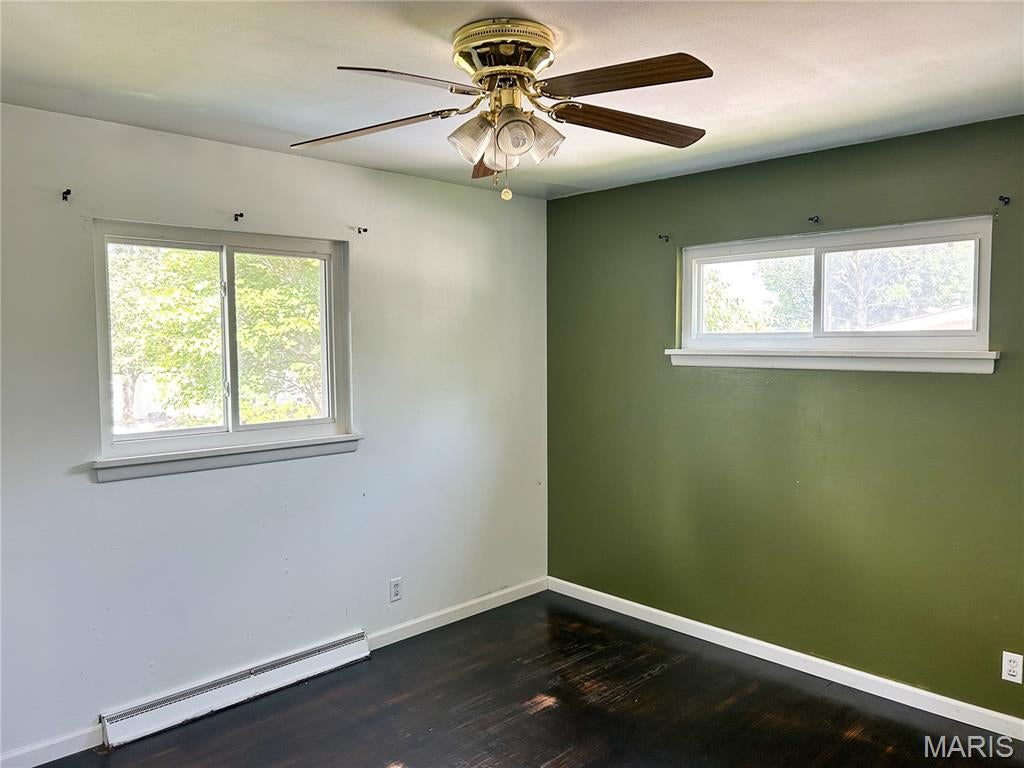
Welcome home to this inviting 3-bedroom, 2-bathroom home featuring an open floor plan that creates a comfortable flow for everyday living and entertaining. The spacious, fully fenced and flat backyard is a standout feature, offering plenty of room for gatherings, outdoor dining, play, or simply relaxing. Recent updates provide added peace of mind, including a new roof in 2025, a new water heater in 2022, and stainless steel kitchen appliances replaced in 2019. With a functional layout, generous outdoor space, and thoughtful updates, this home is ready to welcome its next owner. Schedule your showing and come see all this home has to offer!
Save
Ask
Tour
Hide
Listing Snapshot
Price
$214,999
Days On Site
8 Days
Bedrooms
3
Inside Area (SqFt)
1,500 sqft
Total Baths
2
Full Baths
2
Partial Baths
N/A
Lot Size
0.2899 Acres
Year Built
1958
MLS® Number
26061217
Status
Active
Property Tax
$2,796
HOA/Condo/Coop Fees
N/A
Sq Ft Source
Public Records
Friends & Family
Recent Activity
| a week ago | Status changed to Active | |
| a week ago | Listing updated with changes from the MLS® | |
| a week ago | Listing first seen on site |
General Features
Acres
0.2899
Building Features
BasementBathroomsBike StoragePatio
Disclosures
Agent OwnedLead PaintOccupancy Permit RequiredSee Seller's Disclosure
Foundation
Concrete Perimeter
Levels
Two
Parking
Driveway
Property Sub Type
Single Family Residence
Sewer
Public Sewer
Special Circumstances
Standard
SqFt Above
910
Style
Ranch
Utilities
Cable AvailableElectricity ConnectedNatural Gas ConnectedPhone AvailableSewer ConnectedWater Available
Water Source
Public
Interior Features
Appliances
Stainless Steel Appliance(s)DishwasherDisposalMicrowaveGas OvenGas RangeRefrigeratorGas Water Heater
Basement
Level - Basement
Cooling
Ceiling Fan(s)Central Air
Electric
220 Volts
Fireplace
Yes
Fireplace Features
Living RoomWood Burning
Fireplaces
1
Flooring
VinylWood
Heating
Forced Air
Interior
BookcasesCeiling Fan(s)Eat-in KitchenKitchen IslandOpen FloorplanPantry
Laundry Features
In BasementElectric Dryer HookupGas Dryer HookupWasher Hookup
Main Level Bedrooms
3
Window Features
Double Pane Windows
Bathroom
Level - Main
Living Room
Level - Main
Save
Ask
Tour
Hide
Exterior Features
Construction Details
UnknownVinyl Siding
Exterior
Private YardStorage
Fencing
Chain LinkFull
Lot Features
Back YardFront YardLevel
Other Structures
Shed(s)
Patio And Porch
Patio
Windows/Doors
Double Pane Windows
Community Features
MLS Area
331 - Mehlville
School District
Mehlville R-IX
Township
Unincorporated
Financing Terms Available
CashConventionalFHAVA Loan
Schools
School District
Mehlville R-IX
Elementary School
Beasley Elem.
Middle School
Bernard Middle
High School
Oakville Sr. High
Listing courtesy of Gateway Real Estate

Based on information submitted to the MLS GRID as of 2026-09-30 02:05 PM UTC. All data is obtained from various sources and may not have been verified by broker or MLS GRID. Supplied Open House Information is subject to change without notice. All information should be independently reviewed and verified for accuracy. Properties may or may not be listed by the office/agent presenting the information.
Based on information submitted to the MLS GRID as of 2026-09-30 02:05 PM UTC. All data is obtained from various sources and may not have been verified by broker or MLS GRID. Supplied Open House Information is subject to change without notice. All information should be independently reviewed and verified for accuracy. Properties may or may not be listed by the office/agent presenting the information.
Neighborhood & Commute
Source: Walkscore
Disclosure: Community information and market data powered by Constellation Data Labs. Information is deemed reliable but not guaranteed.
Save
Ask
Tour
Hide
Did you know? You can invite friends and family to your search. They can join your search, rate and discuss listings with you.