Warning: Attempt to read property "ID" on null in /home/dkkqqci8ucee/deerwoodrealtystl.com/wp-content/plugins/elementor/core/base/document.php on line 356
Warning: Attempt to read property "ID" on null in /home/dkkqqci8ucee/deerwoodrealtystl.com/wp-content/plugins/elementor/core/base/document.php on line 356
Skip to content
7 Green Acres Road, Bellefontaine Nghbrs, MO, 63137
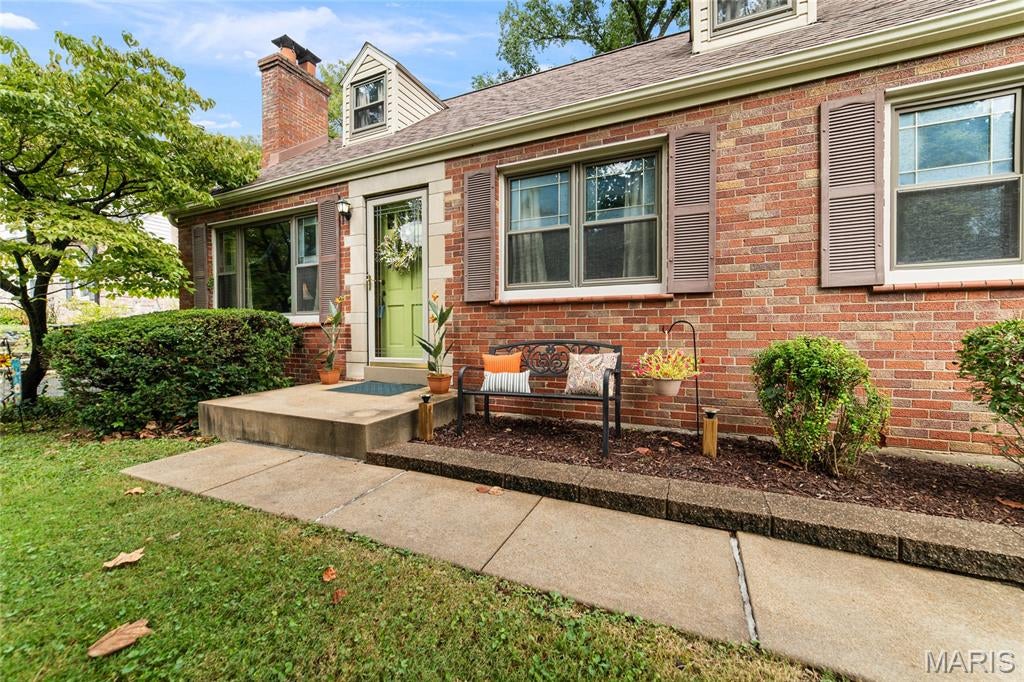
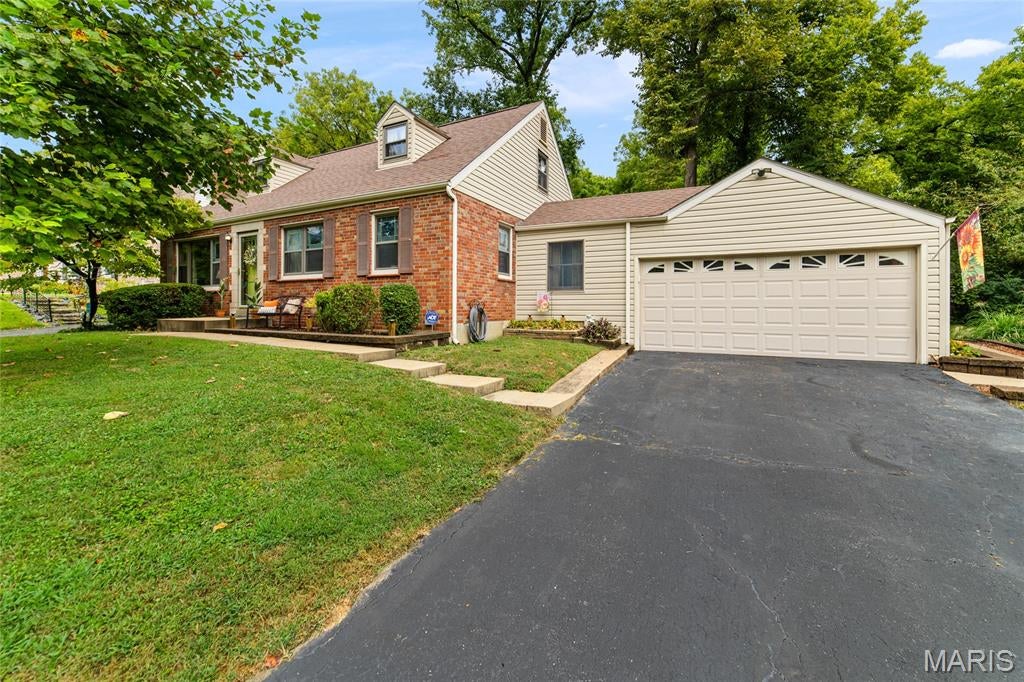
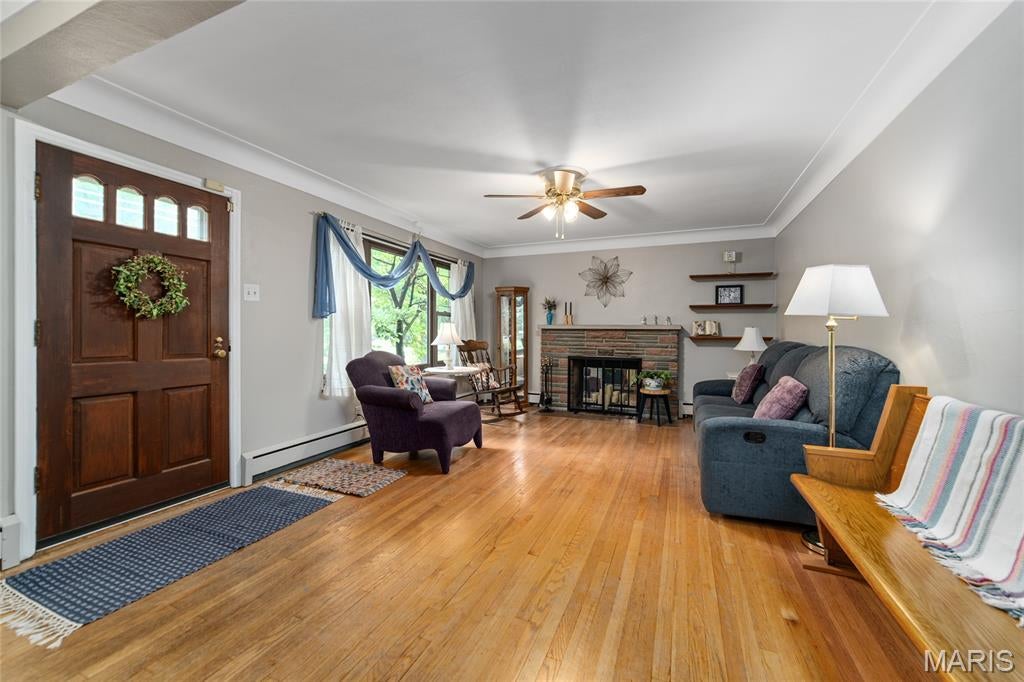
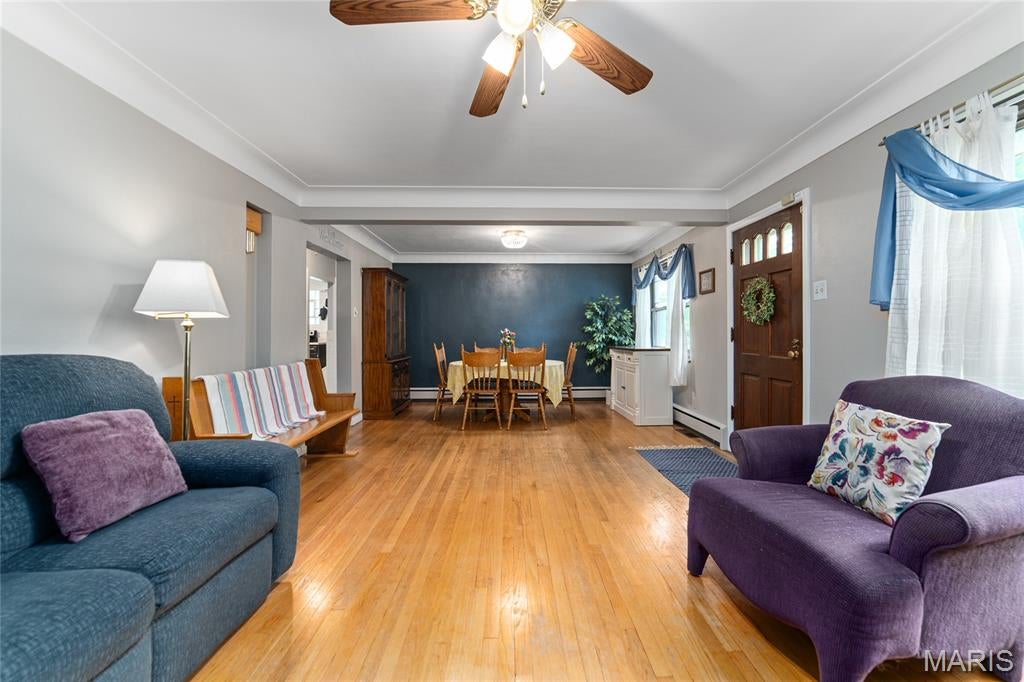
Welcome to this inviting 1.5-story brick home, offering over 1,900 sq ft of living space designed for comfort and everyday living. The beautiful level lot and large patio create an ideal setting for family gatherings, barbecues, and outdoor fun. The main floor features a primary bedroom, a living/dining combo, a large eat-in kitchen, and a cozy den perfect for reading, working, or relaxing. Upstairs, you’ll find two additional bedrooms and a convenient half bath, giving kids or guests their own private space. Downstairs, the partially finished lower level with its own half bath offers even more room to play, work, or unwind. With low-maintenance double-hung windows and a 2-car garage, this home blends practicality with charm. A wonderful home with space, comfort, and room to grow. Don't Miss this Beautiful Home!!
Dimensions - 23x14Level - LowerDescription - Lower Level Finished Area
Kitchen
Dimensions - 12x11Level - Main
Living Room
Dimensions - 12x8Level - Main
Primary Bedroom
Dimensions - 13x12Level - MainDescription - Main floor primary bedroom
Save
Ask
Tour
Hide
Share
Exterior Features
Construction Details
BrickVinyl Siding
Exterior
Barbecue
Lot Features
Back YardFew TreesLevelPrivateWooded
Road Frontage
County Road
Windows/Doors
Double Pane WindowsScreensWindow Coverings
Community Features
Association Amenities
None
Association Fee
$120.0
Association Fee Frequency
Annually
Community Features
Street Lights
MLS Area
31 - Riverview Gardens
School District
Riverview Gardens
Township
Bellefontaine Neighbors
Financing Terms Available
CashContractConventionalFHA
Roads
Asphalt
Schools
School District
Riverview Gardens
Elementary School
Gibson Elem.
Middle School
R. G. Central Middle
High School
Riverview Gardens Sr. High
Listing courtesy of Coldwell Banker Realty - Gundaker
Based on information submitted to the MLS GRID as of 2026-10-01 08:44 PM UTC.
All data is obtained from various sources and may not have been verified by broker or MLS GRID. Supplied
Open House Information is subject to change without notice. All information should be independently reviewed
and verified for accuracy. Properties may or may not be listed by the office/agent presenting the information.
Neighborhood & Commute
Source: Walkscore
Disclosure: Community information and market data powered by Constellation Data Labs. Information is deemed reliable but not guaranteed.