Warning: Attempt to read property "ID" on null in /home/dkkqqci8ucee/deerwoodrealtystl.com/wp-content/plugins/elementor/core/base/document.php on line 356

Warning: Attempt to read property "ID" on null in /home/dkkqqci8ucee/deerwoodrealtystl.com/wp-content/plugins/elementor/core/base/document.php on line 356

3166 O Hare Drive, St Ann, MO, 63074

Save
Ask
Tour
Hide
Share
$189,000
4 Days On Site

3166 O Hare Drive
St Ann, MO 63074

For Sale|Single Family Residence|Active
3
Beds
2
Total Baths
2
Full Baths
1,522
SqFt
$124
/SqFt
1942
Built
Subdivision:
Buder Park
County:
St. Louis
Call Now: (314) 667-4343
Is this the listing for you? We can help make it yours.
(314) 667-4343
3166 O Hare Drive3166 O Hare Drive3166 O Hare Drive3166 O Hare Drive
Save
Ask
Tour
Hide
Share

Mortgage Calculator

Monthly Payment (Est.)

Enter an interest rate to see your estimated monthly payment.
Calculator powered by Showcase IDX, a Constellation1 Company. Copyright ©2026 Information is deemed reliable but not guaranteed.

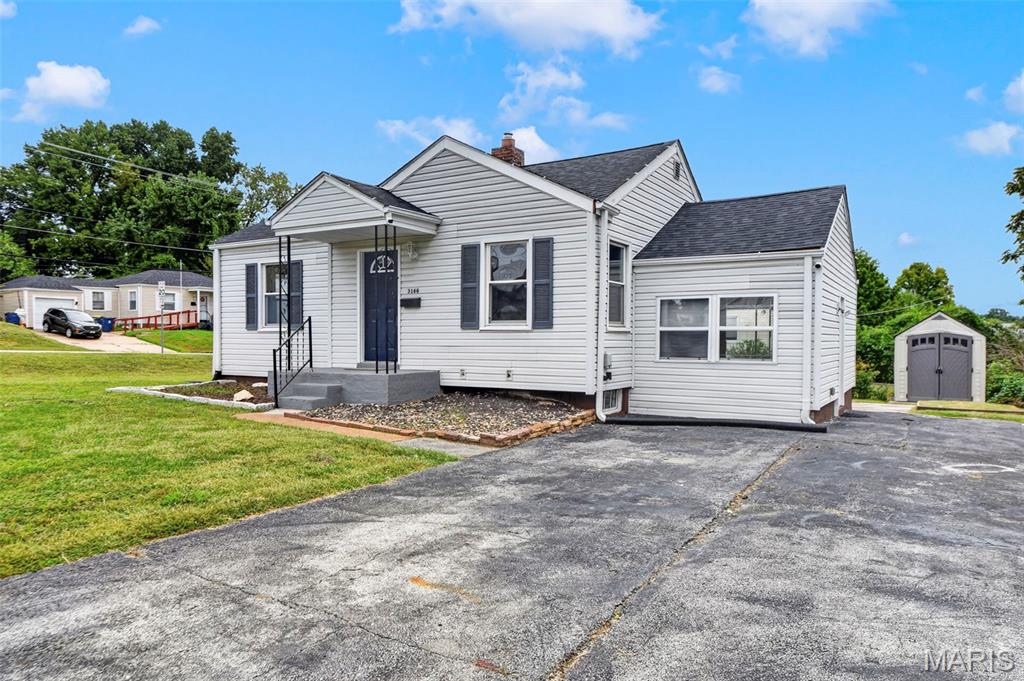
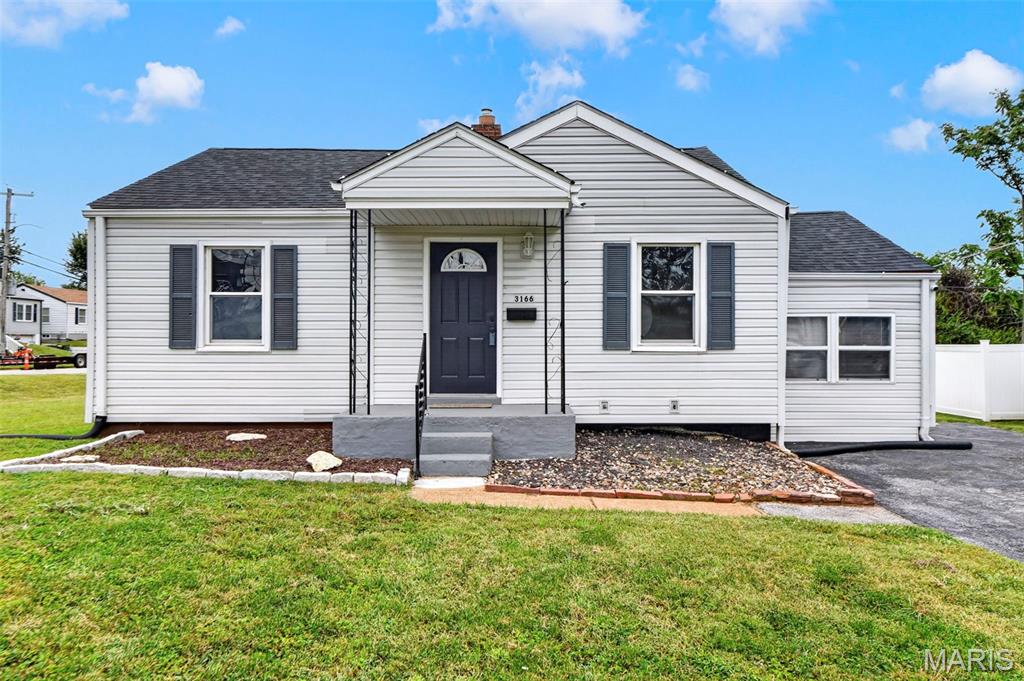
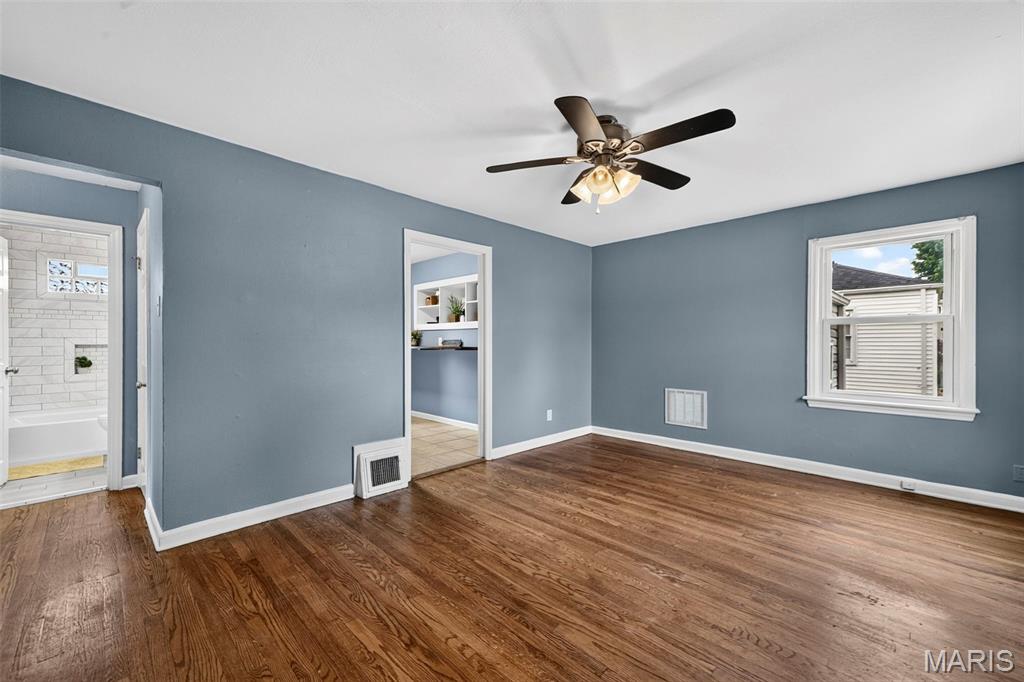
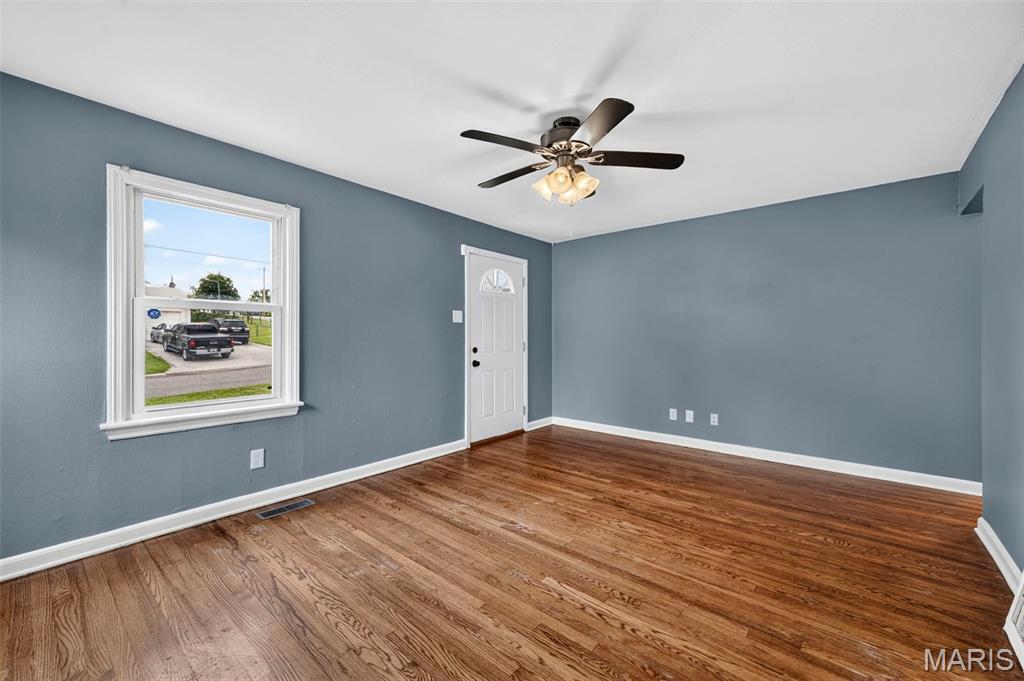
*****Open House Sunday 9/27/2026 from 1PM to 3PM***** Charming, move-in-ready, and well-maintained, this home offers 1,522 sq. ft. of total living space! Beautiful hardwood floors and fresh paint welcome you into this inviting home, featuring 3 bedrooms and 2 updated full baths. The versatile layout offers an optional second entrance through a bonus family room/sleeping area, with convenient access to the driveway and a sliding door leading to the backyard patio. The spacious corner lot is perfect for summer BBQs, outdoor gatherings, or simply relaxing outdoors. A storage shed provides additional space for tools and outdoor equipment. The finished lower level adds incredible flexibility with a 31' x 12' recreation room, 3rd bedroom, and full bath, providing an ideal space for guests, extended family, or additional living needs. Major updates include a BRAND-NEW ROOF (2024) and an updated kitchen (2023) featuring 42-inch cabinets, stainless-steel appliances, and a breakfast bar. The HVAC system and electrical panel were updated in 2018. Conveniently located just minutes from Tiemeyer Park and The Crossings at Northwest. Come see this wonderful home before it's SOLD!

Save
Ask
Tour
Hide
Share
Listing Snapshot
Price 
$189,000
Days On Site 
4 Days
Bedrooms 
3
Inside Area (SqFt) 
1,522 sqft
Total Baths 
2
Full Baths 
2
Partial Baths 
N/A
Lot Size 
0.2043 Acres
Year Built 
1942
MLS® Number 
26061223
Status 
Active
Property Tax 
$2,582
HOA/Condo/Coop Fees 
N/A
Sq Ft Source 
Owner
Friends & Family
Recent Activity
4 days agoStatus changed to Active
4 days agoListing updated with changes from the MLS®
5 days agoListing first seen on site
General Features
Acres 
0.2043
Disclosures 
Flood Plain NoOccupancy Permit RequiredSee Seller's Disclosure
Levels 
One
Parking 
AsphaltParking Pad
Property Sub Type 
Single Family Residence
Sewer 
Public Sewer
Special Circumstances 
Standard
SqFt Above 
1042
SqFt Below 
480
Style 
Bungalow
Utilities 
Electricity ConnectedNatural Gas ConnectedSewer ConnectedWater Connected
Water Source 
Public
Interior Features
Appliances 
ENERGY STAR Qualified AppliancesStainless Steel Appliance(s)DishwasherFree-Standing Gas RangeGas Water Heater
Basement 
ConcretePartially Finished
Cooling 
Central AirElectric
Heating 
Forced AirNatural Gas
Main Level Bedrooms 
2
Bathroom 2 
Dimensions - 12x9Level - Main
Bathroom 3 
Dimensions - 11x10Level - LowerDescription - lower level with its own full bathroom
Bedroom 
Dimensions - 12x12Level - Main
Bonus Room 
Dimensions - 19x9Level - MainDescription - next to kitchen
Kitchen 
Dimensions - 12x8Level - Main
Living Room 
Dimensions - 17x12Level - Main
Recreation Room 
Dimensions - 31x12Level - Lower
Save
Ask
Tour
Hide
Share
Exterior Features
Construction Details 
Vinyl Siding
Lot Features 
Back YardClose to ClubhouseCorner LotFront Yard
Community Features
MLS Area 
91 - Ritenour
School District 
Ritenour
Township 
St. Ann
Financing Terms Available 
CashContractConventionalFHA
Schools
School District
Ritenour
Elementary School
Buder Elem.
Middle School
Hoech Middle
High School
Ritenour Sr. High
Listing courtesy of Worth Clark Realty


Based on information submitted to the MLS GRID as of 2026-09-29 07:00 AM UTC. All data is obtained from various sources and may not have been verified by broker or MLS GRID. Supplied Open House Information is subject to change without notice. All information should be independently reviewed and verified for accuracy. Properties may or may not be listed by the office/agent presenting the information.

Neighborhood & Commute
Source: Walkscore
Disclosure: Community information and market data powered by Constellation Data Labs. Information is deemed reliable but not guaranteed.
Save
Ask
Tour
Hide
Share
Scroll to Top