
Save
Ask
Tour
Hide
$219,000
5 Days On Site
18 Lone Elk LaneSt Peters, MO 63376
For Sale|Single Family Residence|Active
3
Beds
1
Total Bath
1
Full Bath
980
SqFt
$223
/SqFt
1982
Built
Subdivision:
Hunting Creek #3
County:
St. Charles
Call Now: (314) 667-4343
Is this the listing for you? We can help make it yours.
(314) 667-4343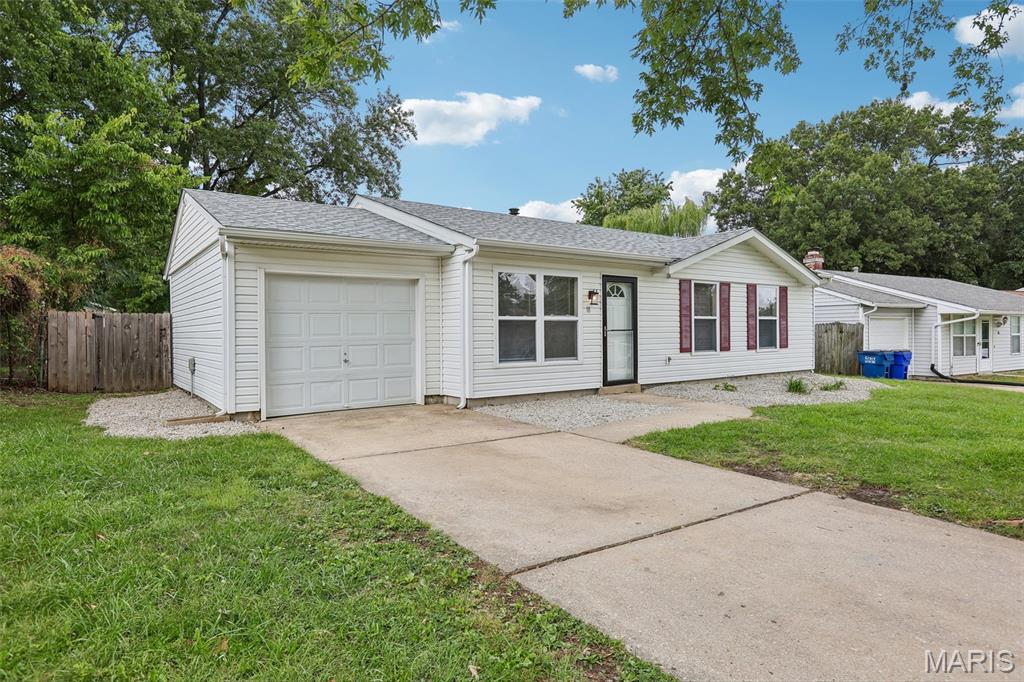
Save
Ask
Tour
Hide
Mortgage Calculator
Monthly Payment (Est.)
Enter an interest rate to see your estimated monthly payment.Calculator powered by Showcase IDX, a Constellation1 Company. Copyright ©2026 Information is deemed reliable but not guaranteed.
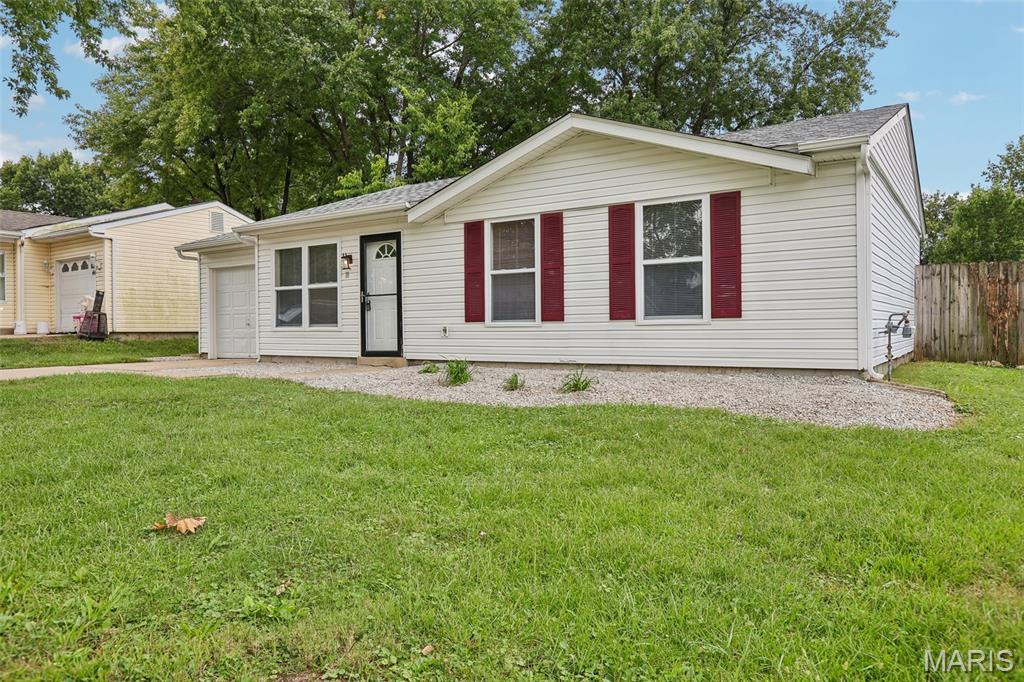
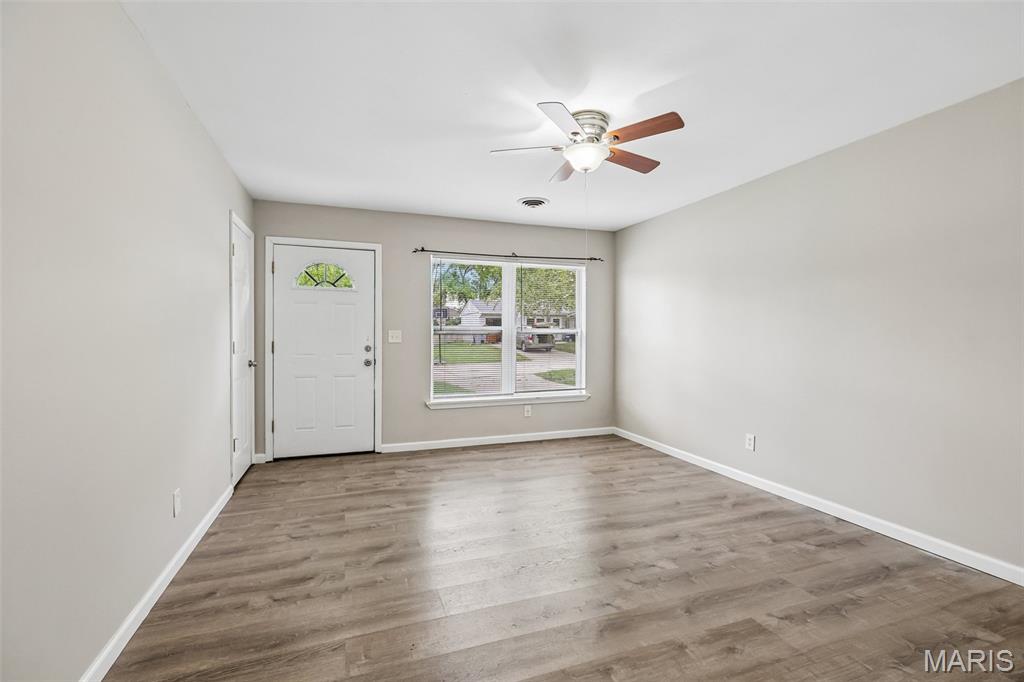
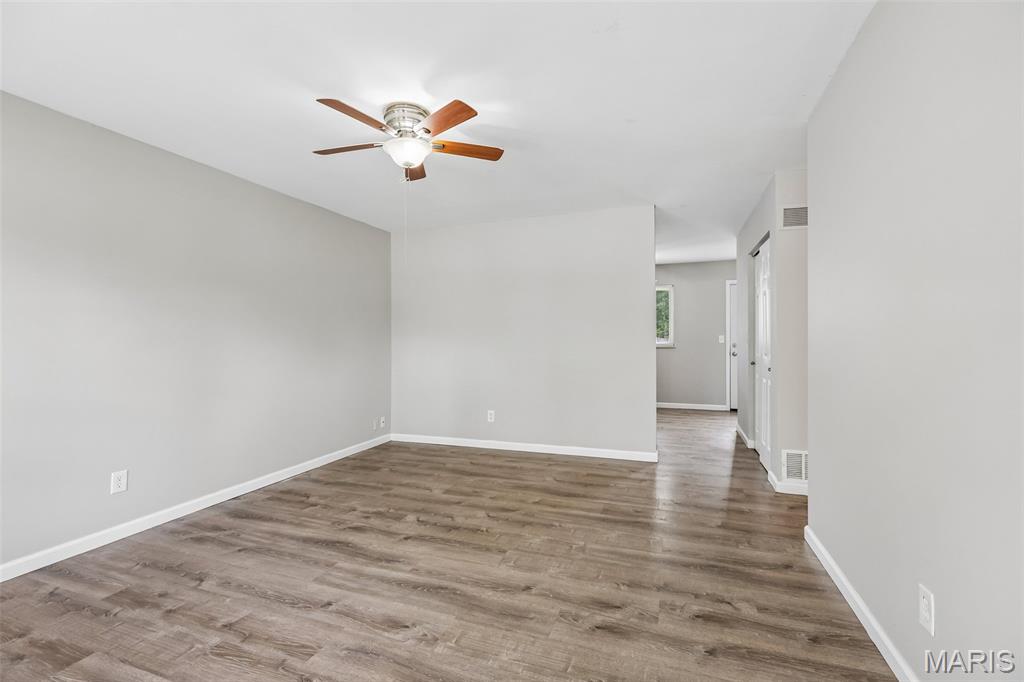
Welcome home to this beautifully updated 3-bedroom home offering modern finishes and true move-in-ready convenience! Step inside to find luxury vinyl plank flooring throughout, an open and inviting kitchen, updated six-panel doors, and a refreshed bathroom. The functional floor plan offers comfortable living spaces perfect for everyday life and entertaining. Outside, enjoy the spacious, level backyard—ideal for summer BBQs, pets, play, or relaxing with friends and family. An attached one-car garage adds extra convenience and storage. Located in a great area and ready for its new owners, this charming home is the perfect place to settle in and enjoy the fall season!
Save
Ask
Tour
Hide
Listing Snapshot
Price
$219,000
Days On Site
5 Days
Bedrooms
3
Inside Area (SqFt)
980 sqft
Total Baths
1
Full Baths
1
Partial Baths
N/A
Lot Size
0.1551 Acres
Year Built
1982
MLS® Number
26061228
Status
Active
Property Tax
$2,194
HOA/Condo/Coop Fees
N/A
Sq Ft Source
Public Records
Friends & Family
Recent Activity
| 5 days ago | Listing first seen on site | |
| a week ago | Listing updated with changes from the MLS® |
General Features
Acres
0.1551
Attached Garage
Yes
Disclosures
Agent OwnedSeller Property Disclosure
Garage
Yes
Garage Spaces
1
Levels
One
Parking
Attached
Property Sub Type
Single Family Residence
Sewer
Public Sewer
Special Circumstances
Standard
SqFt Above
980
Style
Traditional
Water Source
Public
Interior Features
Appliances
DishwasherDisposalMicrowaveElectric RangeElectric Water Heater
Cooling
Central AirElectric
Heating
Forced Air
Laundry Features
Main Level
Main Level Bedrooms
3
Bathroom
Dimensions - 7x5Level - Main
Bedroom
Dimensions - 9x13Level - Main
Kitchen
Dimensions - 16x11Level - Main
Laundry
Dimensions - 7x8Level - Main
Living Room
Dimensions - 12x15Level - Main
Save
Ask
Tour
Hide
Exterior Features
Construction Details
Vinyl Siding
Lot Features
Level
Community Features
MLS Area
409 - Fort Zumwalt South
School District
Ft. Zumwalt R-II
Township
Unincorporated
Financing Terms Available
CashConventionalFHAVA Loan
Schools
School District
Ft. Zumwalt R-II
Elementary School
Progress South Elem.
Middle School
Ft. Zumwalt South Middle
High School
Ft. Zumwalt South High
Listing courtesy of Elevate Realty, LLC

Based on information submitted to the MLS GRID as of 2026-10-01 01:38 AM UTC. All data is obtained from various sources and may not have been verified by broker or MLS GRID. Supplied Open House Information is subject to change without notice. All information should be independently reviewed and verified for accuracy. Properties may or may not be listed by the office/agent presenting the information.
Based on information submitted to the MLS GRID as of 2026-10-01 01:38 AM UTC. All data is obtained from various sources and may not have been verified by broker or MLS GRID. Supplied Open House Information is subject to change without notice. All information should be independently reviewed and verified for accuracy. Properties may or may not be listed by the office/agent presenting the information.
Neighborhood & Commute
Source: Walkscore
Disclosure: Community information and market data powered by Constellation Data Labs. Information is deemed reliable but not guaranteed.
Save
Ask
Tour
Hide
Did you know? You can invite friends and family to your search. They can join your search, rate and discuss listings with you.