
11 Silver Leaf CourtLake St Louis, MO 63367
Mortgage Calculator
Monthly Payment (Est.)
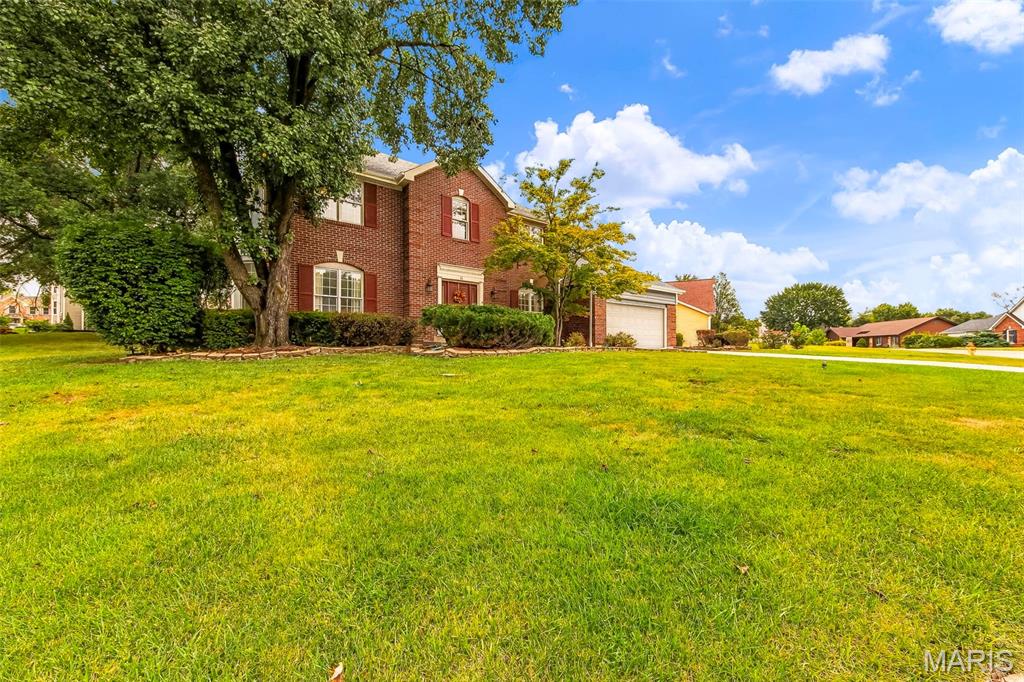
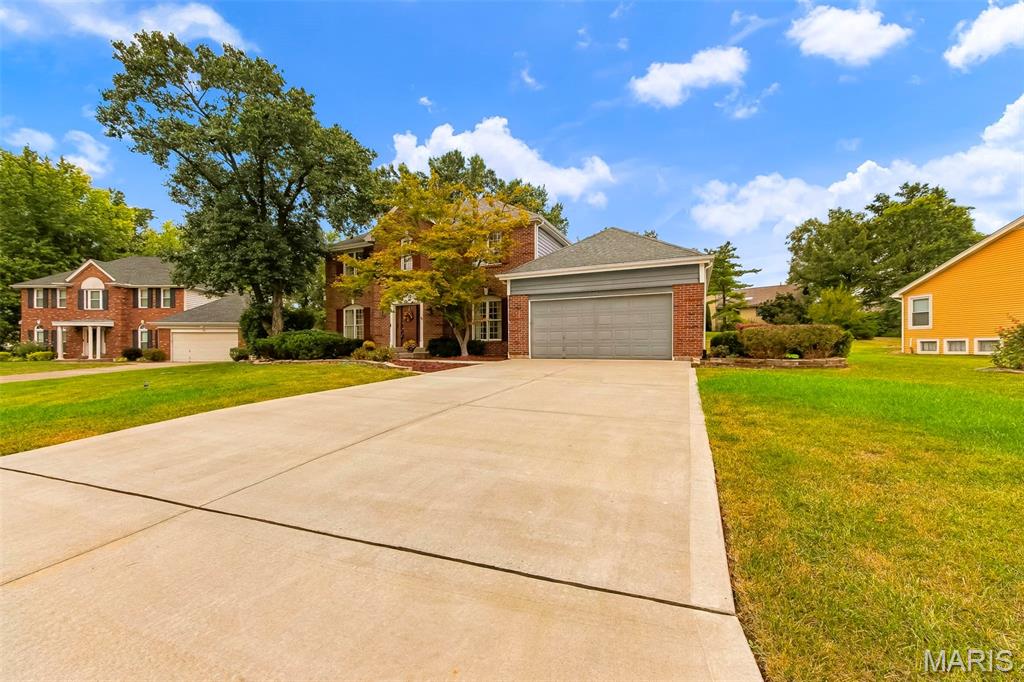
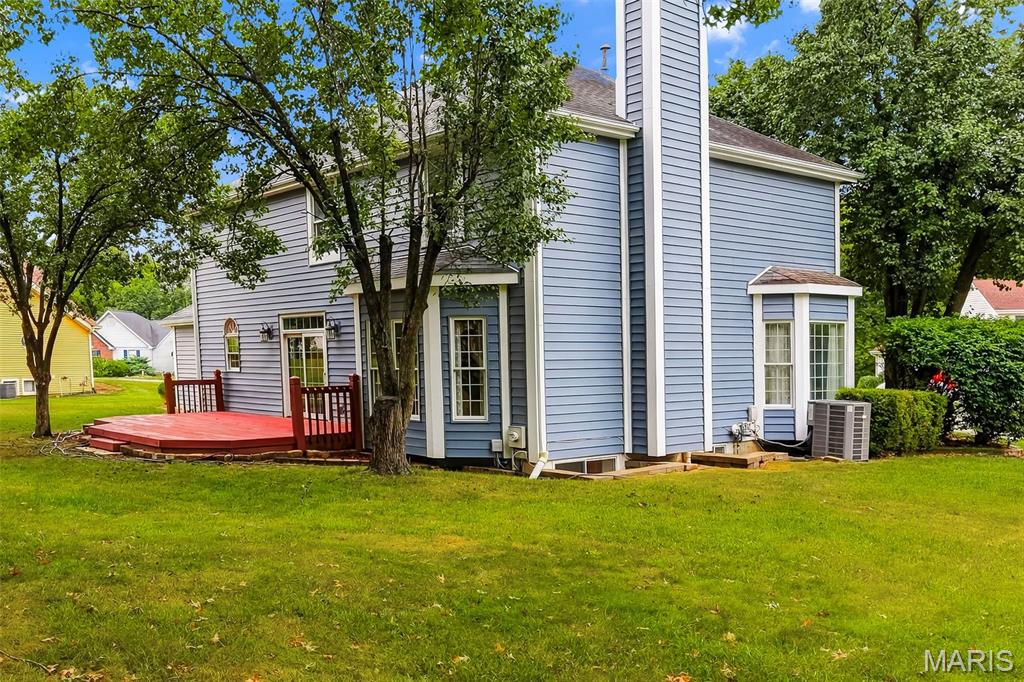
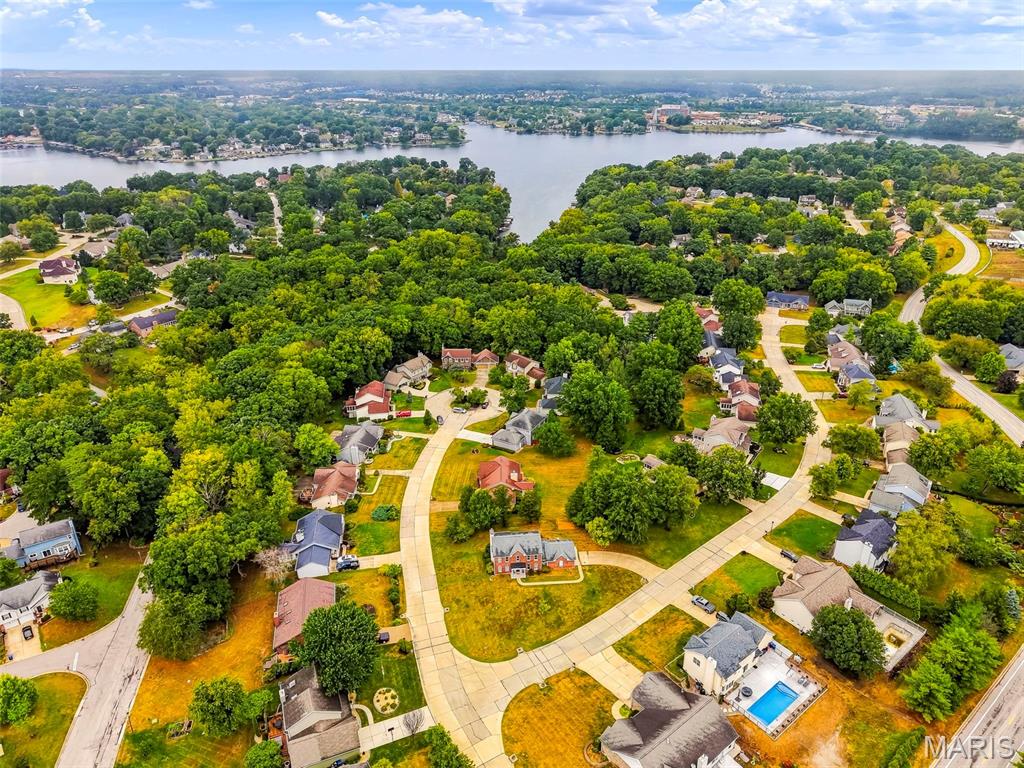
Enter an interest rate to see your estimated monthly payment.Welcome to 11 Silver Leaf Ct — a beautifully maintained and elegantly appointed home tucked away on a quiet cul-de-sac in one of Lake St. Louis’ most desirable neighborhoods. This property blends timeless comfort with modern functionality, offering a warm, inviting atmosphere paired with thoughtful updates and refined touches throughout. From the moment you step inside, the home’s care, quality, and attention to detail are immediately evident. Natural light fills the main level, highlighting the graceful flow between the living room, dining area, and updated kitchen. Whether hosting family gatherings, casual dinners, or weekend celebrations, this layout makes entertaining effortless and enjoyable. The kitchen serves as the heart of the home, featuring well-maintained cabinetry, modern appliances, and an elegant, open design that keeps everyone connected. It transitions seamlessly into the family room, creating a comfortable space perfect for movie nights, conversations, or unwinding after a long day. Clean finishes, tasteful updates, and durable materials give the home a polished look while ensuring easy maintenance — ideal for households that appreciate both style and practicality. Upstairs, you’ll find generously sized bedrooms that offer privacy and flexibility for children, guests, or a dedicated home office. The primary suite provides a serene retreat with its own bathroom, abundant closet space, and an elegant feel that enhances everyday comfort. Additional bonus areas throughout the home offer options for storage, work, or recreation, adapting effortlessly to today’s evolving lifestyle needs. Whether you envision a quiet workspace, a playroom, or a cozy reading nook, the home’s layout supports a wide range of living arrangements with sophistication and ease. Step outside and enjoy a backyard designed for relaxation, play, and peaceful outdoor living. Mature trees create a natural buffer, offering shade, privacy, and a picturesque backdrop. The level yard provides ample space for pets, kids, gardening, or outdoor enhancements. Whether you imagine a firepit, garden beds, a swing set, or a tranquil morning coffee spot, this outdoor space adapts beautifully to your lifestyle. It’s the kind of yard that invites you to slow down, enjoy nature, and appreciate the quiet charm of the neighborhood. Located just minutes from Lake St. Louis amenities, parks, walking trails, golf, dining, shopping, and top-rated schools, this home delivers convenience without sacrificing elegance or neighborhood appeal. Quick access to major highways makes commuting simple, while the community’s reputation for stability and desirability adds long-term confidence for any buyer. The area’s blend of natural beauty, recreation, and everyday convenience makes it one of the most sought-after locations in the region. With its welcoming atmosphere, well-maintained interior, elegant features, functional layout, and prime location, 11 Silver Leaf Ct offers a rare combination of comfort, sophistication, and long-term appeal. Whether you’re searching for a warm family home or simply a place that feels good the moment you walk in, this property delivers exceptional value in a market where opportunities like this are increasingly hard to find. Homes with this blend of lifestyle charm and refined features don’t come around often — Fresh Paint and new carpeting throughout make this a move in ready home just waiting for you!
| a week ago | Status changed to Active | |
| a week ago | Listing updated with changes from the MLS® | |
| a week ago | Listing first seen on site |

Based on information submitted to the MLS GRID as of 2026-09-30 06:15 PM UTC. All data is obtained from various sources and may not have been verified by broker or MLS GRID. Supplied Open House Information is subject to change without notice. All information should be independently reviewed and verified for accuracy. Properties may or may not be listed by the office/agent presenting the information.