
Save
Ask
Tour
Hide
$250,000
New Listing
4305 Briarcliff DriveAlton, IL 62002
Single Family Residence|Coming Soon
3
Beds
2
Total Baths
2
Full Baths
2,351
SqFt
$106
/SqFt
1965
Built
Subdivision:
First Add
County:
Madison
Call Now: (314) 667-4343
Is this the listing for you? We can help make it yours.
(314) 667-4343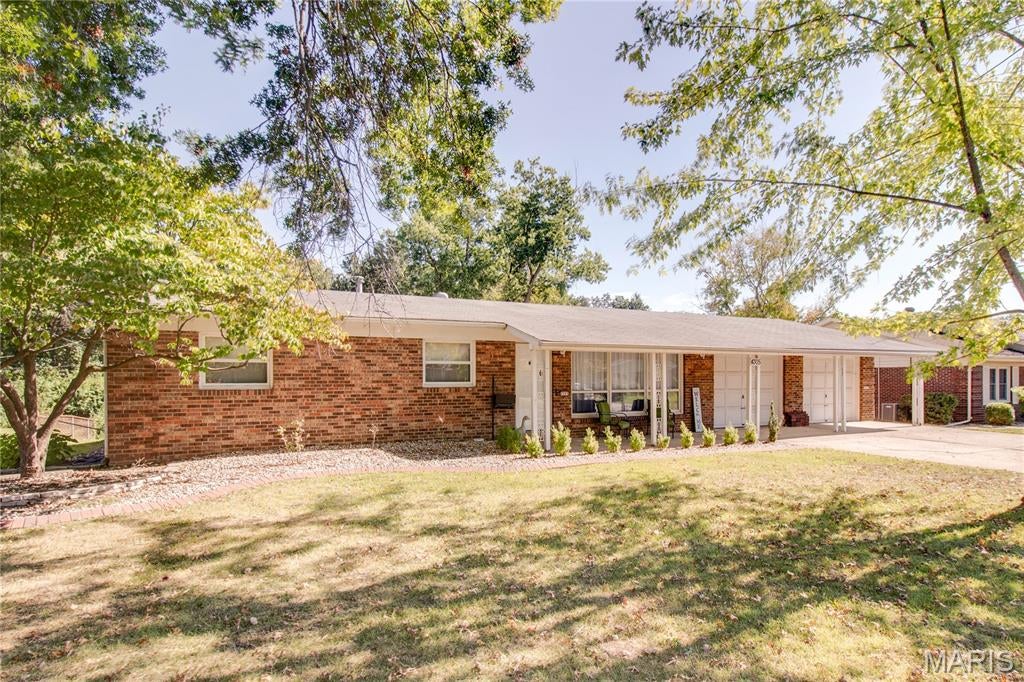
Save
Ask
Tour
Hide
Mortgage Calculator
Monthly Payment (Est.)
Enter an interest rate to see your estimated monthly payment.Calculator powered by Showcase IDX, a Constellation1 Company. Copyright ©2026 Information is deemed reliable but not guaranteed.
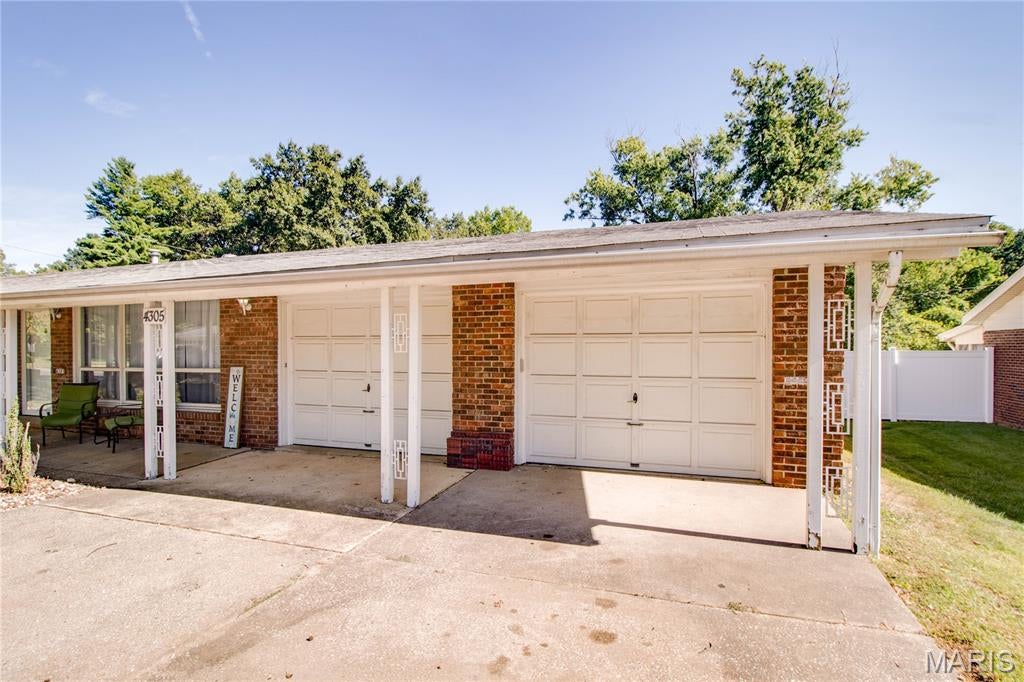
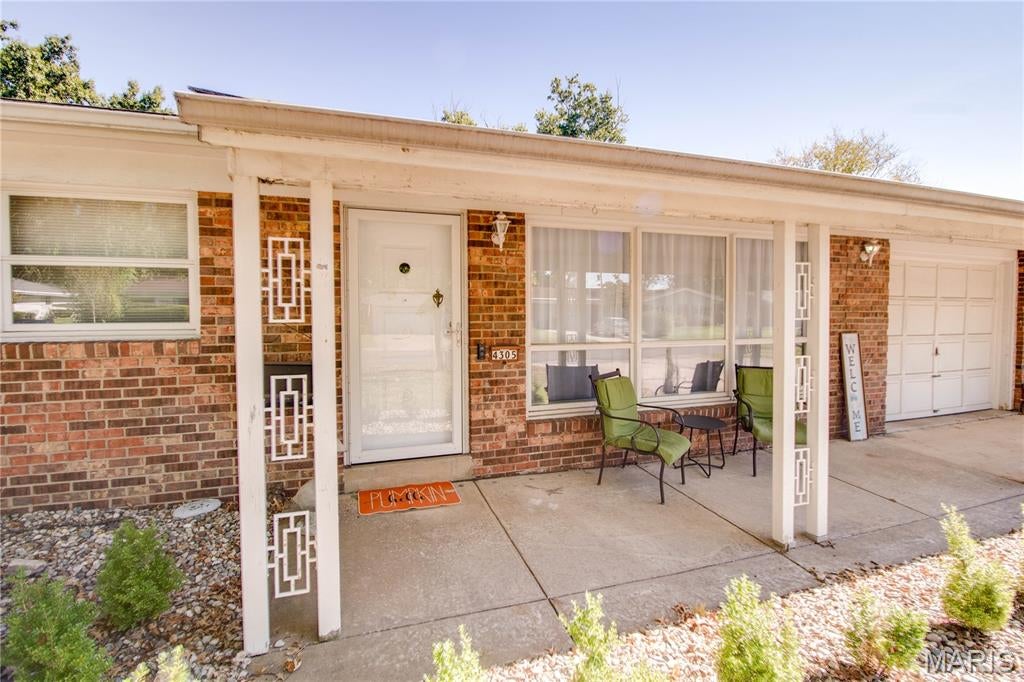
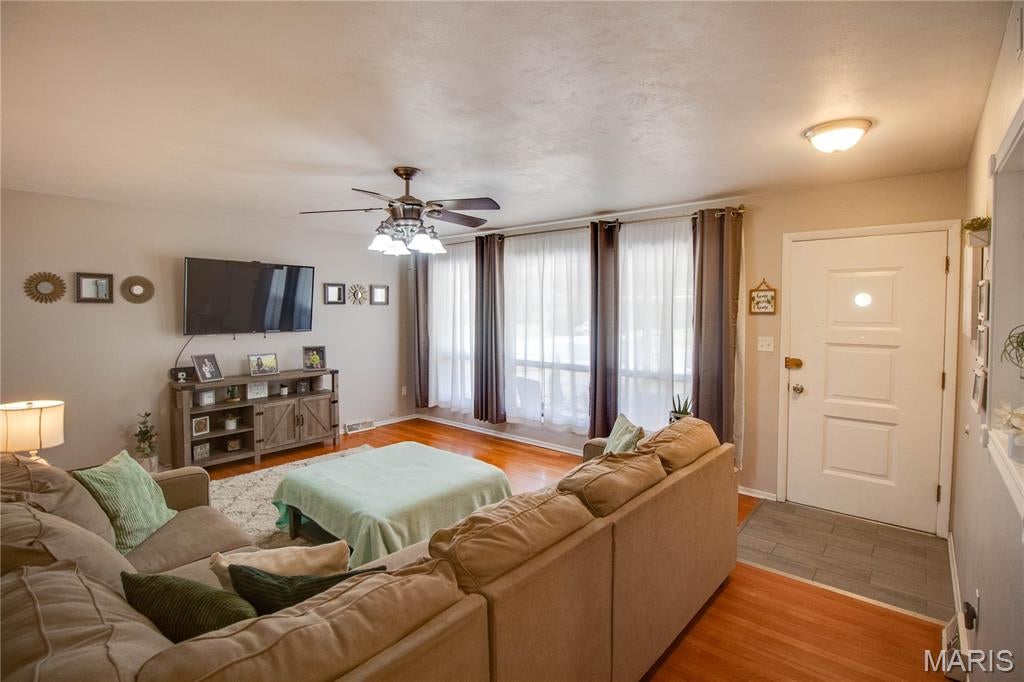
Check out this awesome 3 bedroom 2 bath ranch located in Rock Gate Subdivision. This home features a 2-car attached garage, covered front porch, 10x12 paver patio out back in the sprawling fenced back yard. Great open kitchen with stainless appliances to stay. The kitchen also opens into a large dining room that could also be used as a family room, if desired. Finished lower level features a family room, bonus room, full bath, and laundry - washer and dryer to stay.
Save
Ask
Tour
Hide
Listing Snapshot
Price
$250,000
Days On Site
0 Days
Bedrooms
3
Inside Area (SqFt)
2,351 sqft
Total Baths
2
Full Baths
2
Partial Baths
N/A
Lot Size
0.5527 Acres
Year Built
1965
MLS® Number
26061240
Status
Coming Soon
Property Tax
$4,262
HOA/Condo/Coop Fees
$16.67 monthly
Sq Ft Source
Other
Friends & Family
Recent Activity
| 8 hours ago | Listing first seen on site | |
| 8 hours ago | Listing updated with changes from the MLS® |
General Features
Acres
0.5527
Disclosures
Seller Property Disclosure
Garage
Yes
Garage Spaces
2
Levels
One
Property Sub Type
Single Family Residence
Sewer
Public Sewer
Special Circumstances
Standard
SqFt Above
1396
SqFt Below
955
Style
Ranch
Water Source
Public
Interior Features
Basement
ConcretePartially FinishedBath/Stubbed
Cooling
Central AirElectric
Fireplace
Yes
Fireplaces
1
Heating
Forced AirNatural Gas
Laundry Features
Lower Level
Main Level Bedrooms
3
Bathroom
Dimensions - 10x7Level - Main
Bathroom 2
Dimensions - 10x6Level - Lower
Bedroom
Dimensions - 10x14Level - Main
Bedroom 2
Dimensions - 11x11Level - Main
Bedroom 3
Dimensions - 10x9Level - Main
Bonus Room
Dimensions - 12x6Level - Lower
Family Room
Dimensions - 26x11Level - Lower
Kitchen
Dimensions - 17x10Level - Main
Living Room
Dimensions - 18x14Level - Main
Mud Room
Dimensions - 6x3Level - Main
Sunroom
Dimensions - 13x17Level - Main
Save
Ask
Tour
Hide
Exterior Features
Construction Details
BrickVinyl Siding
Lot Features
Back YardRolling Slope
Community Features
Association Fee
$200.0
Association Fee Frequency
Annually
School District
Alton DIST 11
Township
Godfrey
Financing Terms Available
CashConventionalFHAVA Loan
Schools
School District
Alton DIST 11
Elementary School
ALTON DIST 11
Middle School
ALTON DIST 11
High School
Alton
Listing courtesy of Tarrant and Harman Real Estate and Auction Co

Based on information submitted to the MLS GRID as of 2026-10-01 05:06 AM UTC. All data is obtained from various sources and may not have been verified by broker or MLS GRID. Supplied Open House Information is subject to change without notice. All information should be independently reviewed and verified for accuracy. Properties may or may not be listed by the office/agent presenting the information.
Based on information submitted to the MLS GRID as of 2026-10-01 05:06 AM UTC. All data is obtained from various sources and may not have been verified by broker or MLS GRID. Supplied Open House Information is subject to change without notice. All information should be independently reviewed and verified for accuracy. Properties may or may not be listed by the office/agent presenting the information.
Neighborhood & Commute
Source: Walkscore
Disclosure: Community information and market data powered by Constellation Data Labs. Information is deemed reliable but not guaranteed.
Save
Ask
Tour
Hide
Did you know? You can invite friends and family to your search. They can join your search, rate and discuss listings with you.