Warning: Attempt to read property "ID" on null in /home/dkkqqci8ucee/deerwoodrealtystl.com/wp-content/plugins/elementor/core/base/document.php on line 356

Warning: Attempt to read property "ID" on null in /home/dkkqqci8ucee/deerwoodrealtystl.com/wp-content/plugins/elementor/core/base/document.php on line 356

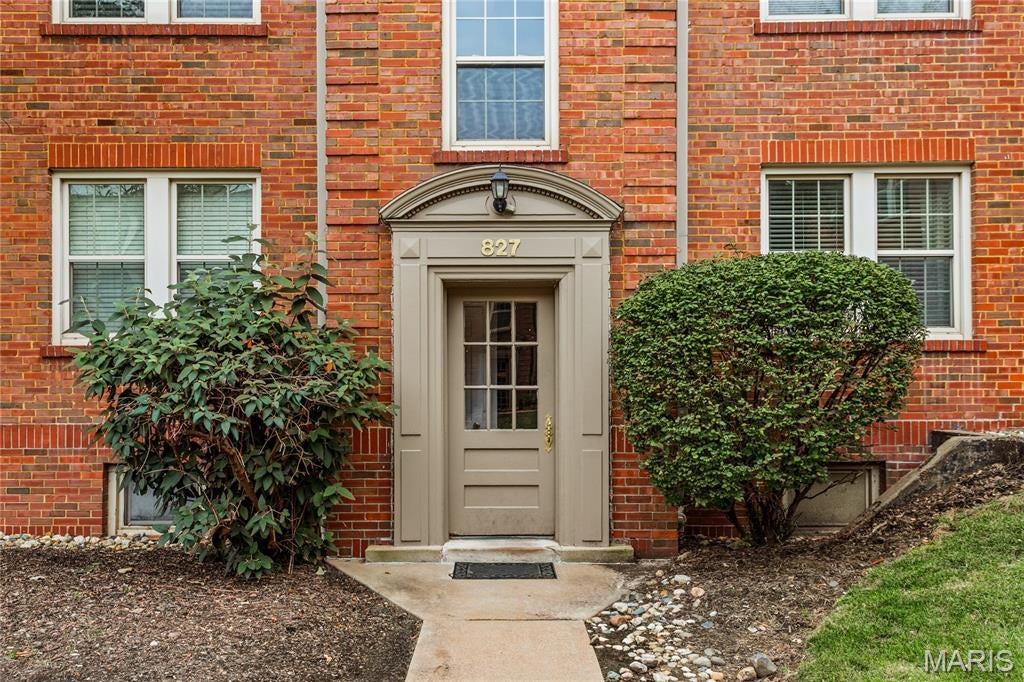
827 Westwood Drive 3E, Clayton, MO, 63105

Save
Ask
Tour
Hide
Share
$175,000
7 Days On Site

827 Westwood Drive 3E
Clayton, MO 63105

For Sale|Condominium|Active
1
Bed
1
Total Bath
1
Full Bath
691
SqFt
$253
/SqFt
1940
Built
Subdivision:
Westwood Condo
County:
St. Louis
Call Now: (314) 667-4343
Is this the listing for you? We can help make it yours.
(314) 667-4343
827 Westwood Drive 3E827 Westwood Drive 3E827 Westwood Drive 3E827 Westwood Drive 3E
Save
Ask
Tour
Hide
Share

Mortgage Calculator

Monthly Payment (Est.)

Enter an interest rate to see your estimated monthly payment.
Calculator powered by Showcase IDX, a Constellation1 Company. Copyright ©2026 Information is deemed reliable but not guaranteed.

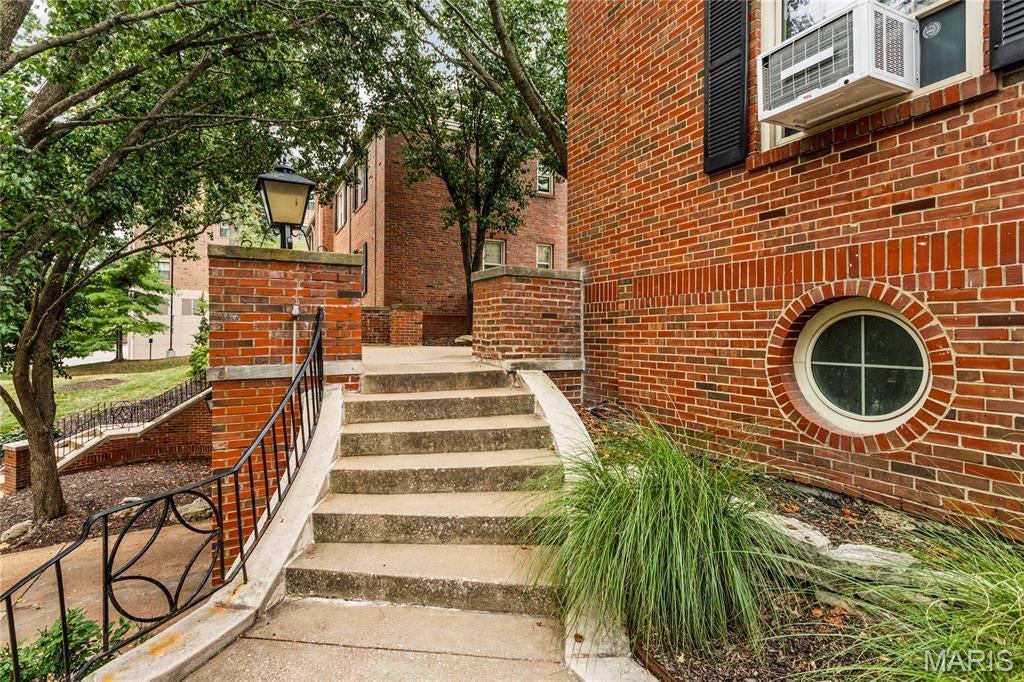
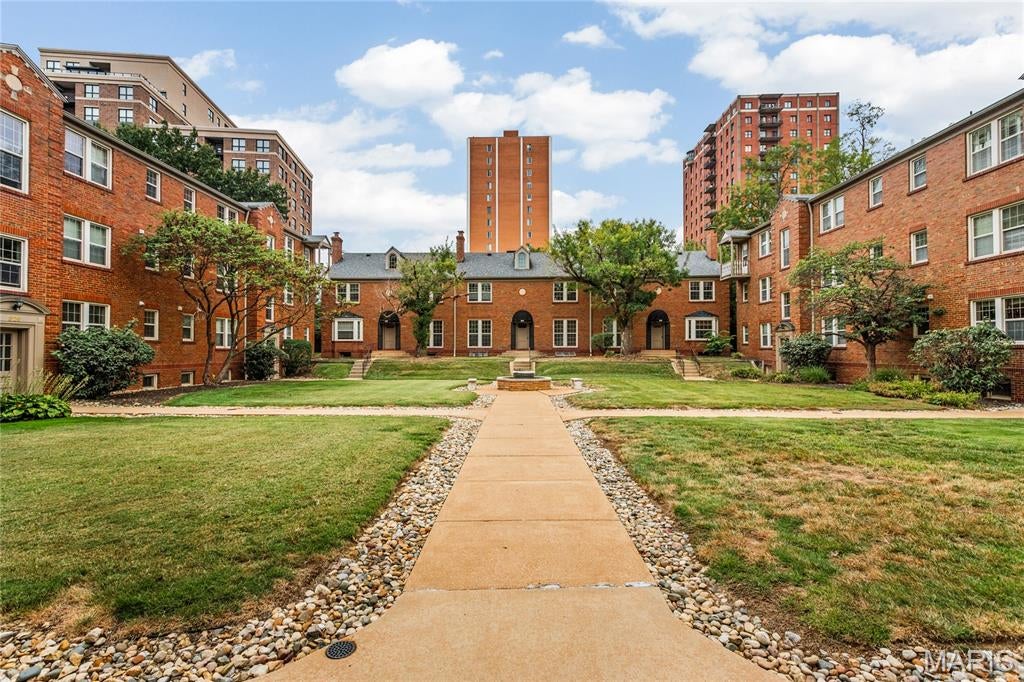
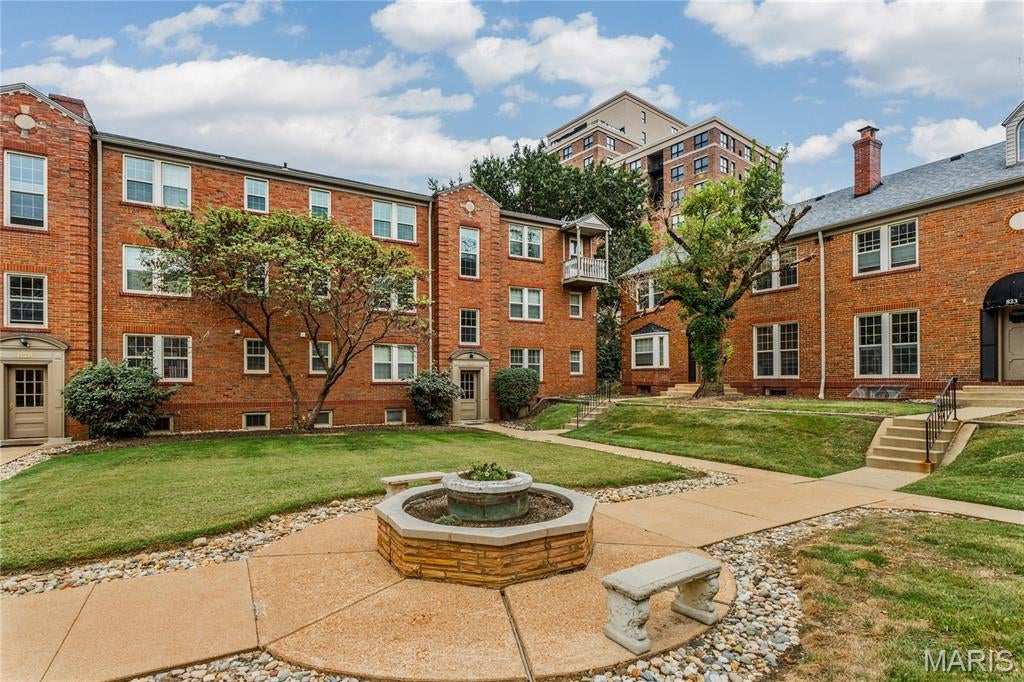
Enjoy the Clayton lifestyle in this beautiful 1 bed, 1 bath condo located within walking distance to all that Clayton has to offer! This meticulous property offers the carefree lifestyle of condo living with the conveniences of in-unit laundry and assigned garage parking. Stunning hardwood flooring extends through the main rooms of the home, with slate tile in the kitchen and travertine tile in the bathroom. The spacious family room features recessed lighting, crown molding, and a window overlooking the courtyard. Off the kitchen is a great flex space that could be a formal dining room or a home office, depending on your needs! The kitchen features 42-inch cabinets with crown molding, granite counters, stainless appliances, a 5-burner gas range, built-in microwave, dishwasher, and a GE French door refrigerator! The bedroom features crown molding, a ceiling fan, and two wardrobe systems with an additional closet in the hallway. Tucked away in a laundry closet, the stackable washer and dryer offer convenience and ease, making household chores a breeze. If there are larger items that the stackable unit cannot accommodate, communal laundry machines are available for use in the basement. The bathroom includes a large vanity with storage space, shower/tub combo with a Jacuzzi whirlpool tub, and beautiful travertine tile surround that goes to the ceiling. The basement has a storage locker and access to the parking garage with an assigned parking space for this unit. Condo fee includes water, sewer, trash, ground maintenance, exterior maintenance, and snow removal. Situated just moments away from the vibrant shopping and dining scene that defines Clayton, this home puts the best of the city right at your doorstep. Make your appointment today!

Save
Ask
Tour
Hide
Share
Listing Snapshot
Price 
$175,000
Days On Site 
7 Days
Bedrooms 
1
Inside Area (SqFt) 
691 sqft
Total Baths 
1
Full Baths 
1
Partial Baths 
N/A
Lot Size 
0.0178 Acres
Year Built 
1940
MLS® Number 
26061252
Status 
Active
Property Tax 
$1,895
HOA/Condo/Coop Fees 
$269 monthly
Sq Ft Source 
Assessor
Friends & Family
Recent Activity
6 days agoStatus changed to Active
6 days agoListing updated with changes from the MLS®
a week agoListing first seen on site
General Features
Acres 
0.0178
Attached Garage 
Yes
Disclosures 
Agent OwnedResale Certificate Required
Garage 
Yes
Garage Spaces 
1
Levels 
One
Parking 
AssignedAttachedBasementGarage
Property Sub Type 
Condominium
Sewer 
Public Sewer
Special Circumstances 
Standard
SqFt Above 
691
Style 
Apartment StyleMid-Rise 3or4 Story
Utilities 
Electricity ConnectedSewer ConnectedWater Connected
Water Source 
Public
Interior Features
Appliances 
Stainless Steel Appliance(s)DishwasherDisposalExhaust FanMicrowaveGas RangeRefrigeratorWasher/Dryer Stacked
Basement 
Storage Space
Cooling 
Central AirElectric
Flooring 
TileWood
Heating 
ElectricForced AirExhaust Fan
Interior 
Crown MoldingGranite CountersRecessed LightingTrack Lighting
Laundry Features 
Laundry ClosetIn Unit
Main Level Bedrooms 
1
Bathroom 
Dimensions - 9x5Level - MainDescription - Travertine Flooring and Shower/Tub Combo with Tile Surround to Ceiling
Bedroom 
Dimensions - 14x10Level - MainDescription - Crown Molding, 2 Wardrobe Systems, Ceiling Fan
Dining Room 
Dimensions - 14x9Level - MainDescription - Crown Molding, Track Lighting
Family Room 
Dimensions - 18x12Level - MainDescription - Recessed Lighting, Crown Molding
Kitchen 
Dimensions - 11x6Level - MainDescription - Slate Tile Flooring, Recessed Lighting
Save
Ask
Tour
Hide
Share
Exterior Features
Construction Details 
Brick
Exterior 
Courtyard
Lot Features 
Other
Community Features
Association Amenities 
ParkingStorage
Association Fee 
$269.0
Association Fee Frequency 
Monthly
MLS Area 
226 - Clayton
School District 
Clayton
Township 
Clayton
Financing Terms Available 
CashConventional
Schools
School District
Clayton
Elementary School
Glenridge Elem.
Middle School
Wydown Middle
High School
Clayton High
Listing courtesy of Coldwell Banker Realty - Gundaker


Based on information submitted to the MLS GRID as of 2026-09-30 08:04 PM UTC. All data is obtained from various sources and may not have been verified by broker or MLS GRID. Supplied Open House Information is subject to change without notice. All information should be independently reviewed and verified for accuracy. Properties may or may not be listed by the office/agent presenting the information.

Neighborhood & Commute
Source: Walkscore
Disclosure: Community information and market data powered by Constellation Data Labs. Information is deemed reliable but not guaranteed.
Save
Ask
Tour
Hide
Share
Scroll to Top