Warning: Attempt to read property "ID" on null in /home/dkkqqci8ucee/deerwoodrealtystl.com/wp-content/plugins/elementor/core/base/document.php on line 356

Warning: Attempt to read property "ID" on null in /home/dkkqqci8ucee/deerwoodrealtystl.com/wp-content/plugins/elementor/core/base/document.php on line 356

5926 Crane Circle, St Louis, MO, 63109

Save
Ask
Tour
Hide
Share
$565,000
1 Day On Site

5926 Crane Circle
St Louis, MO 63109

Single Family Residence|Coming Soon
3
Beds
2
Total Baths
2
Full Baths
2,734
SqFt
$207
/SqFt
1952
Built
Subdivision:
St Louis Hills Estates Add 04
County:
St Louis City
Call Now: (314) 667-4343
Is this the listing for you? We can help make it yours.
(314) 667-4343
5926 Crane Circle5926 Crane Circle5926 Crane Circle5926 Crane Circle
Save
Ask
Tour
Hide
Share

Mortgage Calculator

Monthly Payment (Est.)

Enter an interest rate to see your estimated monthly payment.
Calculator powered by Showcase IDX, a Constellation1 Company. Copyright ©2026 Information is deemed reliable but not guaranteed.

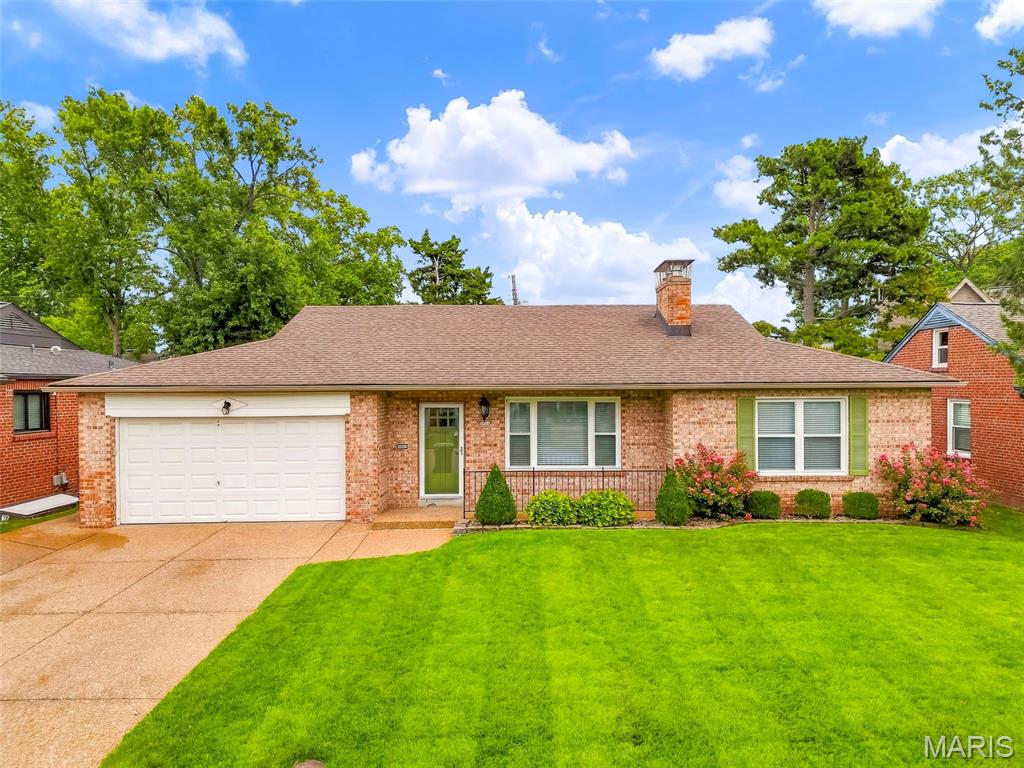
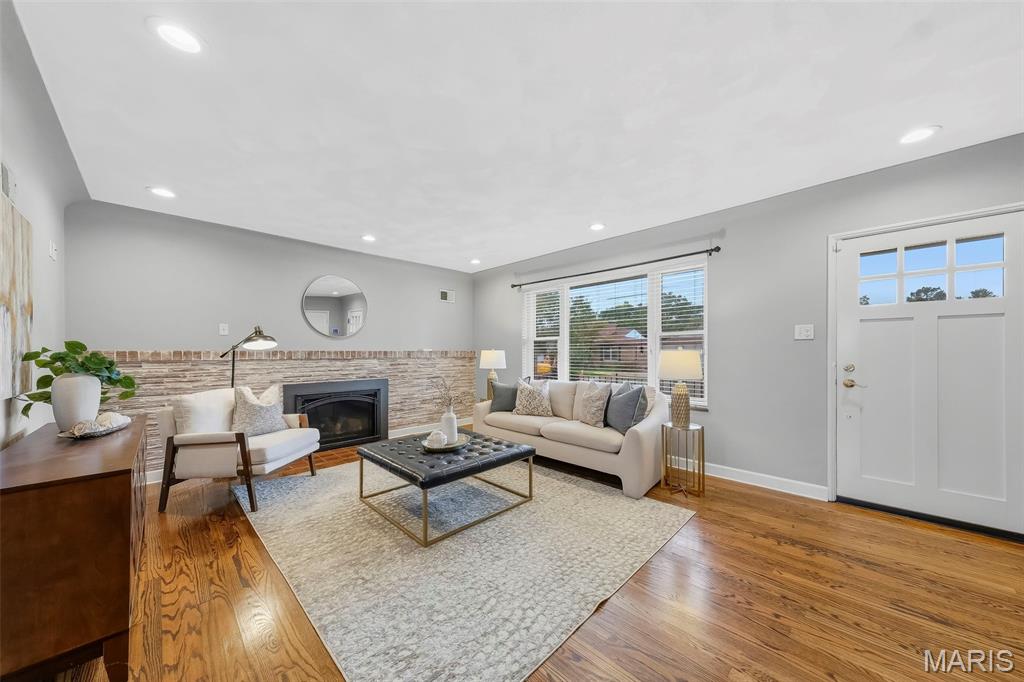
Classic ranch in St. Louis Hills Estates with the updates and convenience of a completely move-in-ready home. Tucked into the Crane Circle cul-de-sac, this 3 bed/2 bath ranch offers more than 2,700 sq ft of living space, an attached garage with an extra-wide driveway, and updates to every last inch! The home was comprehensively rehabbed in 2017, bringing the major components—plumbing, electrical, HVAC, roof, windows, etc.—up to date while preserving the original charm. The perfectly manicured front lawn and thoughtfully maintained landscaping set the tone from the moment you arrive. Pass through the covered front porch into a welcoming living room featuring a new gas fireplace framed by a custom German schmear brick wall. From here, you’ll notice the naturally lit, open floorplan, which features refinished hardwood flooring throughout much of the main living space and so many of the thoughtful cosmetic updates—the new kitchen with custom, soft-close cabinets, granite countertops, a dedicated butler’s sink, an island peninsula with seating for up to four, stainless steel appliances & more. Continue down the hall to the spacious bedrooms with large closets & a beautifully updated main-level bathroom, which features marble floor tile & a custom limestone tile shower surround. The finished lower level with a walkout is where additional space and value really become evident. At the center of the lower level is an expansive rec room, complemented by a dedicated speakeasy-inspired bar, full bathroom, large cedar closet, dedicated laundry/utility room and separate sitting area anchored by a second new gas fireplace which adds warmth and a touch of sophistication. This lower level is extremely versatile and has the ability to change with your needs—everyday living space, a kids' hangout, game day headquarters, or the place everyone ends up when it's time to entertain. This is a home where the major systems were addressed, the original character was preserved, and the smaller details were not overlooked. Well-maintained, extensively updated, and exceptionally functional, all within the convenient setting of St. Louis Hills Estates.

Save
Ask
Tour
Hide
Share
Listing Snapshot
Price 
$565,000
Days On Site 
1 Day
Bedrooms 
3
Inside Area (SqFt) 
2,734 sqft
Total Baths 
2
Full Baths 
2
Partial Baths 
N/A
Lot Size 
0.1324 Acres
Year Built 
1952
MLS® Number 
26061260
Status 
Coming Soon
Property Tax 
$4,872
HOA/Condo/Coop Fees 
N/A
Sq Ft Source 
Other
Friends & Family
Recent Activity
yesterdayListing first seen on site
yesterdayListing updated with changes from the MLS®
General Features
Acres 
0.1324
Attached Garage 
Yes
Cross Street 
Clifton Ave
Disclosures 
Lead PaintOccupancy Permit RequiredSee Seller's Disclosure
Foundation 
Concrete Perimeter
Garage 
Yes
Garage Spaces 
2
Levels 
One
Parking 
GarageGarage Door Opener
Property Sub Type 
Single Family Residence
Sewer 
Public Sewer
Special Circumstances 
Standard
SqFt Above 
1504
SqFt Below 
1230
Style 
Ranch
Utilities 
Cable AvailableElectricity ConnectedNatural Gas ConnectedSewer ConnectedWater Connected
Water Source 
Public
Interior Features
Appliances 
DishwasherDisposalDryerExhaust FanMicrowaveElectric OvenRefrigeratorWasherWater HeaterBar Fridge
Basement 
Sump Pump
Cooling 
Attic FanCeiling Fan(s)Central Air
Electric 
220 Volts
Fireplace 
Yes
Fireplace Features 
BasementLiving Room
Fireplaces 
2
Flooring 
CarpetCeramic TileConcrete
Heating 
Forced AirNatural GasExhaust Fan
Interior 
BarBookcasesBreakfast BarEat-in KitchenGranite CountersOpen FloorplanPantryRecessed LightingStorageWalk-In Closet(s)
Laundry Features 
Gas Dryer HookupLaundry RoomLower Level
Main Level Bedrooms 
3
Window Features 
Insulated Windows
Bathroom 
Dimensions - 7.5x7.6Level - Main
Bathroom 2 
Dimensions - 9.2x7.6Level - Lower
Bedroom 2 
Dimensions - 12.7x10.7Level - Main
Bedroom 3 
Dimensions - 12.7x10.5Level - Main
Dining Room 
Dimensions - 17x11
Game Room 
Dimensions - 18x12Level - LowerDescription - bar area
Kitchen 
Dimensions - 14x19Level - Main
Living Room 
Dimensions - 14x20Level - Main
Primary Bedroom 
Dimensions - 13x13Level - Main
Recreation Room 
Dimensions - 29x30Level - Lower
Storage 
Dimensions - 12.7x5.7Level - Lower
Utility Room 
Dimensions - 15x13Level - LowerDescription - laundry/storage/utility
Save
Ask
Tour
Hide
Share
Exterior Features
Construction Details 
Brick
Exterior 
Storage
Fencing 
Chain Link
Lot Features 
LandscapedLevel
Other Structures 
Workshop
Patio And Porch 
Patio
Windows/Doors 
Insulated Windows
Community Features
MLS Area 
3 - South City
School District 
St. Louis City
Township 
St. Louis City
Financing Terms Available 
CashConventionalFHAVA Loan
Schools
School District
St. Louis City
Elementary School
Buder Elem.
Middle School
Long Middle Community Ed. Center
High School
Roosevelt High
Listing courtesy of RE/MAX Results


Based on information submitted to the MLS GRID as of 2026-09-25 10:03 PM UTC. All data is obtained from various sources and may not have been verified by broker or MLS GRID. Supplied Open House Information is subject to change without notice. All information should be independently reviewed and verified for accuracy. Properties may or may not be listed by the office/agent presenting the information.

Neighborhood & Commute
Source: Walkscore
Disclosure: Community information and market data powered by Constellation Data Labs. Information is deemed reliable but not guaranteed.
Save
Ask
Tour
Hide
Share
Scroll to Top