Warning: Attempt to read property "ID" on null in /home/dkkqqci8ucee/deerwoodrealtystl.com/wp-content/plugins/elementor/core/base/document.php on line 356
Warning: Attempt to read property "ID" on null in /home/dkkqqci8ucee/deerwoodrealtystl.com/wp-content/plugins/elementor/core/base/document.php on line 356
Skip to content
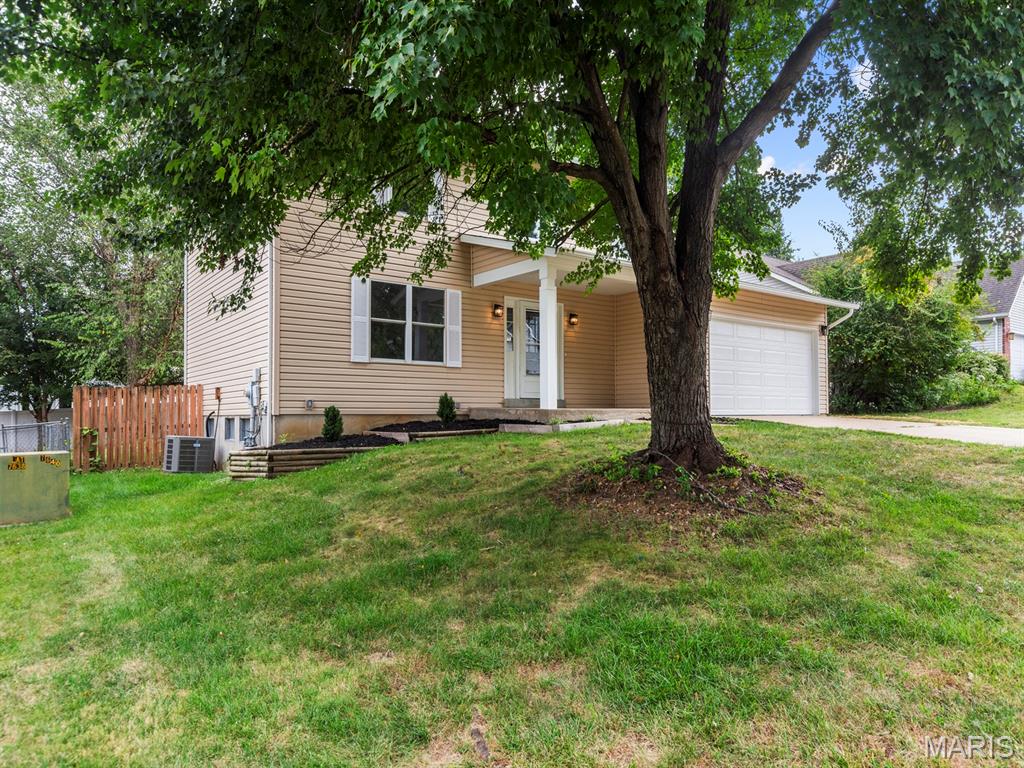
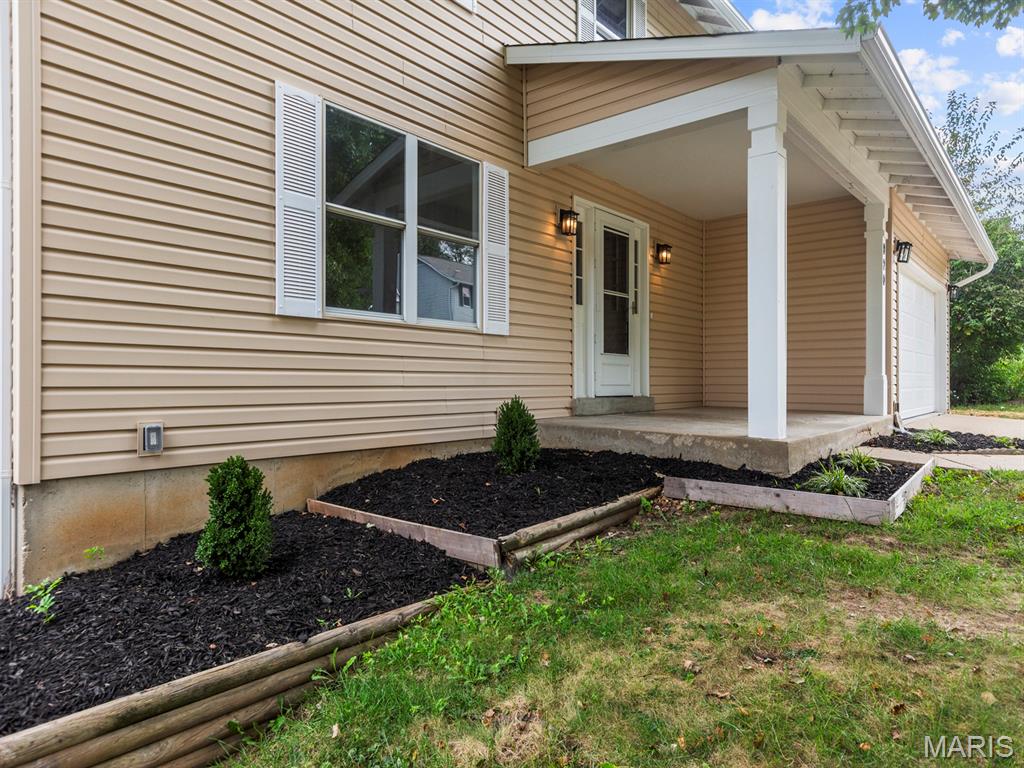
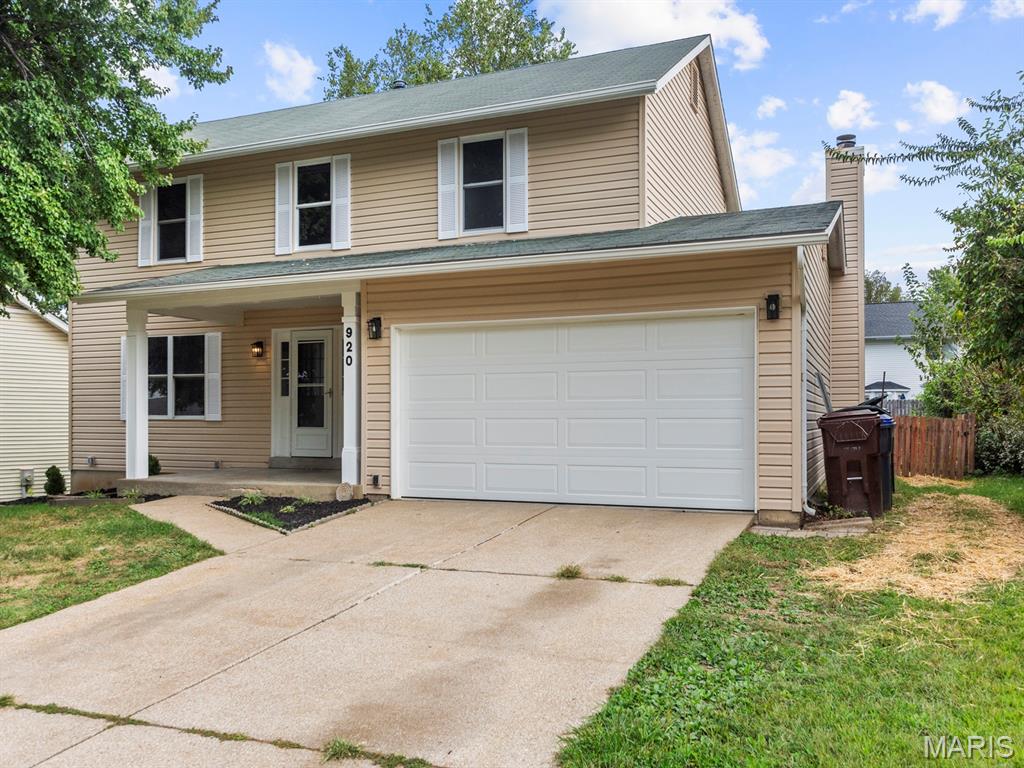
*THIS IS IT!! Beautifully UPDATED*** from top to bottom, this 4-bedroom, 3-bath two-story home delivers fresh, sophisticated style in a sought-after St. Peters neighborhood. The open-concept main level is designed for both everyday living and entertaining, featuring a welcoming family room with fireplace and a stunning NEW kitchen with custom wood soft-close cabinetry, granite countertops, and NEW stainless steel appliances.
FRESH neutral paint, NEW carpet and luxury vinyl plank flooring, designer lighting, and beautifully UPDATED baths create a cohesive, move-in-ready feel throughout. Upstairs, four spacious bedrooms include an LUXURIOUS primary suite with a beautifully appointed private bath featuring a separate shower and soaking tub—your own retreat at the end of the day.
The partially finished lower level offers flexible space for a recreation room, home office, theater, fitness area, or whatever suits your lifestyle. Outside, a spacious backyard provides plenty of room to relax, entertain, and enjoy.
Thoughtfully updated, beautifully finished, and ideally located—this is the kind of home where all the work has been done and all that’s left is to move in and make it yours. Schedule your showing today!
Save
Ask
Tour
Hide
Share
Listing Snapshot
Price
$409,000
Days On Site
0 Days
Bedrooms
4
Inside Area (SqFt)
2,752 sqft
Total Baths
3
Full Baths
3
Partial Baths
N/A
Lot Size
0.17 Acres
Year Built
1989
MLS® Number
26061275
Status
Active
Property Tax
$4,458
HOA/Condo/Coop Fees
$2.5 monthly
Sq Ft Source
Public Records
Friends & Family
React
Invite
Recent Activity
11 hours ago
Listing first seen on site
11 hours ago
Listing updated with changes from the MLS®
General Features
Acres
0.17
Building Features
BasementBathroomsPatio
Cross Street
Colby Drive
Disclosures
Flood Plain NoLead PaintSee Seller's Disclosure
Foundation
Concrete Perimeter
Garage
Yes
Garage Spaces
2
Levels
Two
Parking
ConcreteDrivewayGarageGarage Door OpenerGarage Faces FrontKitchen Level
Property Condition
Updated/Remodeled
Property Sub Type
Single Family Residence
Sewer
Public Sewer
Special Circumstances
Standard
SqFt Above
2072
SqFt Below
680
Style
Traditional
Utilities
Electricity ConnectedNatural Gas ConnectedSewer ConnectedWater Connected
Level - UpperDescription - Full Shower and Soaking Tub
Primary Bedroom
Dimensions - 16x12Level - Upper
Recreation Room
Dimensions - 25x9Level - Lower
Save
Ask
Tour
Hide
Share
Exterior Features
Construction Details
Vinyl Siding
Exterior
Private Yard
Lot Features
Back YardFront YardInterior LotLandscapedLevelRectangular Lot
Patio And Porch
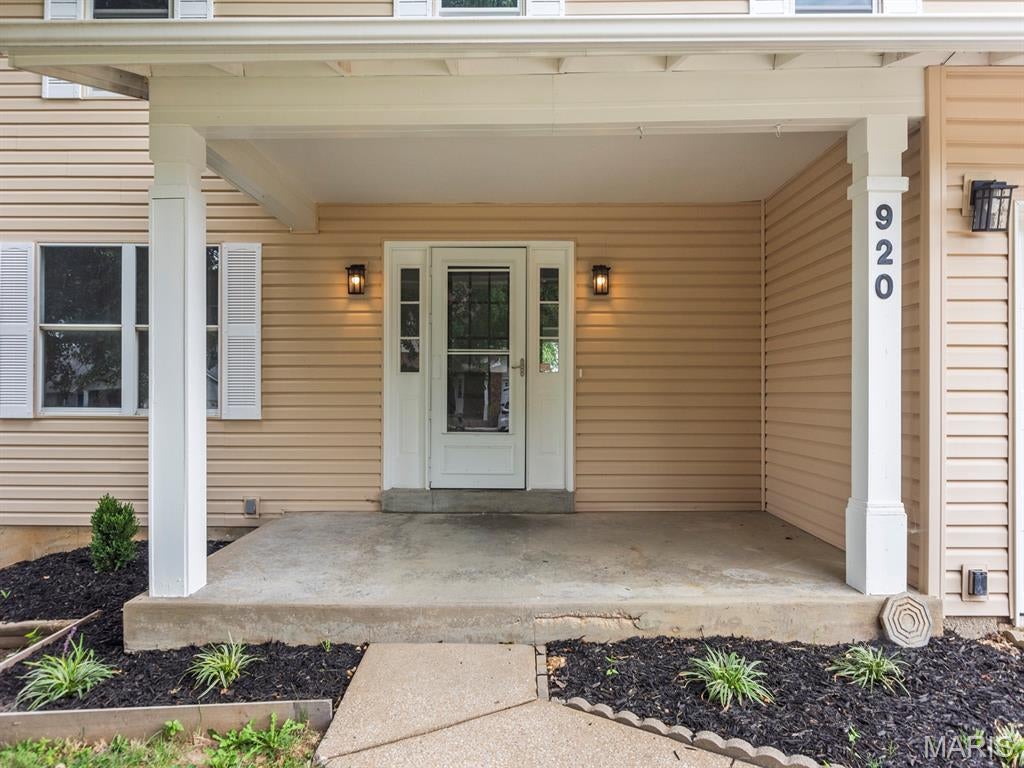
CoveredFront PorchRear Porch
Roof
Shingle
Community Features
Association Amenities
Management
Association Fee
$30.0
Association Fee Frequency
Annually
MLS Area
406 - Fort Zumwalt East
School District
Ft. Zumwalt R-II
Township
St. Peters
Financing Terms Available
CashConventional
Roads
Concrete
Schools
School District
Ft. Zumwalt R-II
Elementary School
St. Peters/Lewis & Clark
Middle School
DuBray Middle
High School
Ft. Zumwalt East High
Listing courtesy of Worth Clark Realty
Based on information submitted to the MLS GRID as of 2026-10-02 08:02 AM UTC.
All data is obtained from various sources and may not have been verified by broker or MLS GRID. Supplied
Open House Information is subject to change without notice. All information should be independently reviewed
and verified for accuracy. Properties may or may not be listed by the office/agent presenting the information.
Neighborhood & Commute
Source: Walkscore
Disclosure: Community information and market data powered by Constellation Data Labs. Information is deemed reliable but not guaranteed.