Warning: Attempt to read property "ID" on null in /home/dkkqqci8ucee/deerwoodrealtystl.com/wp-content/plugins/elementor/core/base/document.php on line 356

Warning: Attempt to read property "ID" on null in /home/dkkqqci8ucee/deerwoodrealtystl.com/wp-content/plugins/elementor/core/base/document.php on line 356

16652 Benton Taylor Drive, Chesterfield, MO, 63005

Save
Ask
Tour
Hide
Share
$899,900
New Listing

16652 Benton Taylor Drive
Chesterfield, MO 63005

Single Family Residence|Coming Soon
4
Beds
5
Total Baths
4
Full Baths
1
Partial Bath
4,621
SqFt
$195
/SqFt
2000
Built
Subdivision:
Estates At Baxter Pointe The
County:
St. Louis
Call Now: (314) 667-4343
Is this the listing for you? We can help make it yours.
(314) 667-4343
Upcoming Open Houses
Sat, Oct 3, 12:00 PM - 2:00 PM
16652 Benton Taylor Drive16652 Benton Taylor Drive16652 Benton Taylor Drive16652 Benton Taylor Drive
Save
Ask
Tour
Hide
Share

Mortgage Calculator

Monthly Payment (Est.)

Enter an interest rate to see your estimated monthly payment.
Calculator powered by Showcase IDX, a Constellation1 Company. Copyright ©2026 Information is deemed reliable but not guaranteed.

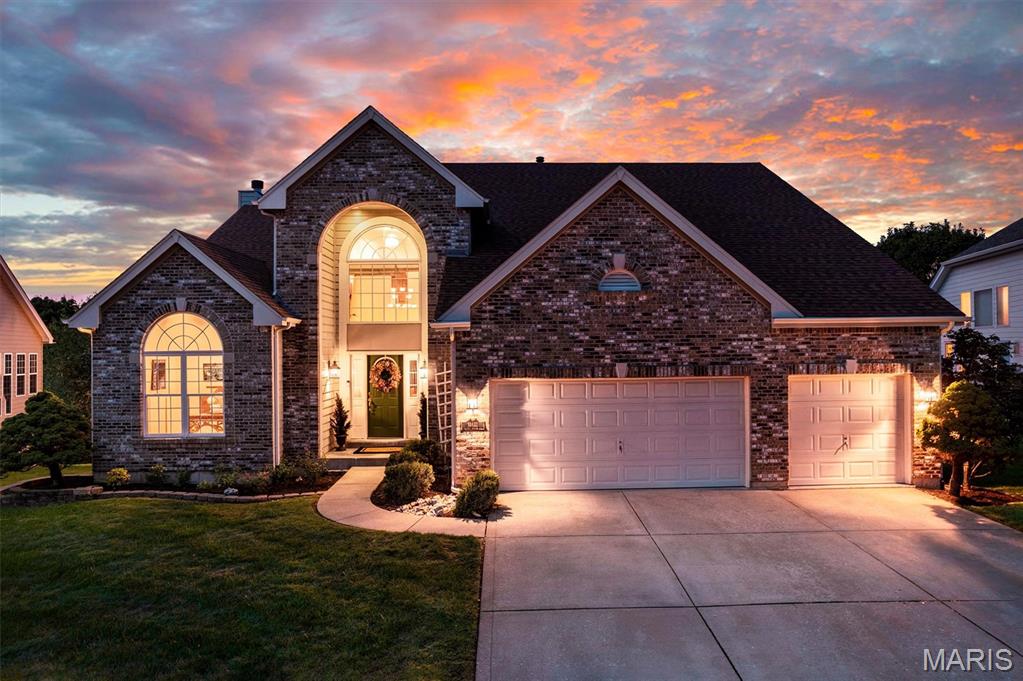
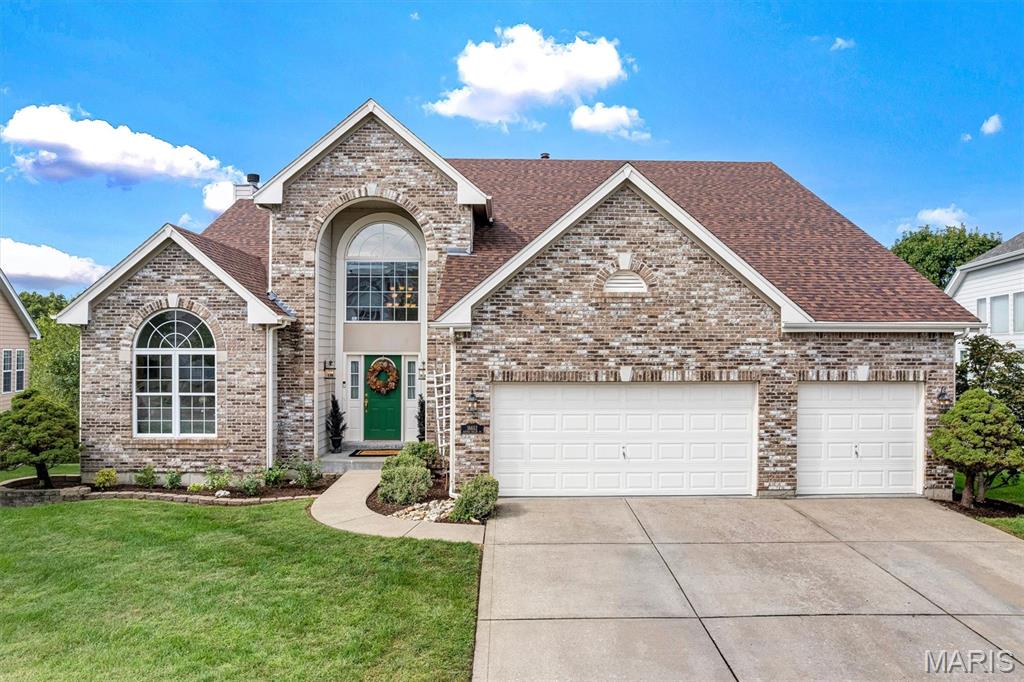
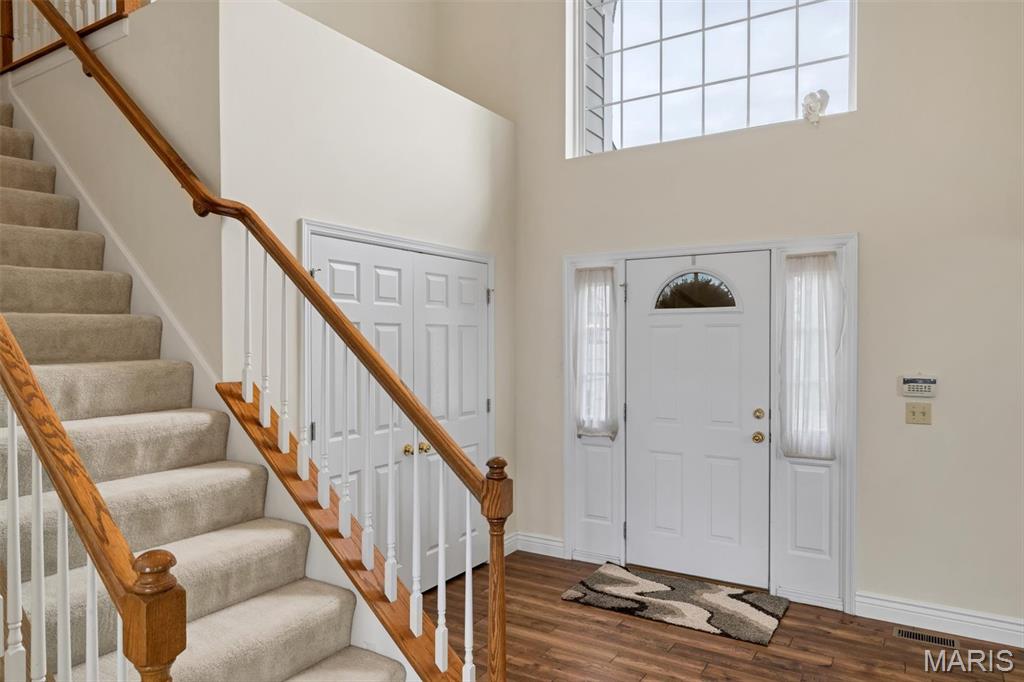
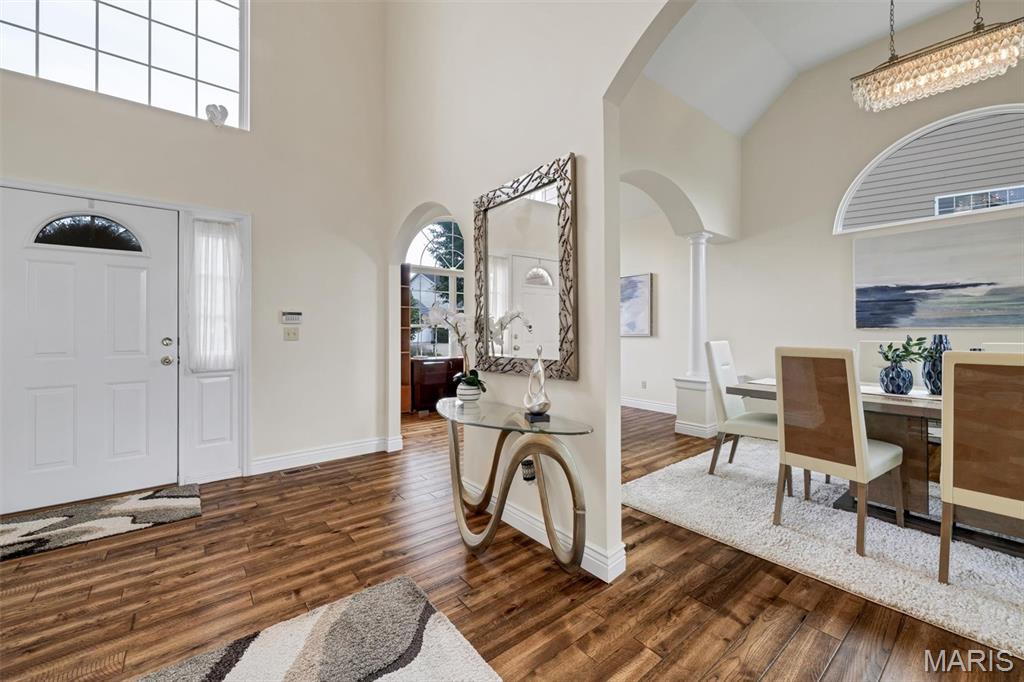
Welcome to 16652 Benton Taylor Drive- this stunning 4 bed, 4 1/2 bath home is stunning top to bottom. An impressive two story foyer greets you and leads you into an incredible great room, flanked by massive floor to ceiling windows and cozy fireplace. To one side you will find a light filled office/den space and to the other you will find a formal dining room. The eat-in kitchen offers long stretches of countertops, top of the line stainless steel appliances, and sleek white cabinetry. The main story primary suite is one made of dreams- walk in closets, a huge soaking tub, glass shower, and double vanity. The upstairs offers three additional bedrooms and two full bathrooms- all generously sized. The finished lower level has additional sleeping areas, full bathroom, sprawling rec room, and swanky bar. Enjoy the views of the beautiful backyard on the double decker deck or large patio.

Save
Ask
Tour
Hide
Share
Listing Snapshot
Price 
$899,900
Days On Site 
0 Days
Bedrooms 
4
Inside Area (SqFt) 
4,621 sqft
Total Baths 
5
Full Baths 
4
Partial Baths 
1
Lot Size 
0.28 Acres
Year Built 
2000
MLS® Number 
26061277
Status 
Coming Soon
Property Tax 
$10,340
HOA/Condo/Coop Fees 
$41.67 monthly
Sq Ft Source 
Public Records
Friends & Family
Recent Activity
4 hours agoListing first seen on site
4 hours agoListing updated with changes from the MLS®
General Features
Acres 
0.28
Attached Garage 
Yes
Disclosures 
See Seller's Disclosure
Garage 
Yes
Garage Spaces 
3
Levels 
One and One Half
Parking 
AttachedDrivewayGarageOff StreetPrivate
Property Sub Type 
Single Family Residence
Security 
Smoke Detector(s)
Sewer 
Public Sewer
Special Circumstances 
Standard
SqFt Above 
3221
Style 
Traditional
Utilities 
Electricity ConnectedNatural Gas ConnectedSewer ConnectedWater Connected
Water Source 
Public
Interior Features
Appliances 
Electric CooktopDishwasherDisposalHumidifierMicrowaveElectric OvenElectric RangeWasherElectric Water Heater
Basement 
Partially FinishedFullWalk-Out AccessBath/Stubbed
Cooling 
Ceiling Fan(s)Central AirElectricZoned
Fireplace 
Yes
Fireplace Features 
Great RoomRecreation RoomWood Burning
Fireplaces 
1
Flooring 
CarpetHardwood
Heating 
Forced AirNatural GasZoned
Interior 
BookcasesBreakfast BarDouble VanityEat-in KitchenEntrance FoyerHigh CeilingsOpen FloorplanWalk-In Closet(s)
Laundry Features 
Main Level
Main Level Bedrooms 
1
Save
Ask
Tour
Hide
Share
Exterior Features
Construction Details 
Brick VeneerVinyl Siding
Lot Features 
Sprinklers In FrontSprinklers In Rear
Community Features
Association Amenities 
None
Association Fee 
$500.0
Association Fee Frequency 
Annually
MLS Area 
348 - Marquette
School District 
Rockwood R-VI
Township 
Chesterfield
Financing Terms Available 
CashConventionalFHAVA Loan
Schools
School District
Rockwood R-VI
Elementary School
Wild Horse Elem.
Middle School
Crestview Middle
High School
Marquette Sr. High
Listing courtesy of Keller Williams Realty St. Louis


Based on information submitted to the MLS GRID as of 2026-09-29 03:03 AM UTC. All data is obtained from various sources and may not have been verified by broker or MLS GRID. Supplied Open House Information is subject to change without notice. All information should be independently reviewed and verified for accuracy. Properties may or may not be listed by the office/agent presenting the information.

Neighborhood & Commute
Source: Walkscore
Disclosure: Community information and market data powered by Constellation Data Labs. Information is deemed reliable but not guaranteed.
Save
Ask
Tour
Hide
Share
Scroll to Top