Warning: Attempt to read property "ID" on null in /home/dkkqqci8ucee/deerwoodrealtystl.com/wp-content/plugins/elementor/core/base/document.php on line 356

Warning: Attempt to read property "ID" on null in /home/dkkqqci8ucee/deerwoodrealtystl.com/wp-content/plugins/elementor/core/base/document.php on line 356

1365 Twin Trails Court, Fenton, MO, 63026

Save
Ask
Tour
Hide
Share
$274,900
5 Days On Site

1365 Twin Trails Court
Fenton, MO 63026

Single Family Residence|Coming Soon
3
Beds
2
Total Baths
2
Full Baths
1,216
SqFt
$226
/SqFt
1979
Built
Subdivision:
San Luis Trails 05
County:
Jefferson
Call Now: (314) 667-4343
Is this the listing for you? We can help make it yours.
(314) 667-4343
Upcoming Open Houses
Sat, Oct 3, 11:00 AM - 1:00 PM
1365 Twin Trails Court1365 Twin Trails Court1365 Twin Trails Court1365 Twin Trails Court
Save
Ask
Tour
Hide
Share

Mortgage Calculator

Monthly Payment (Est.)

Enter an interest rate to see your estimated monthly payment.
Calculator powered by Showcase IDX, a Constellation1 Company. Copyright ©2026 Information is deemed reliable but not guaranteed.

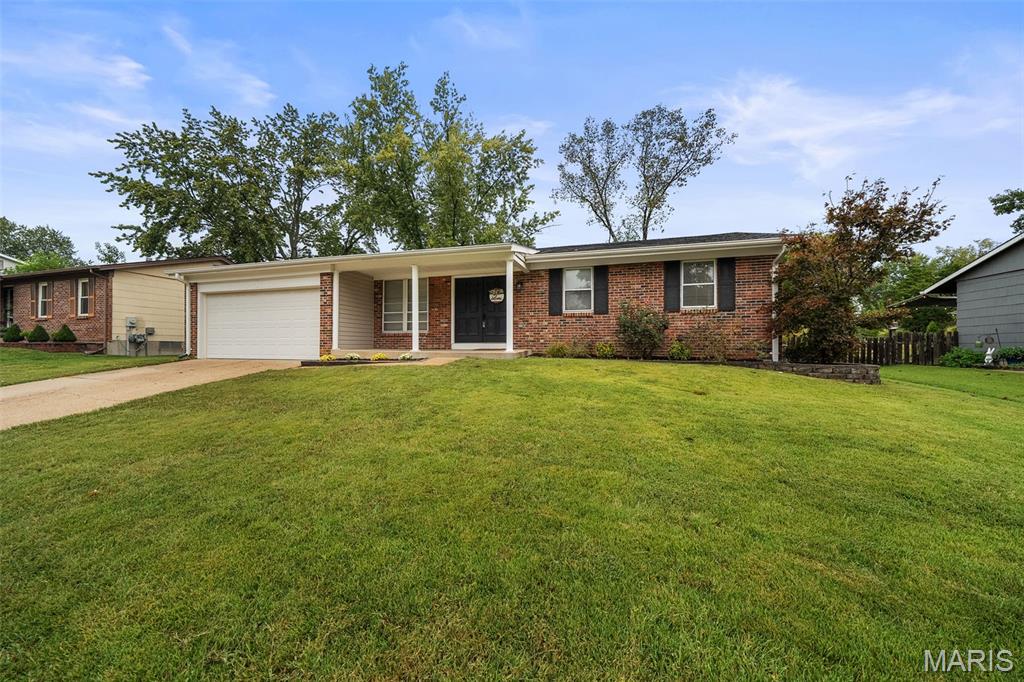
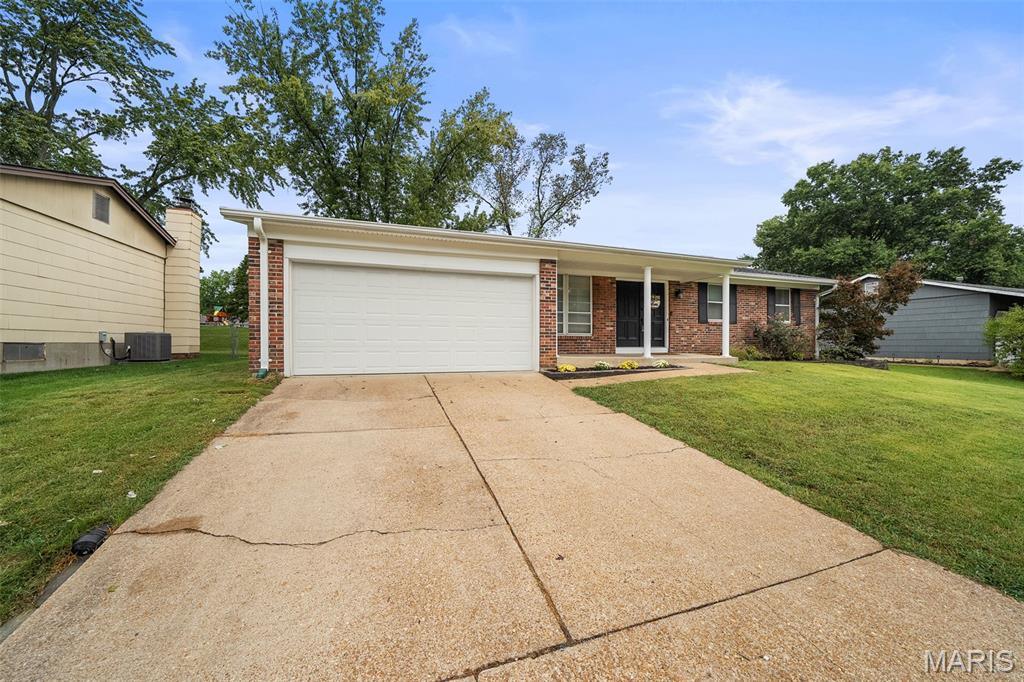
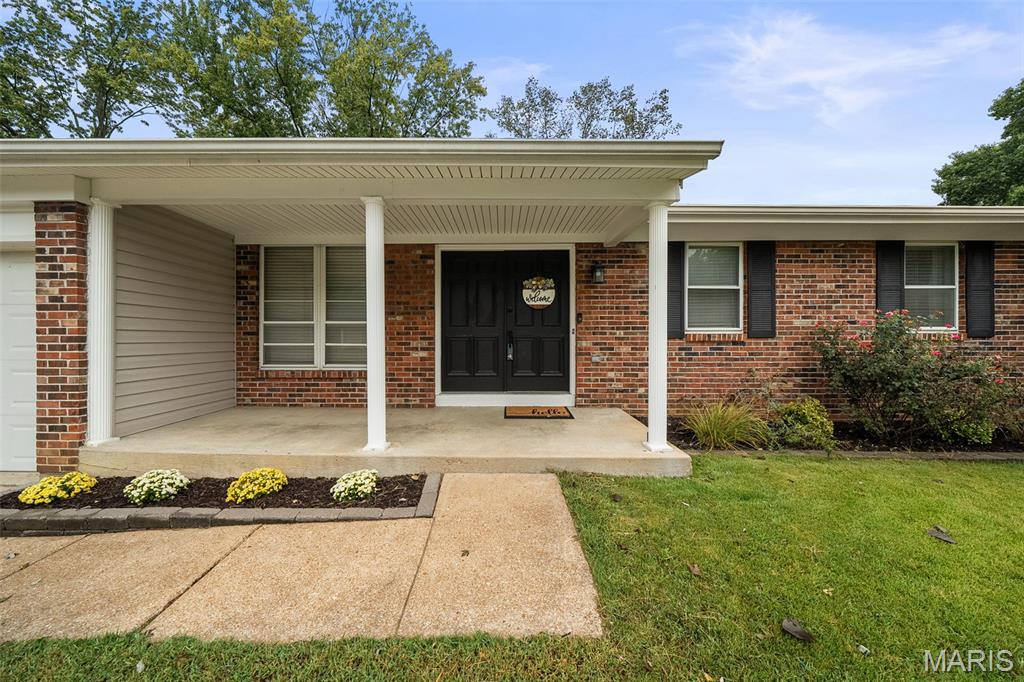
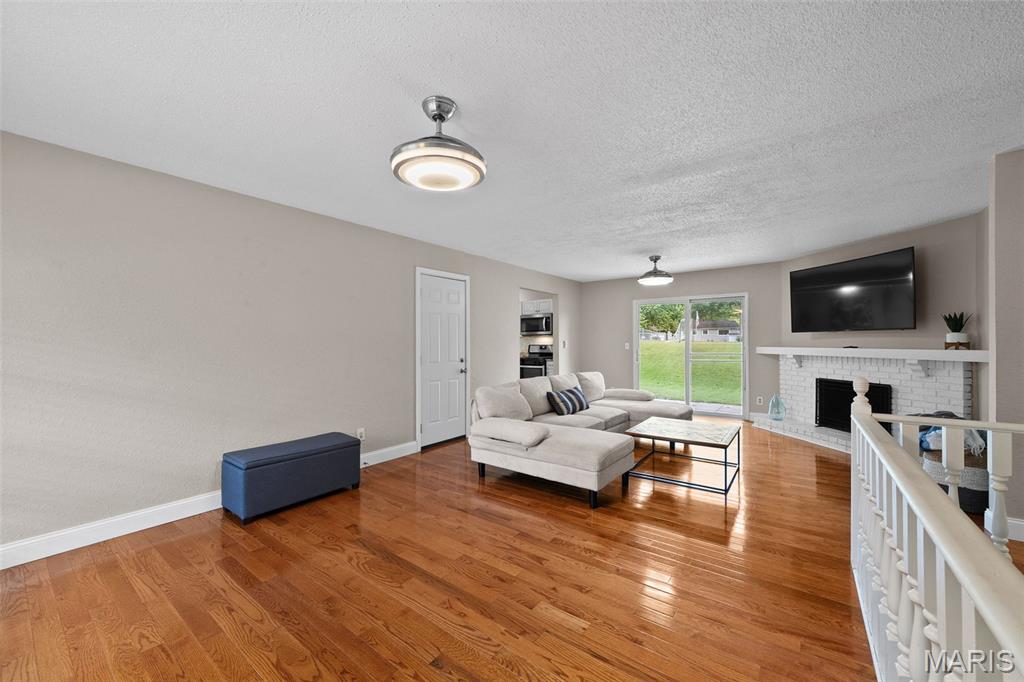
We’re doing a double take over at 1365 Twin Trails... and for VERY good reason. 😉 Built in 1979 but hardly showing her age, this 3 bed, 2 bath ranch in the San Luis Trails neighborhood has gotten plenty of love where it counts. Step inside to freshly painted walls, crisp white trim + refinished hardwood floors that run through the living spaces and all 3 bedrooms. The living room brings a wood-burning fireplace with a big brick hearth, while sliding doors lead straight to the patio for easy indoor/outdoor livin’. Next door, the kitchen got its own little makeover with white cabinetry, granite countertops, newer stainless steel appliances + a garden window overlooking the backyard. Mary-Kate + Ashley would approve. 😉 Down the hall, you’ll find 3 bedrooms + not one but TWO refreshed full baths. How very Twin Trails of us. Both feature new vanities + updated shower/tub surrounds, so unlike The Parent Trap, nobody has to fight over who gets the good bathroom. Head downstairs for even more room to play with, including a finished bonus space ready for your WFH setup, home gym, hobby room or unofficial guest quarters. And outside? This yard deserves top billing. HUGE, fenced + freshly landscaped with plenty of room for gardens, games, dogs + whatever else your suburban heart desires. New steps lead down to the patio, while a 2-car garage handles the rest. And because every good pair needs a solid supporting cast: new roof + sump pump ’23, water heater ’25, + regularly serviced HVAC. Add easy access to Hwy 30 + Hawkins, sidewalks nearby and a neighborhood where you’ll actually see people out walking, and we’d say this twin has found her match. Two full baths, two-car garage + twice the fun on Twin Trails. CHEERS!

Save
Ask
Tour
Hide
Share
Listing Snapshot
Price 
$274,900
Days On Site 
5 Days
Bedrooms 
3
Inside Area (SqFt) 
1,216 sqft
Total Baths 
2
Full Baths 
2
Partial Baths 
N/A
Lot Size 
0.2882 Acres
Year Built 
1979
MLS® Number 
26061389
Status 
Coming Soon
Property Tax 
$1,581
HOA/Condo/Coop Fees 
$33.33 monthly
Sq Ft Source 
Public Records
Friends & Family
Recent Activity
5 days agoListing first seen on site
5 days agoListing updated with changes from the MLS®
General Features
Acres 
0.2882
Attached Garage 
Yes
Disclosures 
Flood Plain NoLead PaintSeller Property Disclosure
Garage 
Yes
Garage Spaces 
2
Levels 
One
Property Sub Type 
Single Family Residence
Sewer 
Public Sewer
Special Circumstances 
Standard
SqFt Above 
1216
Style 
Ranch
Utilities 
Electricity ConnectedNatural Gas ConnectedSewer ConnectedWater Connected
Water Source 
Public
Interior Features
Appliances 
Stainless Steel Appliance(s)
Basement 
ConcretePartially FinishedFullSump PumpUnfinished
Cooling 
Central Air
Fireplace 
Yes
Fireplace Features 
Family Room
Fireplaces 
1
Flooring 
Hardwood
Heating 
Forced Air
Main Level Bedrooms 
3
Save
Ask
Tour
Hide
Share
Exterior Features
Construction Details 
BrickVinyl Siding
Exterior 
Private Yard
Fencing 
Back YardChain Link
Lot Features 
Back YardFew Trees
Roof 
Shingle
Community Features
Association Fee 
$100.0
Association Fee Frequency 
Quarterly
MLS Area 
392 - Northwest
School District 
Northwest R-I
Financing Terms Available 
CashContractConventionalFHAVA Loan
Schools
School District
Northwest R-I
Elementary School
Brennan Woods Elem.
Middle School
Wood Ridge Middle School
High School
Northwest High
Listing courtesy of Lou Realty Group


Based on information submitted to the MLS GRID as of 2026-09-29 06:26 AM UTC. All data is obtained from various sources and may not have been verified by broker or MLS GRID. Supplied Open House Information is subject to change without notice. All information should be independently reviewed and verified for accuracy. Properties may or may not be listed by the office/agent presenting the information.

Neighborhood & Commute
Source: Walkscore
Disclosure: Community information and market data powered by Constellation Data Labs. Information is deemed reliable but not guaranteed.
Save
Ask
Tour
Hide
Share
Scroll to Top