
4424 Vista AvenueSt Louis, MO 63110
Mortgage Calculator
Monthly Payment (Est.)
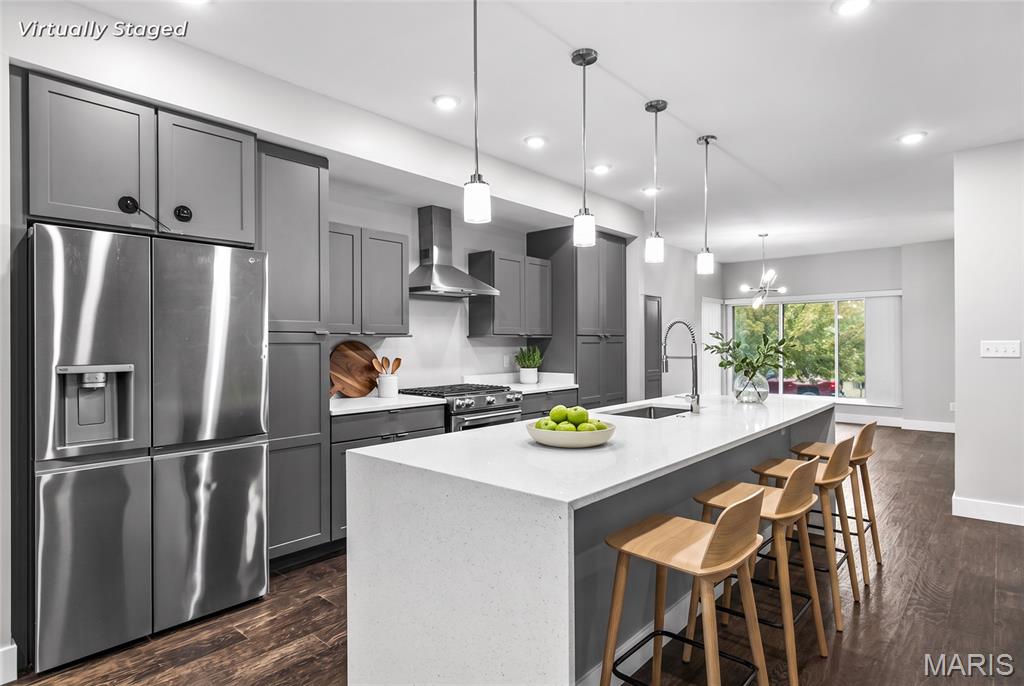
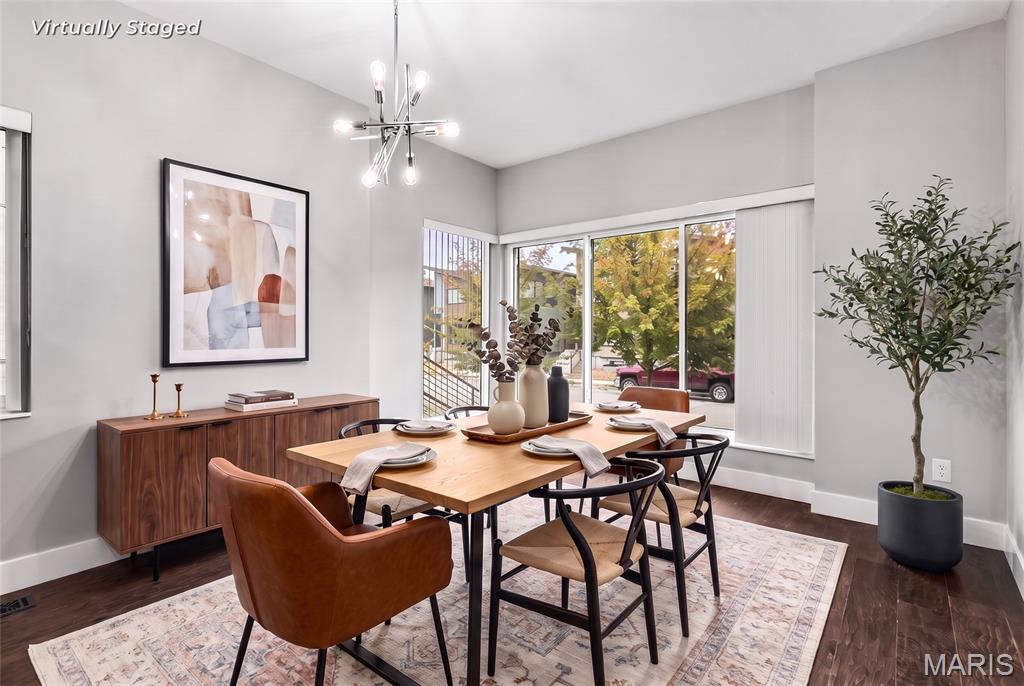
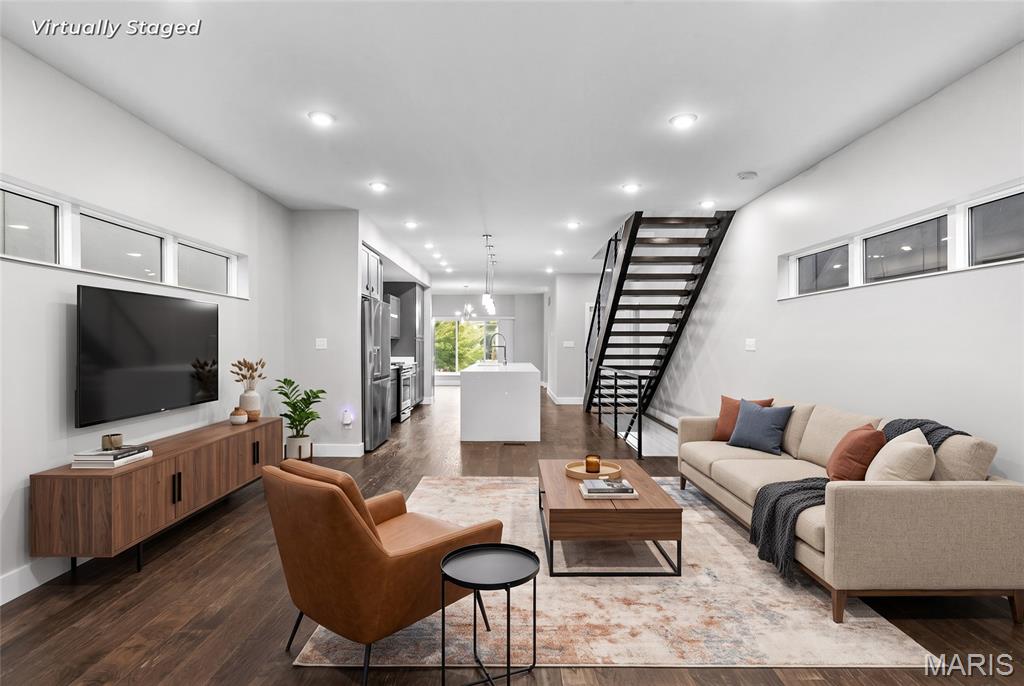
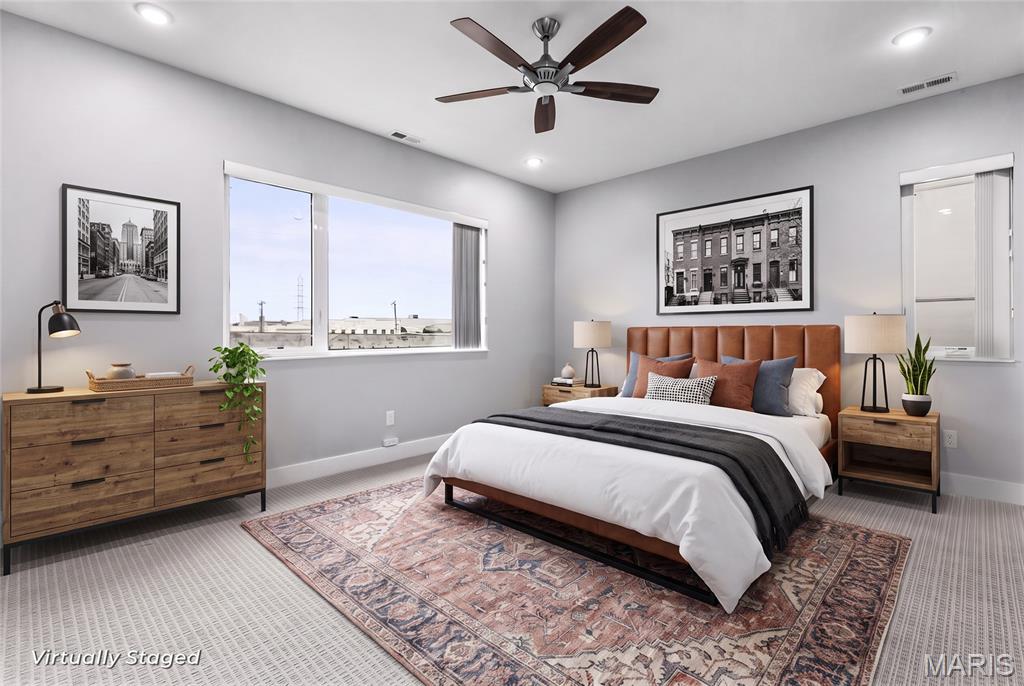
Enter an interest rate to see your estimated monthly payment.Welcome home to modern city living in the heart of the Grove. Built in 2020 as the builder's display home, 4424 Vista Avenue was finished with the kind of care and detail you'd expect in a custom build. It sits on a block of newer contemporary homes just a few blocks from Manchester Avenue. Quality shows from the curb, with low-maintenance Nichiha fiber-cement siding, insulated Kolbe casement windows, and a covered front entry. Step inside and the main level opens up front to back, with 9-foot ceilings, recessed lighting, and engineered hardwood throughout. The dining room greets you at the front, framed by corner windows. It flows into a kitchen that's easy to gather around. The oversized quartz waterfall island has an undermount sink and room for stools. You'll also find gray Shaker cabinetry with tall pantry storage and stainless appliances, including a KitchenAid gas range and a newer refrigerator. In the living room, a striking open-tread staircase with solid wood treads and a metal railing takes center stage, and clerestory windows fill the space with natural light. At the back, a roomy mud room with a built-in bench and cubbies keeps everyday life organized. It opens right onto the deck. A main-level powder room is convenient for guests. Upstairs, the primary suite is a true retreat. It has two closets, both outfitted with new custom organizers, and a bath with a dual-sink quartz vanity and a walk-in shower with a tile surround and frameless glass. Two more bedrooms share a hall bath with a tiled tub/shower. One has a full wall of closets and a view of the homes across the street. Laundry is on the bedroom level, so there's no hauling baskets up and down the stairs. Zoned HVAC keeps every level comfortable. The partially finished lower level brings a fun, industrial feel. It has exposed ceiling joists, a durable metallic epoxy floor, knotty pine walls, and 9-foot foundation walls. Use it as a rec room, home gym, office, or a place to watch the game. A freestanding bar with two stools is included. The lower-level full bath is a showstopper, with pine plank walls and ceiling, a marble-topped vanity, matte black fixtures, and a freestanding soaking tub. Outdoor living is where this home really shines. Step from the mud room onto a generous deck with a modern metal railing, then down to the paver patio and covered gazebo. The gazebo has a ceiling fan, string lights, and a mounted TV that stays with the home, so it's ready for game nights rain or shine. The yard is fully fenced. Beyond it sits something rare in the city: a 2-car detached garage off the alley, with a quiet wall-mounted opener and overhead storage racks. The sellers have thoughtfully cared for and improved the home. Updates include a new patio door, front storm door, and front window, custom closet systems, the patio and gazebo, a replacement sump pump, a professionally installed waterproofing system, and a security system. They also finished the lower level and added its full bath. Just a few blocks away, the Grove offers some of the city's favorite restaurants, breweries, and live music. Forest Park, the Central West End, the Missouri Botanical Garden, BJC/WashU Medical Campus, and Cortex are all minutes away, with quick access to I-64 and I-44. Modern design, thoughtful upgrades, and a great location make this one you'll want to see in person.
| yesterday | Status changed to Active | |
| yesterday | Listing updated with changes from the MLS® | |
| 2 days ago | Listing first seen on site |

Based on information submitted to the MLS GRID as of 2026-09-26 11:50 PM UTC. All data is obtained from various sources and may not have been verified by broker or MLS GRID. Supplied Open House Information is subject to change without notice. All information should be independently reviewed and verified for accuracy. Properties may or may not be listed by the office/agent presenting the information.
Did you know? You can invite friends and family to your search. They can join your search, rate and discuss listings with you.