Warning: Attempt to read property "ID" on null in /home/dkkqqci8ucee/deerwoodrealtystl.com/wp-content/plugins/elementor/core/base/document.php on line 356

Warning: Attempt to read property "ID" on null in /home/dkkqqci8ucee/deerwoodrealtystl.com/wp-content/plugins/elementor/core/base/document.php on line 356

5000 Annette Drive, Imperial, MO, 63052

Save
Ask
Tour
Hide
Share
$429,900
5 Days On Site

5000 Annette Drive
Imperial, MO 63052

Single Family Residence|Pending
5
Beds
3
Total Baths
3
Full Baths
3,024
SqFt
$142
/SqFt
2002
Built
Subdivision:
Benzel Meadows
County:
Jefferson
Call Now: (314) 667-4343
Is this the listing for you? We can help make it yours.
(314) 667-4343
5000 Annette Drive5000 Annette Drive5000 Annette Drive5000 Annette Drive
Save
Ask
Tour
Hide
Share

Mortgage Calculator

Monthly Payment (Est.)

Enter an interest rate to see your estimated monthly payment.
Calculator powered by Showcase IDX, a Constellation1 Company. Copyright ©2026 Information is deemed reliable but not guaranteed.

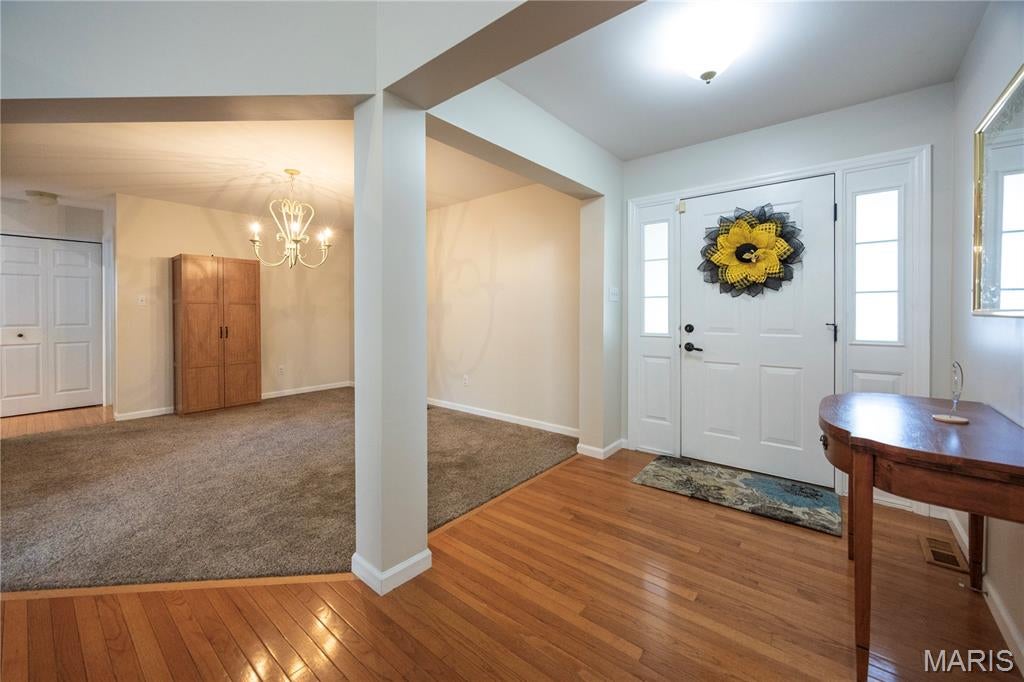
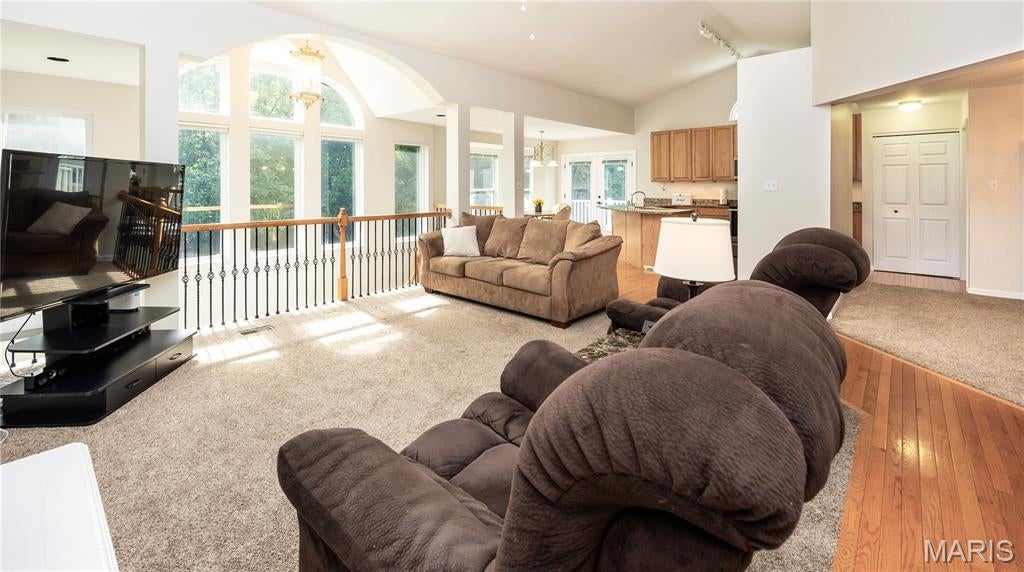
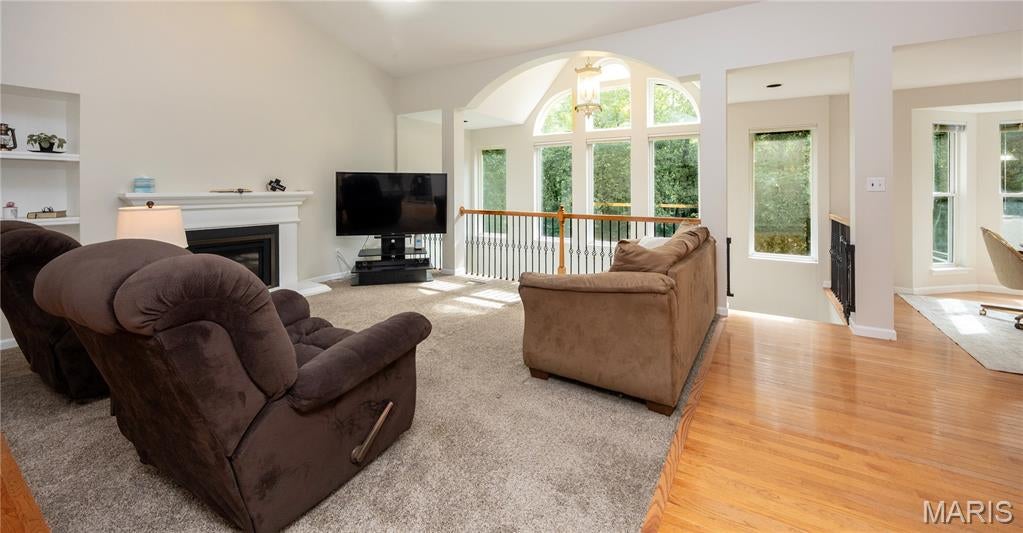
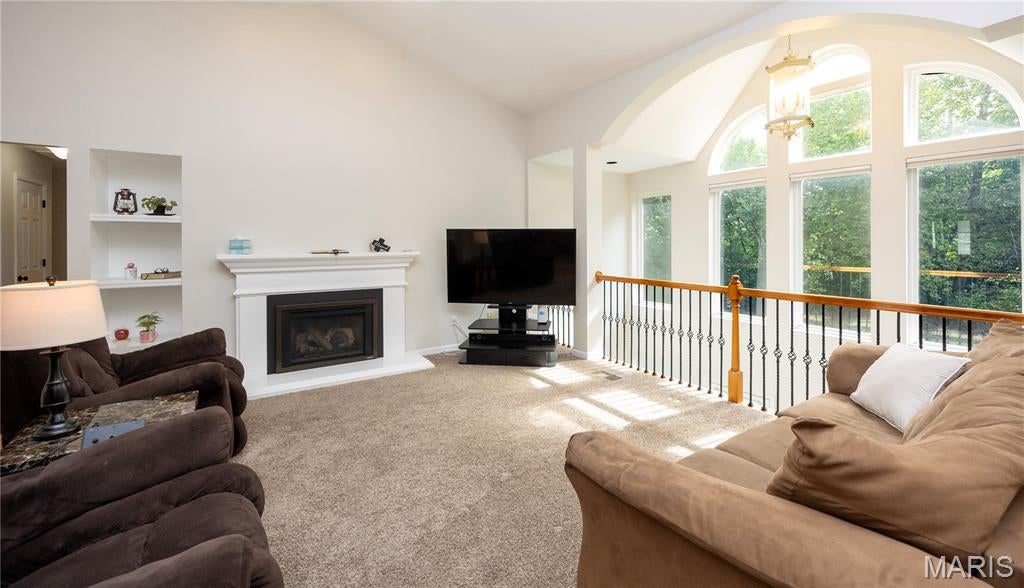
Welcome home to this beautiful and sought-after atrium ranch nestled on nearly a half acre. This home offers an impressive 5 bedrooms, 3 baths, an open floor plan, and a large, level backyard surrounded by trees! Step inside to hardwood floors throughout the entry foyer, kitchen, and breakfast room, while soaring vaulted ceilings and a dramatic wall of windows fill the living room, kitchen, and breakfast area with an abundance of natural light and beautiful backyard views. The spacious kitchen is designed for both everyday living and entertaining, featuring stainless steel appliances, granite countertops, Palladian window, under-cabinet lighting, breakfast bar, dedicated coffee bar and central vacuum toe-kick sweep inlet. A separate formal dining room just off the kitchen provides the perfect space for holidays and special gatherings. The spacious primary suite is a relaxing retreat with a vaulted ceiling, walk-in closet, and private bath featuring two separate vanities, a large corner Jacuzzi tub, and separate shower. All three main-floor bedrooms offer walk-in closets! The finished walkout lower level adds incredible versatility with a comfortable Family room, brand-new kitchenette complete with refrigerator, oversized sink, and dishwasher, two bedrooms and a full bath—ideal for guests, extended family, or additional living space. Outside, relax on the composite deck overlooking the backyard with plenty of room to enjoy the outdoors. Car enthusiasts, hobbyists, or anyone needing extra storage will appreciate the 3-car garage, including a 20x18 two-car area and a tandem 31x10 third bay. A new roof, siding, and new water heater add even more value and peace of mind. The HVAC is only 6 years old. Central vac and lawn sprinkler system. With its spacious layout, abundant natural light, finished walkout lower level, fantastic backyard, and exceptional garage space, this atrium ranch has so much to offer!

Save
Ask
Tour
Hide
Share
Listing Snapshot
Price 
$429,900
Days On Site 
5 Days
Bedrooms 
5
Inside Area (SqFt) 
3,024 sqft
Total Baths 
3
Full Baths 
3
Partial Baths 
N/A
Lot Size 
0.42 Acres
Year Built 
2002
MLS® Number 
26061405
Status 
Pending
Property Tax 
$4,161
HOA/Condo/Coop Fees 
$45 monthly
Sq Ft Source 
Other
Friends & Family
Recent Activity
yesterdayStatus changed to Pending
yesterdayListing updated with changes from the MLS®
6 days agoListing first seen on site
General Features
Acres 
0.42
Attached Garage 
Yes
Cross Street 
Miller Rd
Disclosures 
Flood Plain NoSeller Property Disclosure
Foundation 
Concrete Perimeter
Garage 
Yes
Garage Spaces 
3
Levels 
One
Property Sub Type 
Single Family Residence
Sewer 
Public Sewer
Special Circumstances 
Standard
SqFt Above 
2014
SqFt Below 
1010
Style 
AtriumRanchTraditional
Utilities 
Cable AvailableElectricity ConnectedNatural Gas Connected
Water Source 
Public
Interior Features
Appliances 
Stainless Steel Appliance(s)DishwasherDisposalMicrowaveBuilt-In Electric RangeRefrigeratorGas Water Heater
Basement 
Partially FinishedFullSump PumpWalk-Out AccessBath/Stubbed
Cooling 
Ceiling Fan(s)Central AirElectric
Fireplace 
Yes
Fireplace Features 
GasLiving Room
Fireplaces 
1
Flooring 
CarpetCeramic TileHardwood
Heating 
Forced AirNatural Gas
Interior 
BookcasesBreakfast BarCeiling Fan(s)Central VacuumDouble VanityGranite CountersHigh CeilingsHigh Speed InternetIn-Law FloorplanOpen FloorplanPantryRecessed LightingSmart ThermostatVaulted Ceiling(s)Walk-In Closet(s)
Laundry Features 
Laundry RoomMain Level
Main Level Bedrooms 
3
Window Features 
BlindsScreensWindow Coverings
Bedroom 2 
Dimensions - 14x12Level - Main
Bedroom 3 
Dimensions - 13x11Level - Main
Bedroom 4 
Dimensions - 15x13Level - Lower
Bedroom 5 
Dimensions - 15x12Level - Lower
Breakfast Room 
Dimensions - 13x10Level - Main
Dining Room 
Dimensions - 14x12Level - Main
Great Room 
Dimensions - 16x16Level - Main
Kitchen 
Dimensions - 14x12Level - Main
Living Room 
Dimensions - 18x16Level - Lower
Primary Bedroom 
Dimensions - 19x13Level - Main
Save
Ask
Tour
Hide
Share
Exterior Features
Construction Details 
Brick VeneerVinyl Siding
Lot Features 
Back YardCorner LotLevelMany TreesSprinklers In Front
Patio And Porch 
Deck
View 
Trees/Woods
Waterview 
Trees/Woods
Windows/Doors 
BlindsScreensWindow Coverings
Community Features
Accessibility Features 
Therapeutic Whirlpool
Association Amenities 
Other
Association Fee 
$540.0
Association Fee Frequency 
Annually
MLS Area 
396 - Windsor
School District 
Windsor C-1
Township 
Unincorporated
Financing Terms Available 
CashConventionalFHAVA Loan
Schools
School District
Windsor C-1
Elementary School
Windsor Elem/Windsor Inter
Middle School
Windsor Middle
High School
Windsor High
Listing courtesy of Gateway Real Estate


Based on information submitted to the MLS GRID as of 2026-09-29 01:48 AM UTC. All data is obtained from various sources and may not have been verified by broker or MLS GRID. Supplied Open House Information is subject to change without notice. All information should be independently reviewed and verified for accuracy. Properties may or may not be listed by the office/agent presenting the information.

Neighborhood & Commute
Source: Walkscore
Disclosure: Community information and market data powered by Constellation Data Labs. Information is deemed reliable but not guaranteed.
Save
Ask
Tour
Hide
Share
Scroll to Top