2913 Gasconade Street, St Louis, MO, 63118

Save
Ask
Tour
Hide
Share
$209,900
1 Day On Site

2913 Gasconade Street
St Louis, MO 63118

For Sale|Single Family Residence|Active
3
Beds
2
Total Baths
2
Full Baths
1,990
SqFt
$105
/SqFt
1895
Built
Subdivision:
Swans Add
County:
St Louis City
Call Now: (314) 667-4343
Is this the listing for you? We can help make it yours.
(314) 667-4343
Upcoming Open Houses
Sat, Oct 3, 2:00 PM - 4:00 PM
2913 Gasconade Street2913 Gasconade Street2913 Gasconade Street2913 Gasconade Street
Save
Ask
Tour
Hide
Share

Mortgage Calculator

Monthly Payment (Est.)

Enter an interest rate to see your estimated monthly payment.
Calculator powered by Showcase IDX, a Constellation1 Company. Copyright ©2026 Information is deemed reliable but not guaranteed.

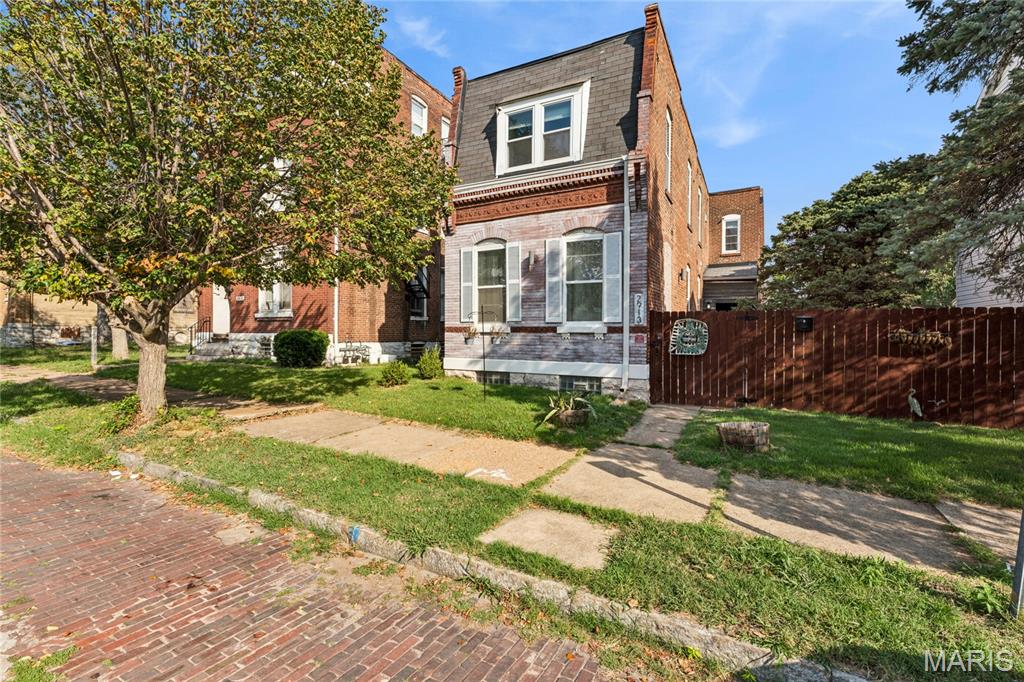
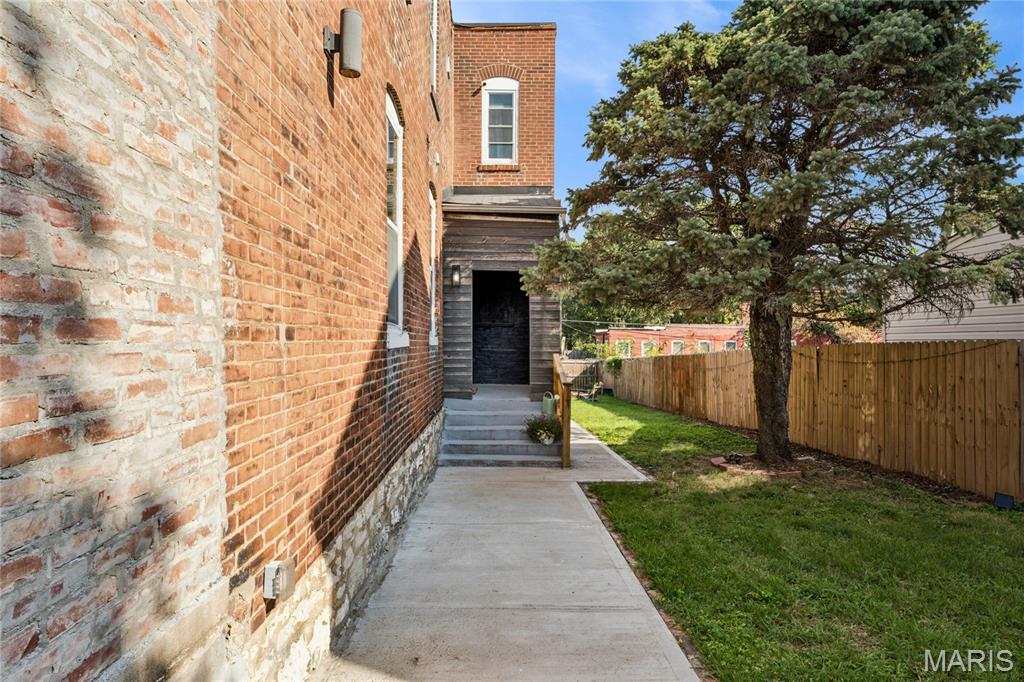
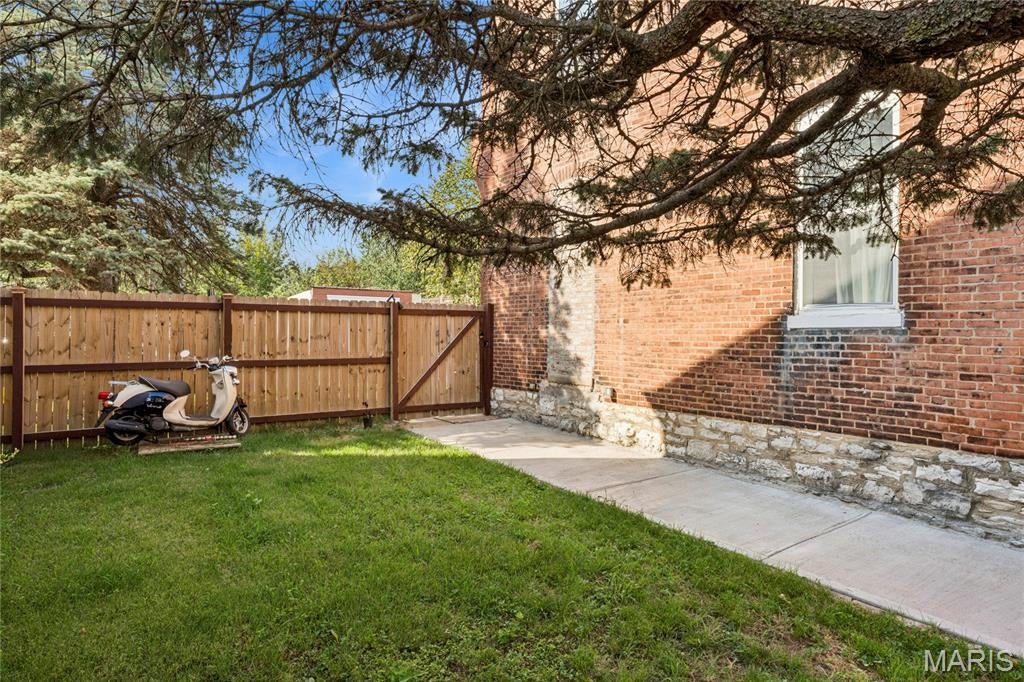
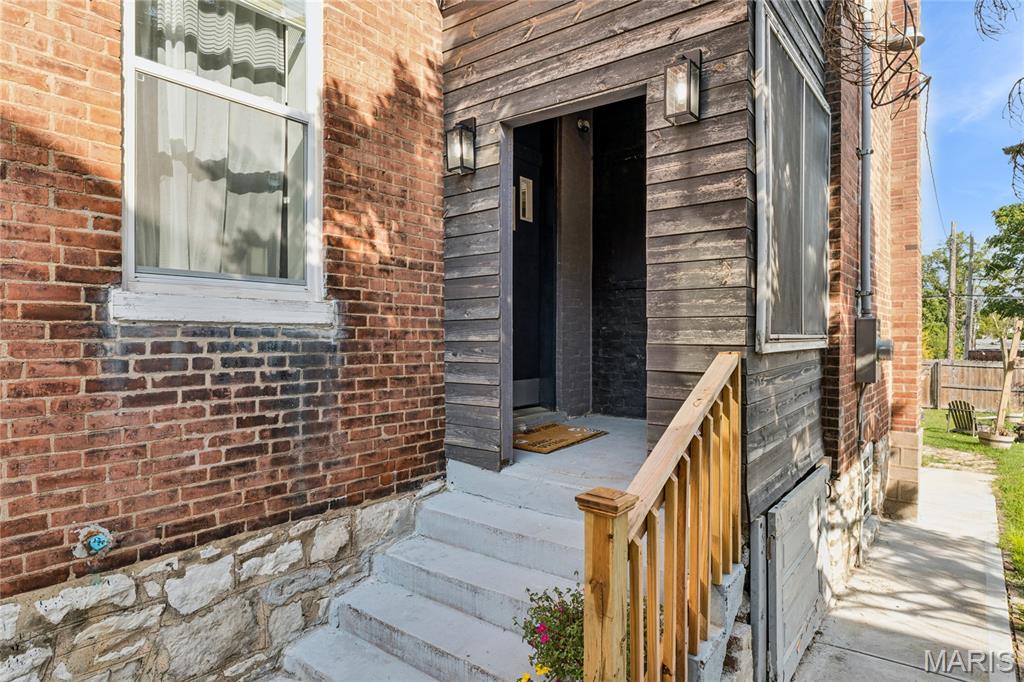
Presenting to some and re-introducing to others, 2913 Gasconade Street; nearly 2,000 square feet of recently renovated Dutchtown history. Backed by major-system updates, new appliances, windows, flooring, fixtures, and more, and located within the Gravois-Jefferson Streetcar Suburb Historic District. This blast from the past pairs Second Empire brick architecture with the space and function today's buyers expect. The eat-in kitchen features butcher-block countertops, an Italian quartz center island, new stainless steel appliances, a spacious pantry, access to the new back deck and a convenient laundry closet (all appliances convey with the home). The main level also offers an ample living room with wood-burning fireplace, high ceilings and a full bath. Upstairs, the split floor plan accommodates the three commodious bedrooms, including a primary suite with a Jack-and-Jill ensuite bathroom. A full unfinished walk-up basement provides abundant storage and easy access. Outside, the fenced level lot, firepit and back deck create space to entertain, while the rear 1-car parking pad provides valuable off-street parking. The substantial updates go beyond the finishes: HVAC, AC condenser, water heater, windows, flooring, all lighting and plumbing fixtures, electrical panel, and plumbing updates from 2022 to 2024. Not to mention a St. Louis City occupancy certificate. Let's talk location. Nearby Marquette Park spans 16.96 acres along Gasconade Street and offers the city’s largest outdoor pool, a recreation center, gymnasium, playground, soccer fields and tennis courts. The City of St. Louis reports more than $5 million invested in housing, public spaces and community improvements in Gravois Park and Dutchtown around Marquette Park. Cherokee Street is roughly a mile north, putting an eclectic mix of locally owned restaurants and retail within easy reach. Enjoy Taqueria El Bronco, La Vallesana, Yaqui’s and The Mud House coffee shop, plus bakeries, international grocers, antique shops, record stores, galleries and independent boutiques. The South Grand dining district and its broader mix of restaurants, services and everyday retail are also just a short drive away. Space, updates, recreation, popular local places and accommodations all in one historic location. This one just might be for you. Why not find out today?

Save
Ask
Tour
Hide
Share
Listing Snapshot
Price 
$209,900
Days On Site 
1 Day
Bedrooms 
3
Inside Area (SqFt) 
1,990 sqft
Total Baths 
2
Full Baths 
2
Partial Baths 
N/A
Lot Size 
0.1062 Acres
Year Built 
1895
MLS® Number 
26061418
Status 
Active
Property Tax 
$378
HOA/Condo/Coop Fees 
N/A
Sq Ft Source 
Public Records
Friends & Family
Recent Activity
13 hours agoStatus changed to Active
13 hours agoListing updated with changes from the MLS®
yesterdayListing first seen on site
General Features
Acres 
0.1062
Disclosures 
Flood Plain NoOccupancy Permit RequiredSeller Property Disclosure
Foundation 
Stone
Levels 
Two
Parking 
Alley AccessNo GarageOff StreetParking Pad
Parking Spaces 
1
Property Condition 
Updated/Remodeled
Property Sub Type 
Single Family Residence
Security 
Security System OwnedSmoke Detector(s)
Sewer 
Public Sewer
Special Circumstances 
Standard
SqFt Above 
1990
Style 
HistoricTraditional
Utilities 
Electricity ConnectedSewer ConnectedWater Connected
Water Source 
Public
Interior Features
Appliances 
Stainless Steel Appliance(s)DishwasherDryerMicrowaveRange HoodElectric RangeRefrigeratorWasher
Basement 
FullStorage SpaceUnfinishedWalk-Up Access
Cooling 
Ceiling Fan(s)Central Air
Fireplace 
Yes
Fireplace Features 
Living RoomWood Burning
Fireplaces 
1
Flooring 
Ceramic TileVinyl
Heating 
Forced AirNatural Gas
Interior 
Ceiling Fan(s)Eat-in KitchenHigh CeilingsKitchen IslandPantryRecessed Lighting
Laundry Features 
Laundry ClosetMain Level
Window Features 
BlindsDouble Pane Windows
Bathroom 
Dimensions - 8x5Level - Main
Bathroom 2 
Dimensions - 5x7Level - Second
Bedroom 
Dimensions - 16x15Level - Second
Bedroom 2 
Dimensions - 10x15Level - Second
Bedroom 3 
Dimensions - 13x15Level - Second
Kitchen 
Dimensions - 16x30Level - Main
Living Room 
Dimensions - 13x31Level - Main
Save
Ask
Tour
Hide
Share
Exterior Features
Construction Details 
Brick
Fencing 
FencedPrivacyWood
Lot Features 
Back YardFront YardLevelNear Public TransitRectangular Lot
Other Structures 
None
Patio And Porch 
Front PorchRear Porch
Pool Features 
None
Road Frontage 
City Street
Roof 
Flat
View 
City
Waterview 
City
Windows/Doors 
BlindsDouble Pane Windows
Community Features
MLS Area 
3 - South City
School District 
St. Louis City
Township 
St. Louis City
Financing Terms Available 
CashConventionalFHAVA Loan
Schools
School District
St. Louis City
Elementary School
Meramec Elem.
Middle School
Long Middle Community Ed. Center
High School
Roosevelt High
Listing courtesy of Real Broker LLC


Based on information submitted to the MLS GRID as of 2026-10-03 07:12 PM UTC. All data is obtained from various sources and may not have been verified by broker or MLS GRID. Supplied Open House Information is subject to change without notice. All information should be independently reviewed and verified for accuracy. Properties may or may not be listed by the office/agent presenting the information.

Neighborhood & Commute
Source: Walkscore
Disclosure: Community information and market data powered by Constellation Data Labs. Information is deemed reliable but not guaranteed.
Save
Ask
Tour
Hide
Share
Scroll to Top