Warning: Attempt to read property "ID" on null in /home/dkkqqci8ucee/deerwoodrealtystl.com/wp-content/plugins/elementor/core/base/document.php on line 356

Warning: Attempt to read property "ID" on null in /home/dkkqqci8ucee/deerwoodrealtystl.com/wp-content/plugins/elementor/core/base/document.php on line 356

3216 Watson Road, Festus, MO, 63028

Save
Ask
Tour
Hide
Share
$489,000
New Listing

3216 Watson Road
Festus, MO 63028

For Sale|Single Family Residence|Active
3
Beds
3
Total Baths
3
Full Baths
2,150
SqFt
$227
/SqFt
2000
Built
Subdivision:
Watson Farms
County:
Jefferson
Call Now: (314) 667-4343
Is this the listing for you? We can help make it yours.
(314) 667-4343
3216 Watson Road3216 Watson Road3216 Watson Road3216 Watson Road
Save
Ask
Tour
Hide
Share

Mortgage Calculator

Monthly Payment (Est.)

Enter an interest rate to see your estimated monthly payment.
Calculator powered by Showcase IDX, a Constellation1 Company. Copyright ©2026 Information is deemed reliable but not guaranteed.

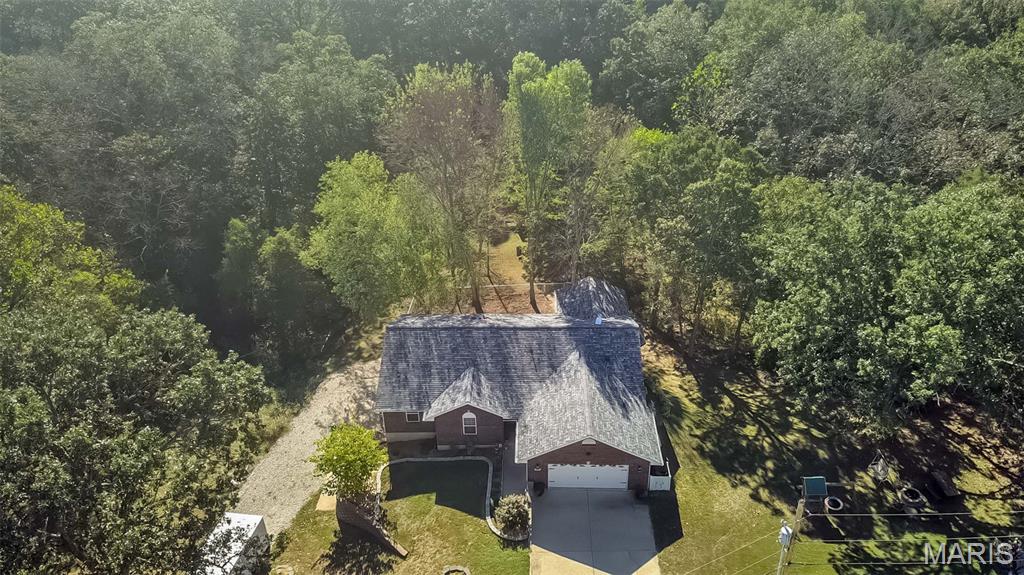
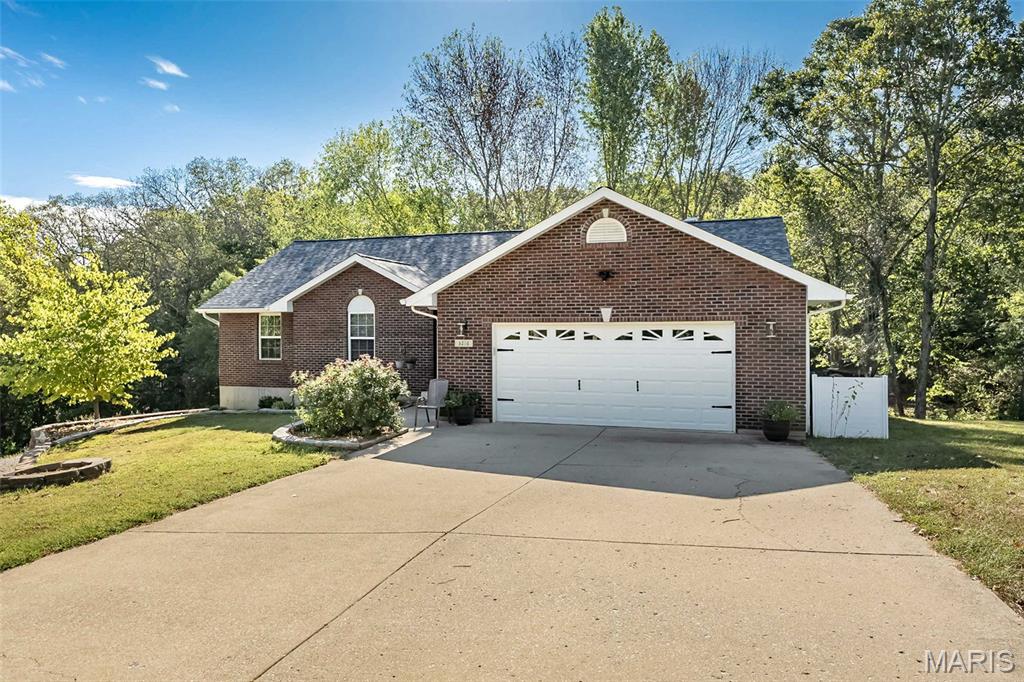
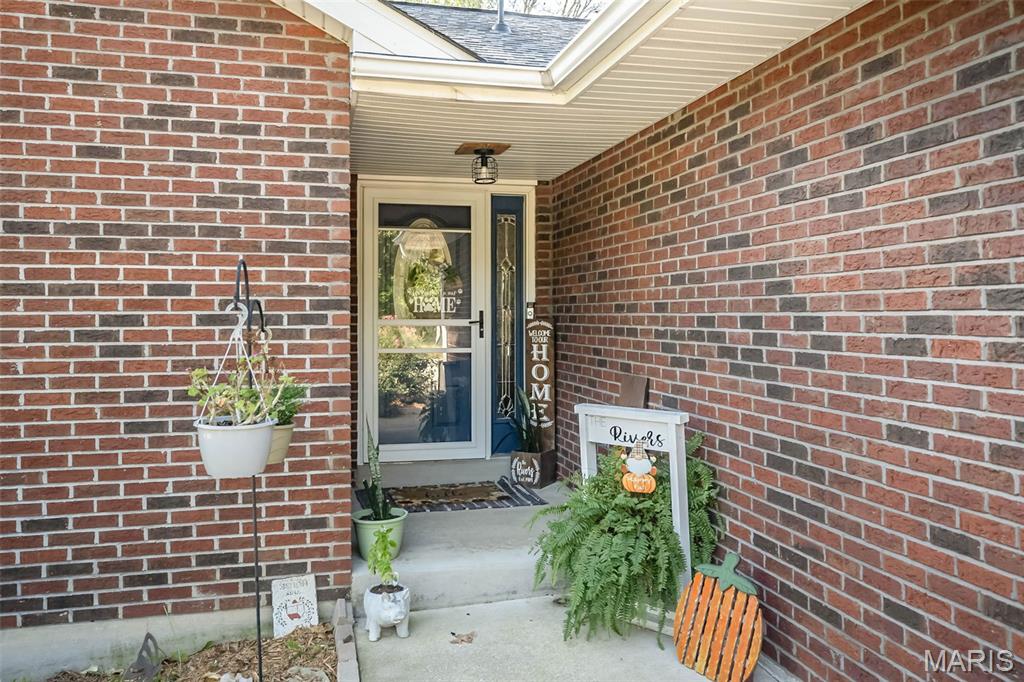
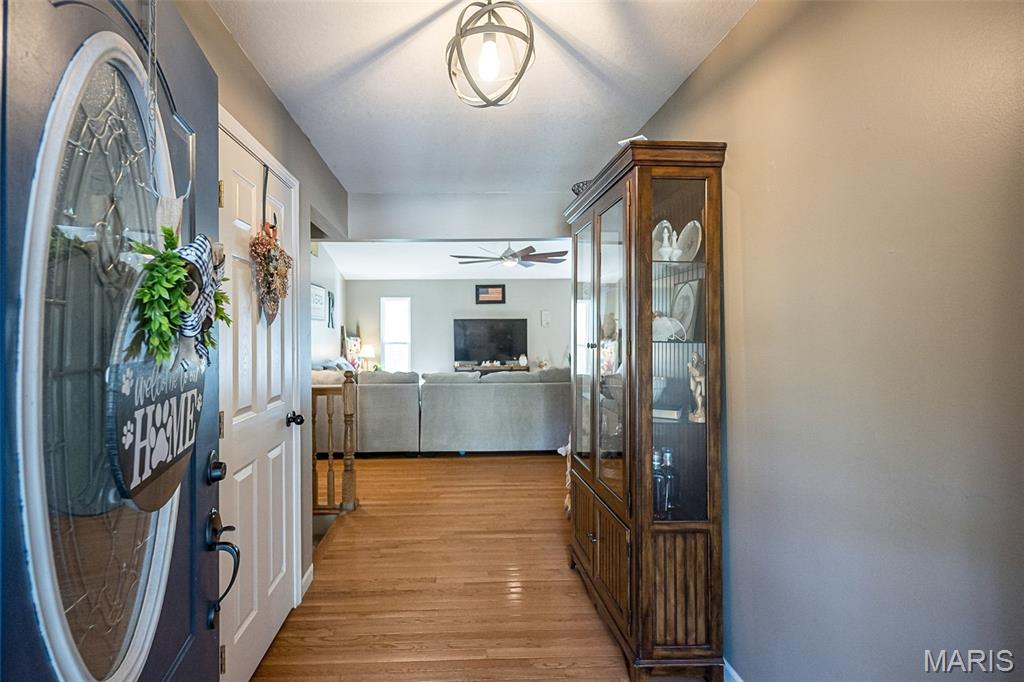
Over 7 acres of privacy, nearly 2,150 sq ft of living space and room to finally spread out, inside AND out! Tucked into a beautiful wooded setting in Festus, this 3-bedroom, 3-full-bath home gives you that peaceful country feeling while keeping you conveniently close to everything you need. From the moment you pull in, you can feel the difference! More space, more privacy and a little more freedom to live the way you want. Inside, a spacious vaulted great room welcomes you with beautiful hardwood floors, abundant natural light and plenty of room to gather. The kitchen is made for real life, with generous cabinetry, stainless steel appliances, a large breakfast bar and an oversized dining area where there’s room for everyone to pull up a chair. The primary suite offers a spacious retreat, while two additional bedrooms, another full bath and convenient main-floor laundry complete the main level. And then there’s downstairs! The partially finished walkout lower level adds even more room to live, play and entertain with a large recreation area, third full bath, plenty of storage and a water softener already in place. The former lower-level garage has been transformed into a fun man cave or party zone. Open the garage door, let the outdoors in and you’ve got a whole new way to entertain! Outside, more than 7 acres are yours to enjoy. Sip your morning coffee on the covered deck surrounded by trees, spend evenings around the firepit, explore the property, make room for the RV, or simply enjoy having enough land that your neighbors don’t feel quite so…neighborly. A fenced area gives your two- or four-legged family members room to play, while the wooded surroundings create the privacy and country atmosphere that are getting harder and harder to find. This isn’t just more square footage or more acreage, it’s more room for the life you’ve been dreaming of. Country feel, city-close convenience and over 7 acres to call your own. Come see what it feels like to have a little more room to breathe!

Save
Ask
Tour
Hide
Share
Listing Snapshot
Price 
$489,000
Days On Site 
0 Days
Bedrooms 
3
Inside Area (SqFt) 
2,150 sqft
Total Baths 
3
Full Baths 
3
Partial Baths 
N/A
Lot Size 
7.2 Acres
Year Built 
2000
MLS® Number 
26061456
Status 
Active
Property Tax 
$2,124
HOA/Condo/Coop Fees 
$37.5 monthly
Sq Ft Source 
Estimated
Friends & Family
Recent Activity
an hour agoListing first seen on site
6 days agoListing updated with changes from the MLS®
General Features
Acres 
7.2
Attached Garage 
Yes
Disclosures 
See Seller's Disclosure
Foundation 
Concrete Perimeter
Garage 
Yes
Garage Spaces 
2
Levels 
One
Parking 
Additional ParkingAttachedDrivewayGarageGarage Door OpenerGarage Faces Front
Property Sub Type 
Single Family Residence
Sewer 
Septic Tank
Special Circumstances 
Standard
SqFt Above 
1698
SqFt Below 
450
Style 
RanchTraditional
Utilities 
Electricity ConnectedWater Connected
Water Source 
Public
Interior Features
Appliances 
Stainless Steel Appliance(s)Electric CooktopDishwasherDisposalMicrowaveElectric OvenElectric Water HeaterWater Softener
Basement 
Exterior EntryPartially FinishedFullWalk-Out AccessBath/Stubbed
Cooling 
Attic FanCeiling Fan(s)Central AirElectric
Fireplace Features 
None
Flooring 
CarpetCeramic TileHardwood
Heating 
ElectricHeat Pump
Interior 
Breakfast BarCeiling Fan(s)Eat-in KitchenEntrance FoyerOpen FloorplanPantryStorageVaulted Ceiling(s)Walk-In Closet(s)
Laundry Features 
Laundry RoomMain Level
Main Level Bedrooms 
3
Window Features 
Bay Window(s)BlindsInsulated Windows
Bedroom 2 
Dimensions - 12x12Level - Main
Bedroom 3 
Dimensions - 13x13Level - Main
Dining Room 
Dimensions - 16x14Level - Main
Great Room 
Dimensions - 19x18Level - Main
Kitchen 
Dimensions - 14x11Level - Main
Laundry 
Dimensions - 9x7Level - Main
Primary Bedroom 
Dimensions - 16x16Level - Main
Recreation Room 
Dimensions - 21x21Level - Basement
Save
Ask
Tour
Hide
Share
Exterior Features
Construction Details 
BrickVinyl Siding
Exterior 
Private Yard
Fencing 
Back YardChain Link
Lot Features 
Back YardFront YardSecludedWooded
Patio And Porch 
CoveredDeck
Windows/Doors 
Bay Window(s)BlindsInsulated Windows
Community Features
Association Amenities 
None
Association Fee 
$450.0
Association Fee Frequency 
Annually
MLS Area 
395 - Festus
School District 
Festus R-VI
Township 
Festus
Financing Terms Available 
CashConventionalFHAVA Loan
Schools
School District
Festus R-VI
Elementary School
Festus Elem.
Middle School
Festus Middle
High School
Festus Sr. High
Listing courtesy of Keller Williams Chesterfield


Based on information submitted to the MLS GRID as of 2026-09-29 09:19 PM UTC. All data is obtained from various sources and may not have been verified by broker or MLS GRID. Supplied Open House Information is subject to change without notice. All information should be independently reviewed and verified for accuracy. Properties may or may not be listed by the office/agent presenting the information.

Neighborhood & Commute
Source: Walkscore
Disclosure: Community information and market data powered by Constellation Data Labs. Information is deemed reliable but not guaranteed.
Save
Ask
Tour
Hide
Share
Scroll to Top