
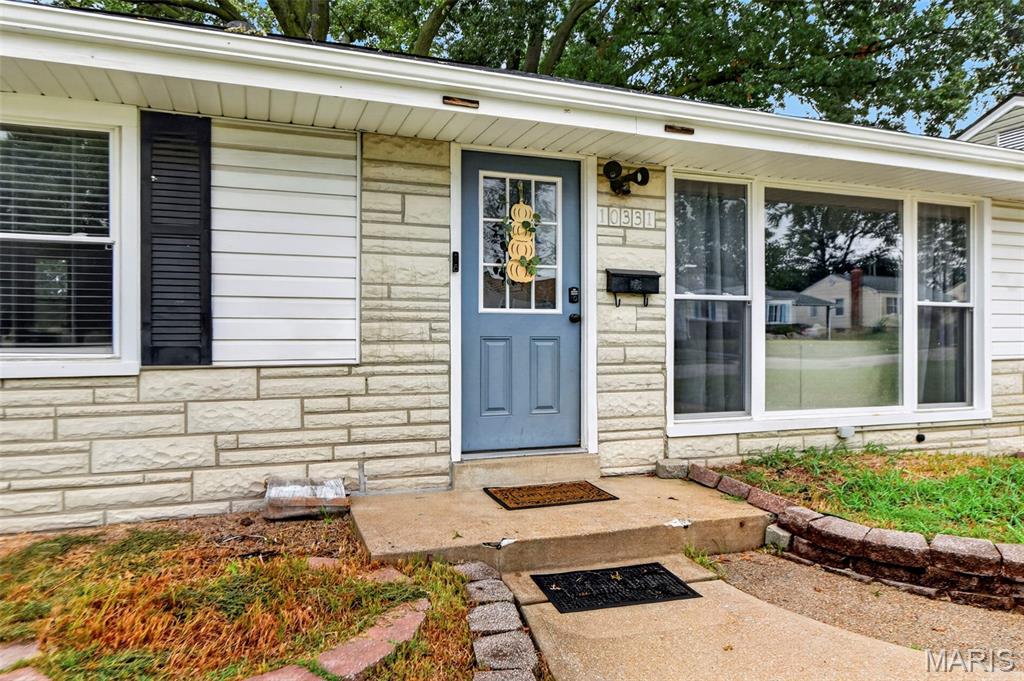
10331 Saint Katherine LaneSt Ann, MO 63074
Mortgage Calculator
Monthly Payment (Est.)
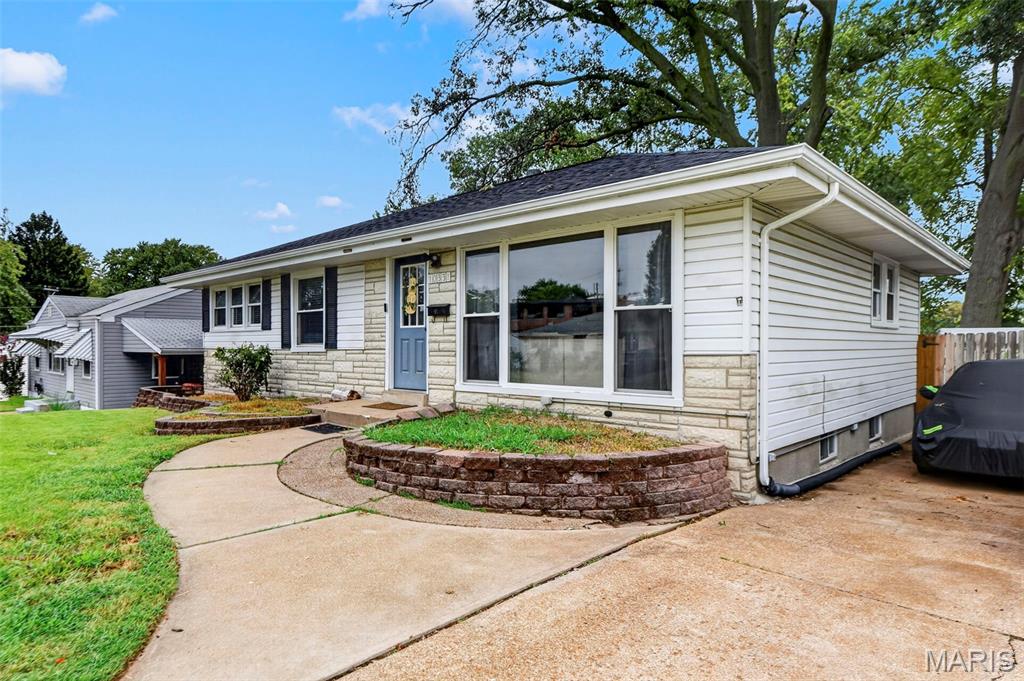
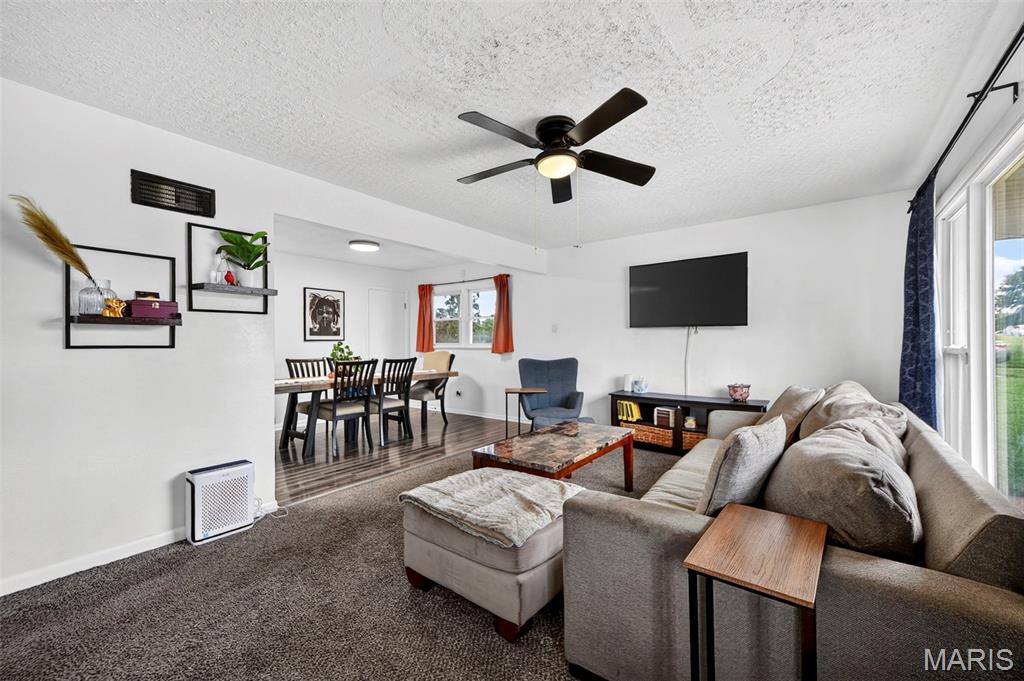
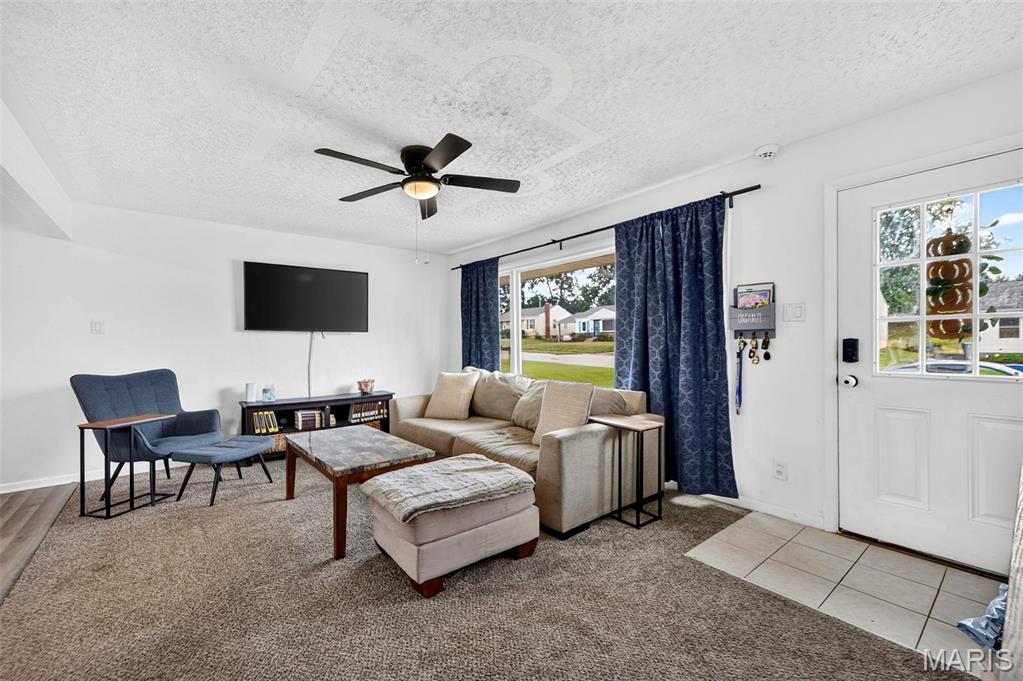
Enter an interest rate to see your estimated monthly payment.Oh yes — the photos give me a much better feel for the house. The big selling point is **how much usable space buyers are getting**. The basement looks huge, and I’d definitely highlight the updated kitchen, open living/dining area, fireplace room, and fenced backyard. I’d rewrite the MLS description like this: ### MLS Listing Description Welcome home to this spacious **3-bedroom, 2-full-bath St. Ann gem** offering more room than meets the eye! With approximately **1,284 sq. ft. on the main level PLUS nearly 800 sq. ft. of finished lower-level space**, there’s plenty of room to spread out, entertain and make this home your own. Step inside to a bright, open living and dining area with great natural light and an easy flow into the updated kitchen featuring **white cabinetry, stainless steel appliances and generous counter and storage space**. Just off the kitchen is an additional family room featuring a **brick fireplace, stylish accent wall and access to the backyard**. Use it as a cozy family room, home office, den or flex space—the choice is yours! Three bedrooms and a full bath complete the main level, but the space doesn’t stop there. Head downstairs to a **fully finished lower level offering approximately 800 sq. ft. of additional usable space**, including a second full bathroom, bonus room and a large open recreation area with plenty of possibilities for movie nights, a game room, workout space, guest area and more. Outside, enjoy a **fully fenced backyard**, private driveway and space to relax or entertain. Add in a **newer roof, well-maintained major systems** and a convenient location, and this home checks all the boxes. Located in the **Ritenour School District** with quick access to major highways, shopping, grocery stores, restaurants and everyday conveniences. **Space, versatility, updates and location—all wrapped into one! This St. Ann home is ready for its new owners to move in and make it HOME.**
| 2 days ago | Status changed to Active | |
| 2 days ago | Listing updated with changes from the MLS® | |
| 6 days ago | Listing first seen on site |

Based on information submitted to the MLS GRID as of 2026-09-29 07:00 AM UTC. All data is obtained from various sources and may not have been verified by broker or MLS GRID. Supplied Open House Information is subject to change without notice. All information should be independently reviewed and verified for accuracy. Properties may or may not be listed by the office/agent presenting the information.