Warning: Attempt to read property "ID" on null in /home/dkkqqci8ucee/deerwoodrealtystl.com/wp-content/plugins/elementor/core/base/document.php on line 356

Warning: Attempt to read property "ID" on null in /home/dkkqqci8ucee/deerwoodrealtystl.com/wp-content/plugins/elementor/core/base/document.php on line 356

107 Wolf Den Court, Lake St Louis, MO, 63367

Save
Ask
Tour
Hide
Share
$659,900
7 Days On Site

107 Wolf Den Court
Lake St Louis, MO 63367

For Sale|Single Family Residence|Active
4
Beds
3
Total Baths
3
Full Baths
3,391
SqFt
$195
/SqFt
2026
Built
Subdivision:
Vlg At Stonecrest
County:
St. Charles
Call Now: (314) 667-4343
Is this the listing for you? We can help make it yours.
(314) 667-4343
107 Wolf Den Court107 Wolf Den Court107 Wolf Den Court107 Wolf Den Court
Save
Ask
Tour
Hide
Share

Mortgage Calculator

Monthly Payment (Est.)

Enter an interest rate to see your estimated monthly payment.
Calculator powered by Showcase IDX, a Constellation1 Company. Copyright ©2026 Information is deemed reliable but not guaranteed.

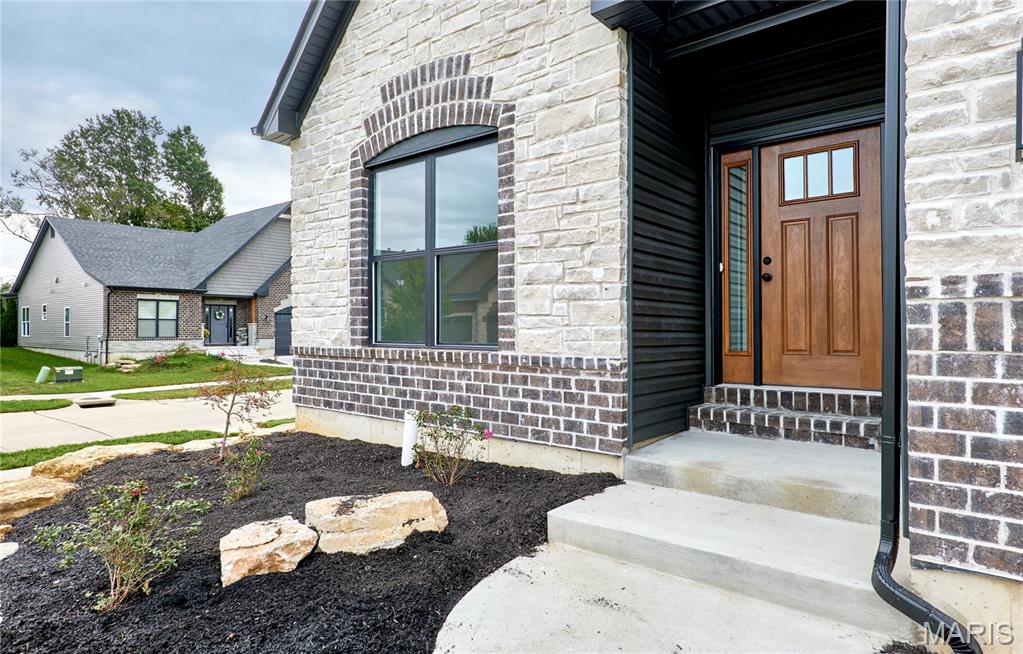
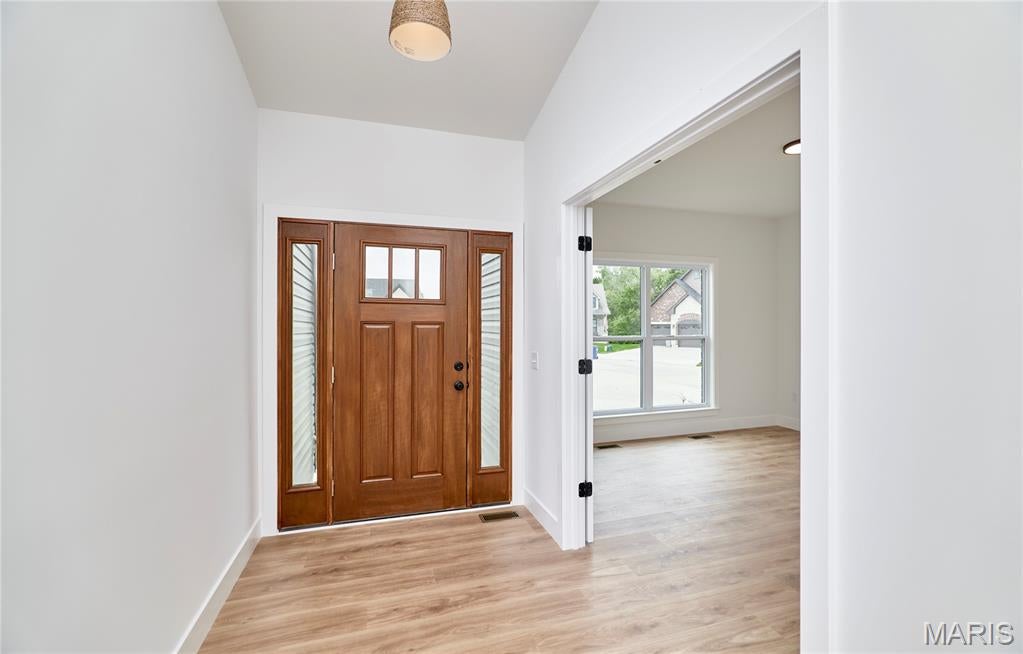
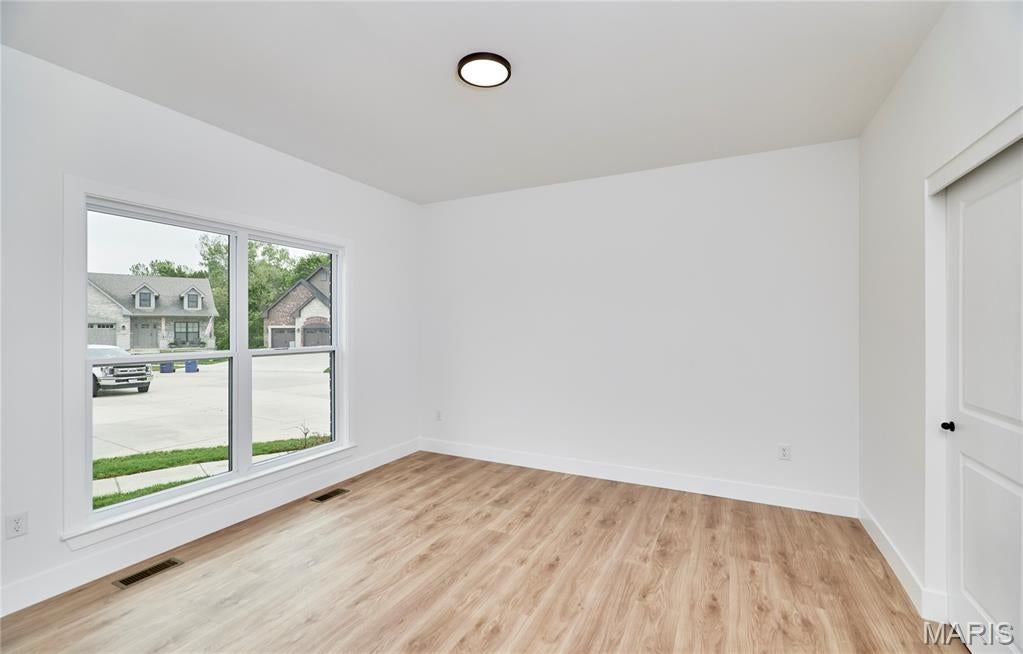
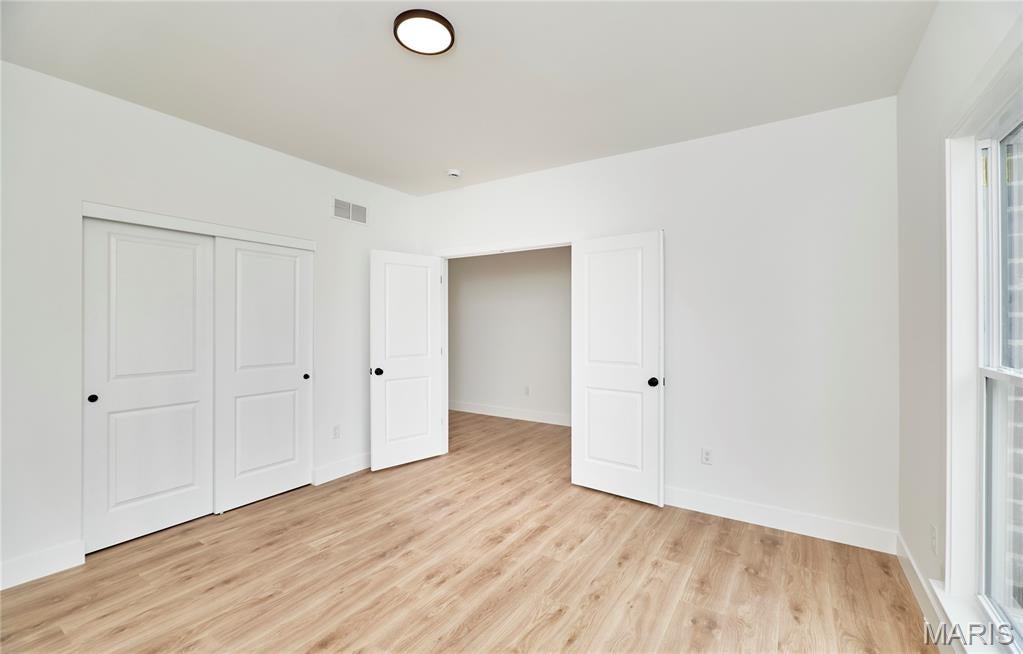
Enjoy luxurious living in Lake St. Louis in your new custom home includes 3,300sqft of living space, 3 car garage, 4 bed, 3 full bath w/open floor plan. Stunning 9 ft ceilings & floating wood floors throughout the main level. Great room offers floor to ceiling windows, vaulted ceilings, full brick & stone fireplace w/built-in cabinets. Custom chef's kitchen features granite countertops, 42" cabinetry w/crown molding, SS appliances, custom granite island, & Butler's pantry. Master suite features huge walk-in closet connecting to laundry, coffered ceiling, ensuite bath has custom floor to ceiling tiled shower, soaking tub, dual sink vanity & recessed lighting. Finished look out LL has 9ft pour, bedroom, full bath & large rec room area with a stone wet bar area including built-in glass shelves. Low maintenance deck for your outdoor pleasure. Home is located minutes from Hwy 70, Hwy 40/61, Hwy 364, shopping, restaurants, Quail Ridge Park & Wentzville School District.

Save
Ask
Tour
Hide
Share
Listing Snapshot
Price 
$659,900
Days On Site 
7 Days
Bedrooms 
4
Inside Area (SqFt) 
3,391 sqft
Total Baths 
3
Full Baths 
3
Partial Baths 
N/A
Lot Size 
0.1721 Acres
Year Built 
2026
MLS® Number 
26061503
Status 
Active
Property Tax 
$747
HOA/Condo/Coop Fees 
N/A
Sq Ft Source 
Builder
Friends & Family
Recent Activity
7 days agoStatus changed to Active
7 days agoListing updated with changes from the MLS®
a week agoListing first seen on site
General Features
Acres 
0.1721
Attached Garage 
Yes
Cross Street 
Prospect Road
Disclosures 
None
Garage 
Yes
Garage Spaces 
3
Levels 
One
Parking 
Additional ParkingGarageGarage Door OpenerOn Street
Property Condition 
New Construction
Property Sub Type 
Single Family Residence
Sewer 
Public Sewer
Special Circumstances 
Standard
SqFt Above 
2201
SqFt Below 
1190
Style 
Ranch
Utilities 
Cable AvailableElectricity ConnectedNatural Gas ConnectedSewer ConnectedUnderground Utilities
Water Source 
Public
Interior Features
Appliances 
DishwasherDisposalExhaust FanMicrowaveElectric OvenGas RangeGas Water Heater
Basement 
ConcretePartially FinishedSump PumpBath/StubbedDaylight
Cooling 
Ceiling Fan(s)Central Air
Fireplace 
Yes
Fireplace Features 
GasGreat Room
Fireplaces 
1
Flooring 
CarpetWood
Heating 
Forced AirNatural GasExhaust Fan
Interior 
Breakfast BarBuilt-in FeaturesCeiling Fan(s)Coffered Ceiling(s)Granite CountersKitchen IslandOpen FloorplanVaulted Ceiling(s)Walk-In Closet(s)Wet BarPantry
Laundry Features 
Main Level
Main Level Bedrooms 
3
Save
Ask
Tour
Hide
Share
Exterior Features
Construction Details 
Brick VeneerStoneVinyl Siding
Lot Features 
Corner Lot
Patio And Porch 
DeckPorch
Windows/Doors 
Sliding Doors
Community Features
MLS Area 
416 - Wentzville-Timberland
School District 
Wentzville R-IV
Township 
Lake St. Louis
Financing Terms Available 
CashConventionalVA Loan
Schools
School District
Wentzville R-IV
Elementary School
Stone Creek Elem.
Middle School
Wentzville South Middle
High School
Timberland High
Listing courtesy of Legacy Realty Group


Based on information submitted to the MLS GRID as of 2026-10-01 06:57 PM UTC. All data is obtained from various sources and may not have been verified by broker or MLS GRID. Supplied Open House Information is subject to change without notice. All information should be independently reviewed and verified for accuracy. Properties may or may not be listed by the office/agent presenting the information.

Neighborhood & Commute
Source: Walkscore
Disclosure: Community information and market data powered by Constellation Data Labs. Information is deemed reliable but not guaranteed.
Save
Ask
Tour
Hide
Share
Scroll to Top