
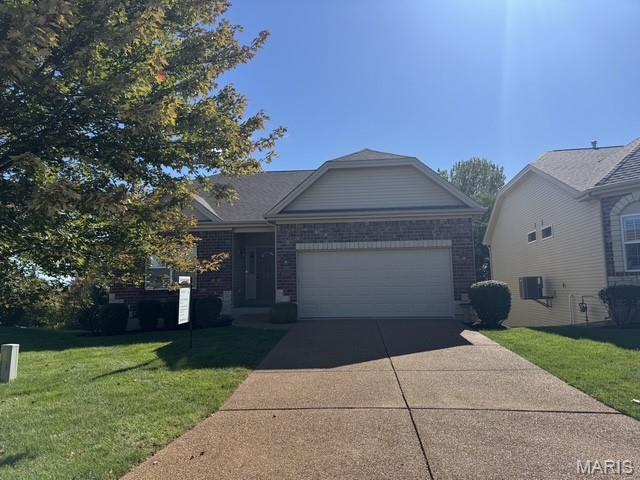
1216 Emerald Gardens DriveSt Peters, MO 63376
Mortgage Calculator
Monthly Payment (Est.)
Enter an interest rate to see your estimated monthly payment.Welcome to this meticulously maintained and beautifully appointed 3-bedroom, 2-bathroom freestanding villa nestled on a quiet cul-de-sac in the highly sought-after Ohmes Farm subdivision of St. Peters! Designed for effortless one-level living, this exceptional home offers the perfect combination of comfort, style, convenience, and low-maintenance living, with the grounds, landscaping, and exterior maintenance taken care of for you—simply come home and relax. From the moment you enter, you’ll appreciate the spacious, accessible hallway and thoughtfully designed floor plan. A versatile office or third bedroom is conveniently located near the entry, along with a full guest bathroom. The luxurious main-level primary suite offers an airy, peaceful retreat complete with a generous walk-in closet and an accessible en-suite bathroom featuring a curbless shower and double-bowl vanity. Continue into the bright, open-concept living area and kitchen, perfectly designed for everyday living and entertaining. The well-appointed kitchen features custom 42-inch cabinetry, a large center island, and plenty of workspace, while the cozy breakfast nook provides an additional dining option. The inviting living room seamlessly connects to the kitchen, creating a warm and welcoming gathering space. Step outside to the newer maintenance free composite deck and enjoy your private backyard oasis, surrounded by mature trees and backing to Woodland Sports Park for a beautiful, peaceful setting with no immediate rear neighbors. It's the perfect place to enjoy your morning coffee, entertain guests, or simply unwind at the end of the day. The walk-out basement is a perfect blank canvas that would easily accommodate a 4th bedroom, includes a rough in for a full bathroom, and provides ample storage space as well. The attached 2-car garage is already equipped with a wheelchair ramp for added accessibility and many features throughout the home are accessible as well! This villa is perfectly situated just minutes from golf, dining, shopping, major highways, and everyday conveniences and offers an exceptional lifestyle in a desirable St. Peters location. Beautifully cared for and truly move-in ready—this is the one you’ve been waiting to call home!
| 2 days ago | Listing first seen on site | |
| 2 days ago | Listing updated with changes from the MLS® |

Based on information submitted to the MLS GRID as of 2026-10-01 01:38 AM UTC. All data is obtained from various sources and may not have been verified by broker or MLS GRID. Supplied Open House Information is subject to change without notice. All information should be independently reviewed and verified for accuracy. Properties may or may not be listed by the office/agent presenting the information.