Warning: Attempt to read property "ID" on null in /home/dkkqqci8ucee/deerwoodrealtystl.com/wp-content/plugins/elementor/core/base/document.php on line 356

Warning: Attempt to read property "ID" on null in /home/dkkqqci8ucee/deerwoodrealtystl.com/wp-content/plugins/elementor/core/base/document.php on line 356

908 Green Arbor Drive, Fenton, MO, 63026

Save
Ask
Tour
Hide
Share
$724,900
5 Days On Site

908 Green Arbor Drive
Fenton, MO 63026

For Sale|Single Family Residence|Active
5
Beds
5
Total Baths
4
Full Baths
1
Partial Bath
4,583
SqFt
$158
/SqFt
2002
Built
Subdivision:
Oakwood Trails 2
County:
St. Louis
Call Now: (314) 667-4343
Is this the listing for you? We can help make it yours.
(314) 667-4343
908 Green Arbor Drive908 Green Arbor Drive908 Green Arbor Drive908 Green Arbor Drive
Save
Ask
Tour
Hide
Share

Mortgage Calculator

Monthly Payment (Est.)

Enter an interest rate to see your estimated monthly payment.
Calculator powered by Showcase IDX, a Constellation1 Company. Copyright ©2026 Information is deemed reliable but not guaranteed.

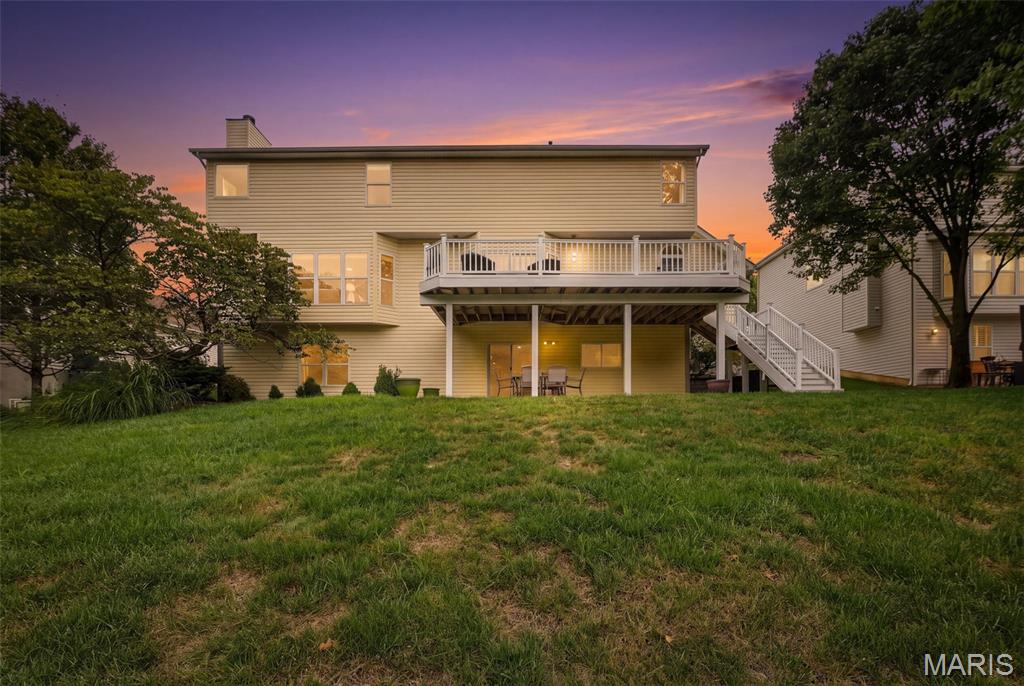
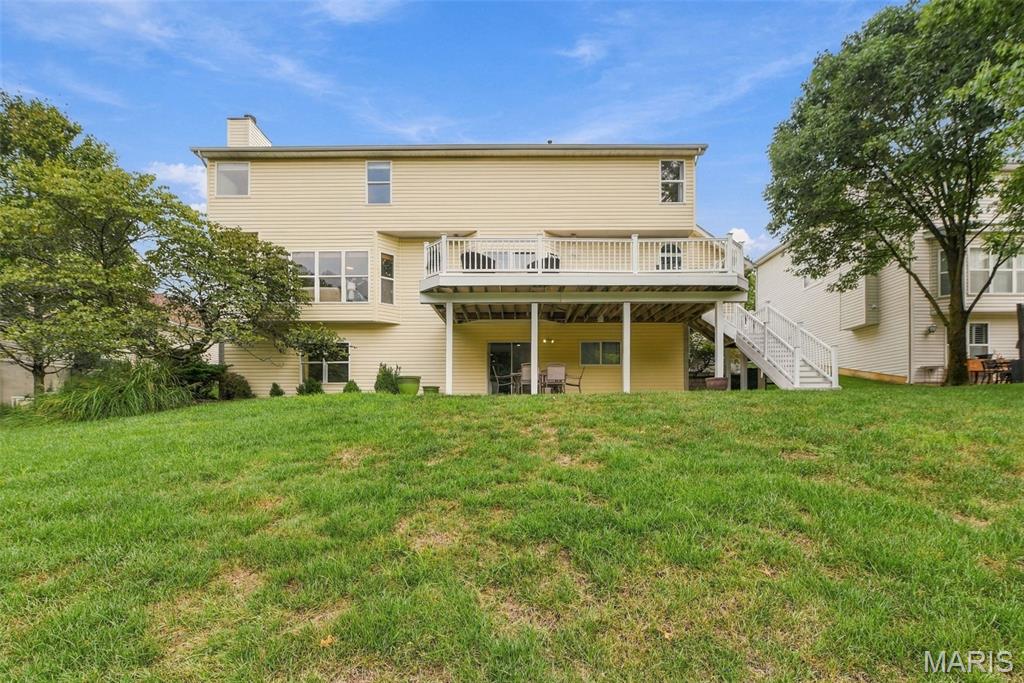
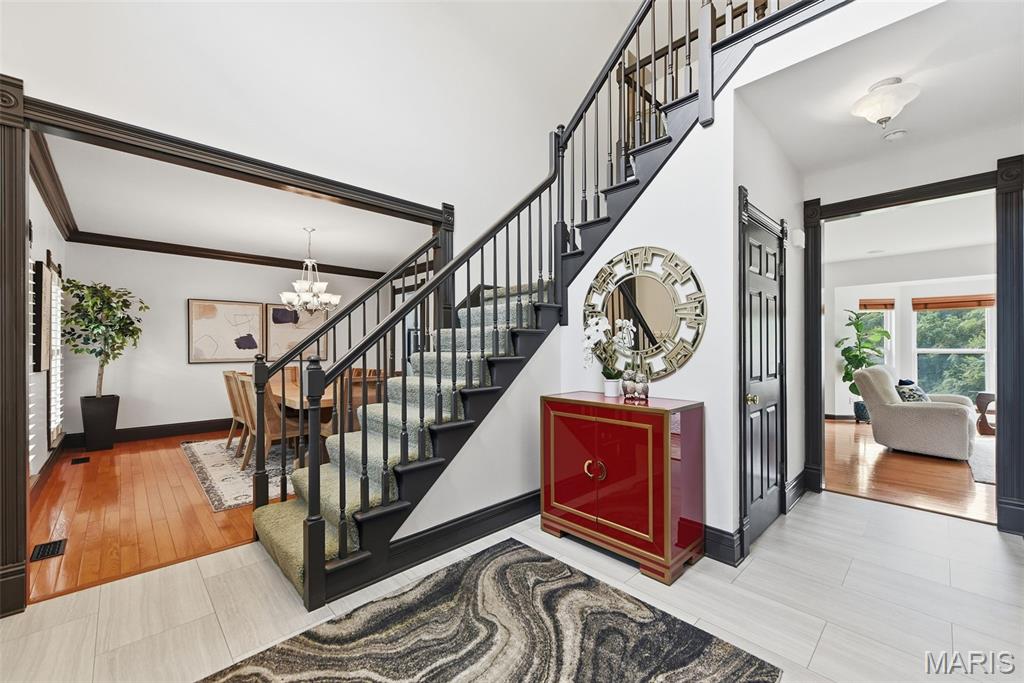
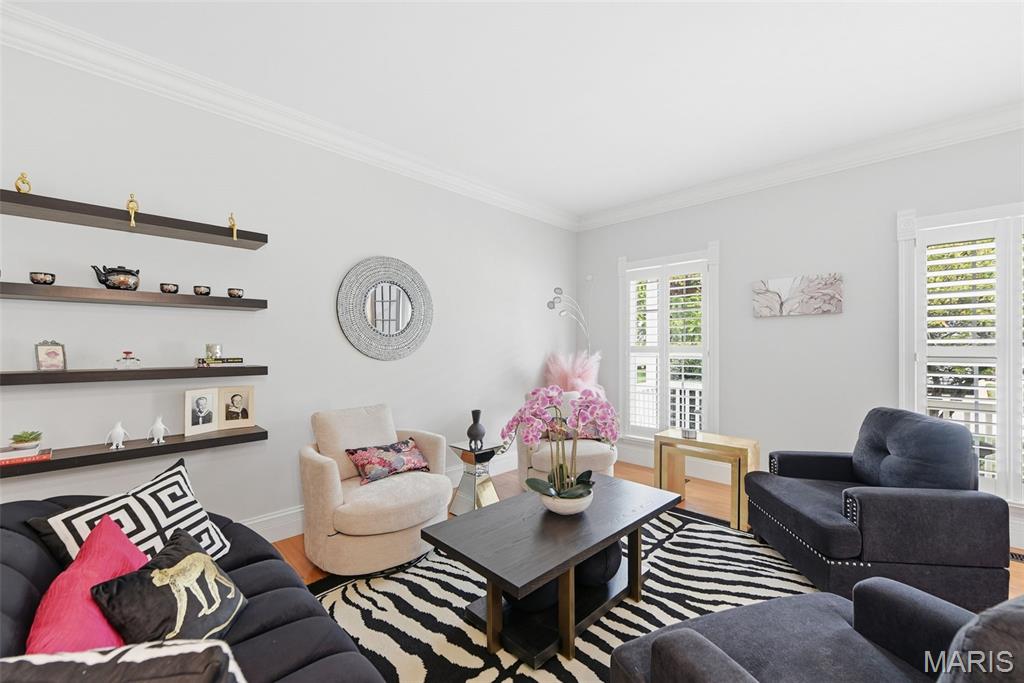
Welcome to this impressive 2-story home in the coveted Oakwood Trails subdivision. Boasting 4,583 sq ft of finished living space, this 5 bedroom, 4.5 bath home has excellent curb appeal with a beautiful large porch. Step inside the dramatic two story foyer that flows into the formal dining and living areas. The spacious great room features a wood fireplace. The gorgeous gourmet kitchen with a large center island, double oven, gas cooktop, walk-in pantry and abundant counter space. Off of the kitchen is a large deck, perfect for grilling and entertaining family and friends, that overlooks the large private yard that backs to common ground then woods. On snow days, the children that grew up here, spent hours sledding down the back yard. Such a serene setting. Upstairs, the primary suite, with its vaulted ceiling, dual walk-in closets and a luxurious spacious primary bath with porcelain tile, oversized walk-in shower, corner soaker tub, dual vanity, natural lighting and separate commode room. A second primary ensuite with its own full bath, 2 more bedrooms and another full bathroom upstairs as well. The finished walk-out lower level provides even more versatility with a huge rec room with a kitchenette featuring a sink and a mini fridge. A fifth large bedroom with a large window to enjoy the private backyard (has a closet). Another room with natural lighting that can be used as an office or playroom. 3 different areas for clean, dry storage. Also a patio out the lower level. Additional highlights include new roof on 2/2026, Kitchen updated 11/2023, New HVAC within the past 5 years, Basement living space was finished in 2015. Landscaping was refreshed last fall, 2 car oversized garage, Main floor laundry. Convenient location in the highly rated Lindbergh School District. This move in ready home combines space and style. Don't miss your opportunity to call this your home. Schedule your showing today.

Save
Ask
Tour
Hide
Share
Listing Snapshot
Price 
$724,900
Days On Site 
5 Days
Bedrooms 
5
Inside Area (SqFt) 
4,583 sqft
Total Baths 
5
Full Baths 
4
Partial Baths 
1
Lot Size 
0.23 Acres
Year Built 
2002
MLS® Number 
26061525
Status 
Active
Property Tax 
$9,089
HOA/Condo/Coop Fees 
$25 monthly
Sq Ft Source 
Public Records
Friends & Family
Recent Activity
4 days agoStatus changed to Active
4 days agoListing updated with changes from the MLS®
5 days agoListing first seen on site
General Features
Acres 
0.23
Disclosures 
HOA/Condo Disclosure Available
Garage 
Yes
Garage Spaces 
2
Levels 
Two
Property Sub Type 
Single Family Residence
Sewer 
Public Sewer
Special Circumstances 
Standard
SqFt Above 
3383
SqFt Below 
1200
Style 
Traditional
Utilities 
Cable Available
Water Source 
Public
Interior Features
Appliances 
Stainless Steel Appliance(s)Gas CooktopDishwasherDouble OvenRefrigerator
Basement 
Dimensions - 29x25Level - LowerDescription - With kitchenette with sink and mini fridge
Cooling 
Ceiling Fan(s)Central Air
Fireplace 
Yes
Fireplace Features 
Great Room
Fireplaces 
1
Flooring 
Carpet
Heating 
Forced Air
Interior 
BookcasesCeiling Fan(s)Kitchen IslandSoaking TubVaulted Ceiling(s)Walk-In Closet(s)PantryEntrance Foyer
Laundry Features 
Main Level
Bathroom 
Level - Second
Bathroom 3 
Dimensions - 8x4.5Level - Second
Bedroom 2 
Dimensions - 18x14Level - SecondDescription - Second primary with private bath
Bedroom 3 
Dimensions - 17x14Level - Second
Bedroom 4 
Level - Second
Bedroom 5 
Dimensions - 15.5x13.9Level - LowerDescription - with closet 5.5 x 1.8
Dining Room 
Dimensions - 14x14Level - Main
Great Room 
Dimensions - 26x16Level - Main
Kitchen 
Dimensions - 27x17Level - Main
Laundry 
Dimensions - 13x7Level - Main
Loft 
Dimensions - 10x10Level - Second
Office 
Dimensions - 15x15Level - Main
Primary Bathroom 
Dimensions - 13x11Level - Upper
Primary Bedroom 
Dimensions - 21x14Level - Upper
Save
Ask
Tour
Hide
Share
Exterior Features
Construction Details 
Vinyl Siding
Exterior 
Private Yard
Lot Features 
Back YardCul-De-SacLandscapedSprinklers In FrontSprinklers In Rear
Patio And Porch 
CoveredDeckFront PorchPatio
Windows/Doors 
French DoorsSliding Doors
Community Features
Association Amenities 
None
Association Fee 
$300.0
Association Fee Frequency 
Annually
MLS Area 
316 - Lindbergh
School District 
Lindbergh Schools
Township 
Unincorporated
Financing Terms Available 
CashConventionalVA Loan
Schools
School District
Lindbergh Schools
Elementary School
Concord Elem. School
Middle School
Truman Middle School
High School
Lindbergh Sr. High
Listing courtesy of Coldwell Banker Realty - Gundaker


Based on information submitted to the MLS GRID as of 2026-09-29 06:26 AM UTC. All data is obtained from various sources and may not have been verified by broker or MLS GRID. Supplied Open House Information is subject to change without notice. All information should be independently reviewed and verified for accuracy. Properties may or may not be listed by the office/agent presenting the information.

Neighborhood & Commute
Source: Walkscore
Disclosure: Community information and market data powered by Constellation Data Labs. Information is deemed reliable but not guaranteed.
Save
Ask
Tour
Hide
Share
Scroll to Top