
Save
Ask
Tour
Hide
$208,000
New Listing
5701 Gresham AvenueSt Louis, MO 63109
Single Family Residence|Coming Soon
1
Bed
1
Total Bath
1
Full Bath
1,066
SqFt
$195
/SqFt
1932
Built
Subdivision:
Woodland Park
County:
St Louis City
Call Now: (314) 667-4343
Is this the listing for you? We can help make it yours.
(314) 667-4343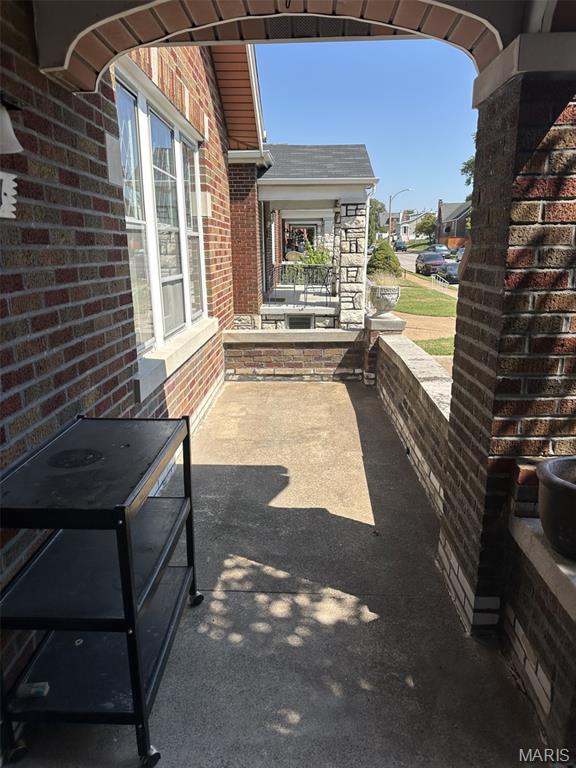
Save
Ask
Tour
Hide
Mortgage Calculator
Monthly Payment (Est.)
Enter an interest rate to see your estimated monthly payment.Calculator powered by Showcase IDX, a Constellation1 Company. Copyright ©2026 Information is deemed reliable but not guaranteed.
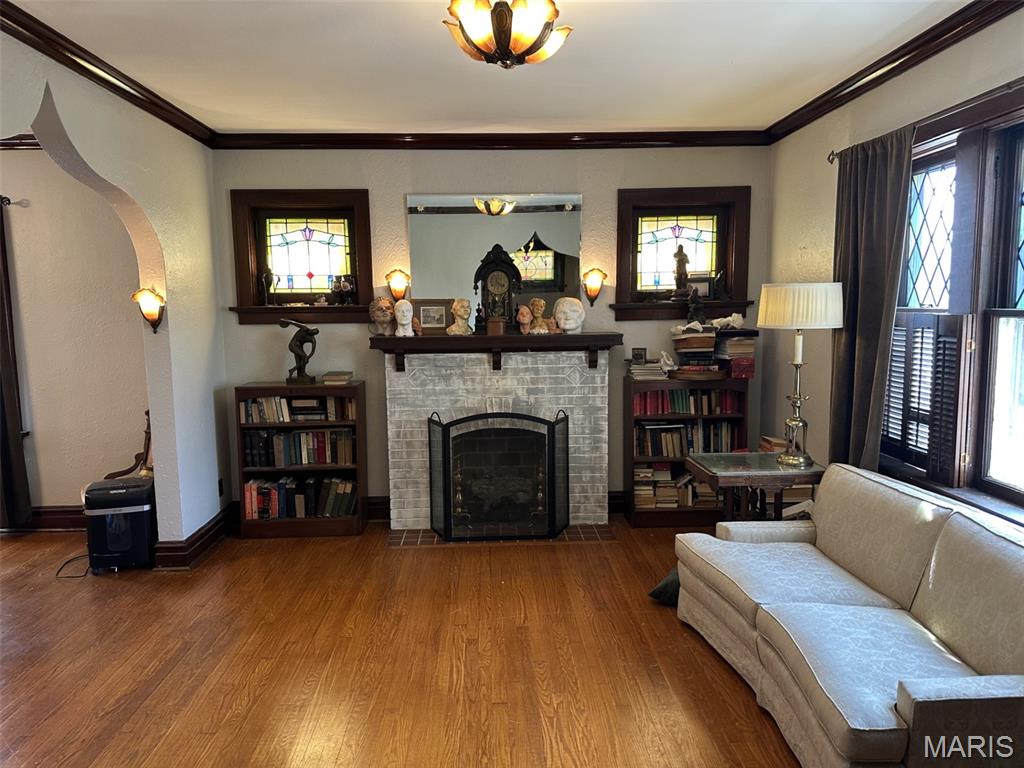
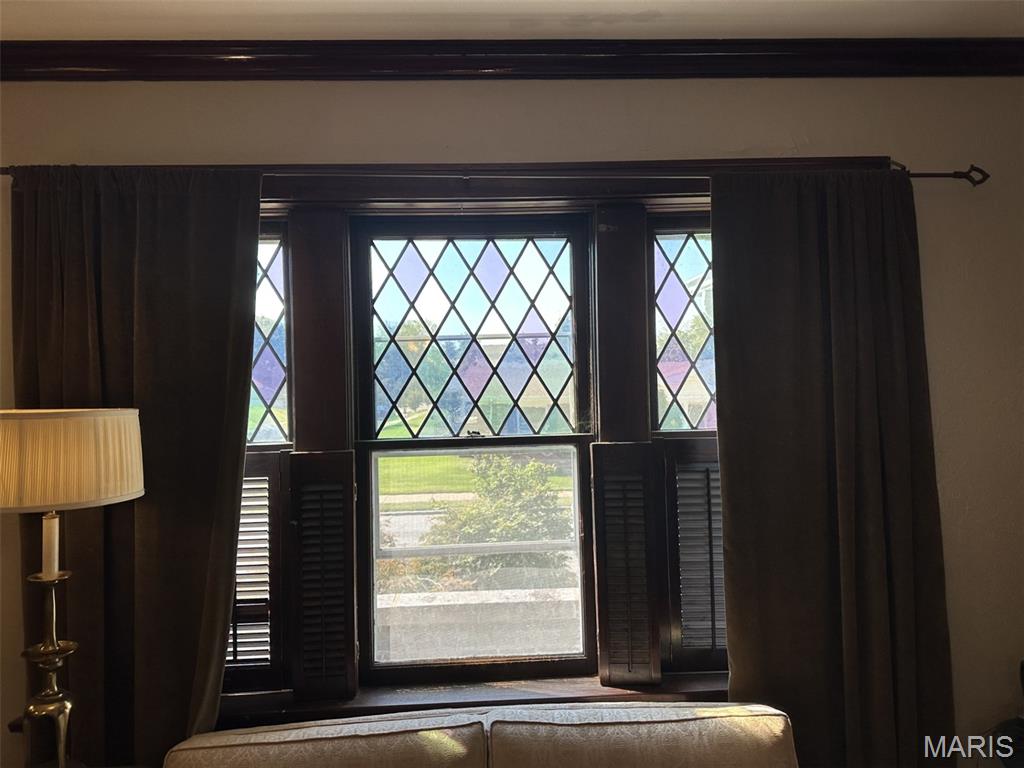
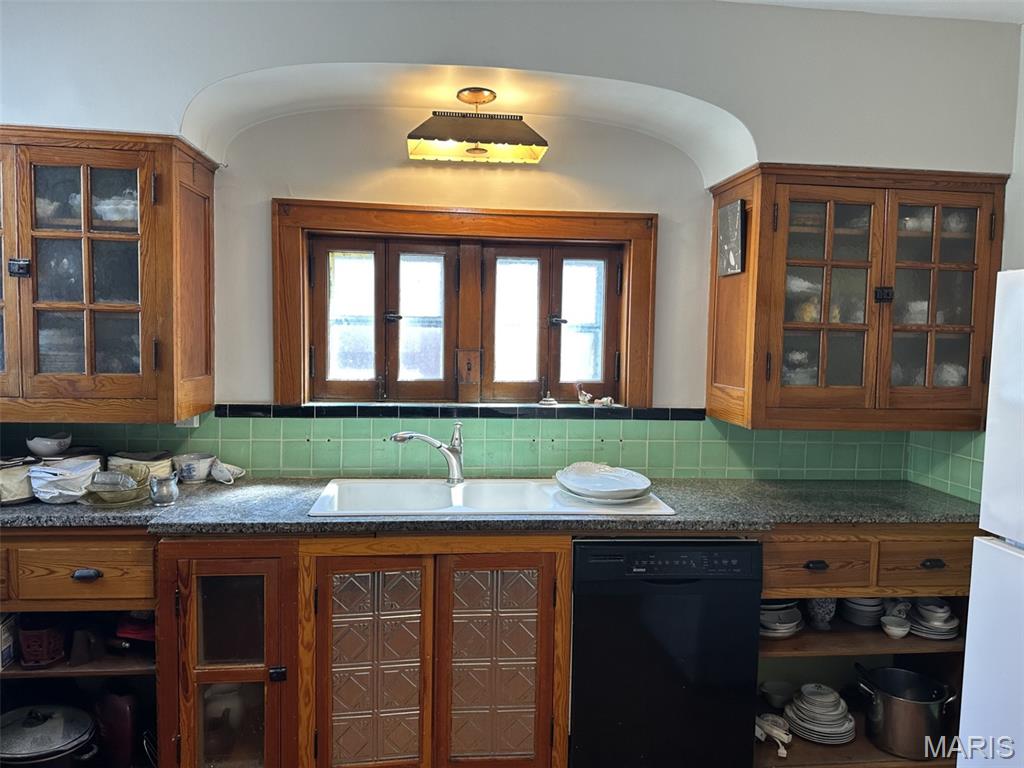
Utterly charming Princeton Heights bungalow with all the original features including Art Deco slipshade sconces and fixtures, beautiful stained glass windows, original tile, kitchen cabinetry, stained wood work and wood floors. Huge walkout basement and huge unfinished walk-up attic.
Save
Ask
Tour
Hide
Listing Snapshot
Price
$208,000
Days On Site
0 Days
Bedrooms
1
Inside Area (SqFt)
1,066 sqft
Total Baths
1
Full Baths
1
Partial Baths
N/A
Lot Size
0.1074 Acres
Year Built
1932
MLS® Number
26061570
Status
Coming Soon
Property Tax
$2,938
HOA/Condo/Coop Fees
N/A
Sq Ft Source
Public Records
Friends & Family
Recent Activity
| 5 hours ago | Listing first seen on site | |
| 5 hours ago | Listing updated with changes from the MLS® |
General Features
Acres
0.1074
Disclosures
Agent OwnedCode Compliance Required
Foundation
Stone
Garage
Yes
Levels
One
Parking
Alley AccessGarageOn Street
Property Sub Type
Single Family Residence
Security
Secured Garage/ParkingSmoke Detector(s)
Sewer
Public Sewer
Special Circumstances
Standard
SqFt Above
1066
Style
Bungalow
Utilities
Cable AvailableElectricity ConnectedNatural Gas ConnectedPhone AvailableSewer Connected
Water Source
Public
Interior Features
Appliances
CooktopDishwasherDisposalDryerFreezerIce MakerRangeRefrigeratorWasherWasher/DryerWater Heater
Basement
Exterior EntryFullWalk-Out Access
Cooling
Central AirElectricCeiling Fan(s)
Fireplace
Yes
Fireplace Features
Living Room
Fireplaces
1
Flooring
HardwoodTile
Heating
Forced AirNatural Gas
Interior
Ceiling Fan(s)Crown MoldingEat-in KitchenEntrance FoyerGranite CountersHigh CeilingsNatural WoodworkMaster Downstairs
Laundry Features
In BasementLaundry Chute
Main Level Bedrooms
1
Window Features
Drapes
Bedroom
Level - Main
Dining Room
Dimensions - 13x11Level - Main
Kitchen
Dimensions - 12x10Level - Main
Living Room
Dimensions - 15x11Level - Main
Other
Dimensions - 8x7Level - MainDescription - front hall
Save
Ask
Tour
Hide
Exterior Features
Construction Details
Brick
Exterior
Awning(s)Private Yard
Fencing
Back YardChain Link
Lot Features
Back YardFront YardLandscapedNear Public TransitRectangular Lot
Other Structures
Garage(s)
Patio And Porch
Awning(s)CoveredEnclosedFront PorchGlass EnclosedPorchRear Porch
Windows/Doors
Drapes
Community Features
Community Features
CurbsSidewalks
MLS Area
3 - South City
School District
St. Louis City
Township
St. Louis City
Financing Terms Available
CashConventional
Schools
School District
St. Louis City
Elementary School
Buder Elem.
Middle School
Long Middle Community Ed. Center
High School
Roosevelt High
Listing courtesy of ReeceNichols Real Estate

Based on information submitted to the MLS GRID as of 2026-09-24 09:46 PM UTC. All data is obtained from various sources and may not have been verified by broker or MLS GRID. Supplied Open House Information is subject to change without notice. All information should be independently reviewed and verified for accuracy. Properties may or may not be listed by the office/agent presenting the information.
Based on information submitted to the MLS GRID as of 2026-09-24 09:46 PM UTC. All data is obtained from various sources and may not have been verified by broker or MLS GRID. Supplied Open House Information is subject to change without notice. All information should be independently reviewed and verified for accuracy. Properties may or may not be listed by the office/agent presenting the information.
Neighborhood & Commute
Source: Walkscore
Disclosure: Community information and market data powered by Constellation Data Labs. Information is deemed reliable but not guaranteed.
Save
Ask
Tour
Hide