
Save
Ask
Tour
Hide
$260,000
7 Days On Site
9479 Arban DriveCrestwood, MO 63126
Single Family Residence|Pending
2
Beds
1
Total Bath
1
Full Bath
940
SqFt
$277
/SqFt
1955
Built
Subdivision:
Yorkshire Estates 5
County:
St. Louis
Call Now: (314) 667-4343
Is this the listing for you? We can help make it yours.
(314) 667-4343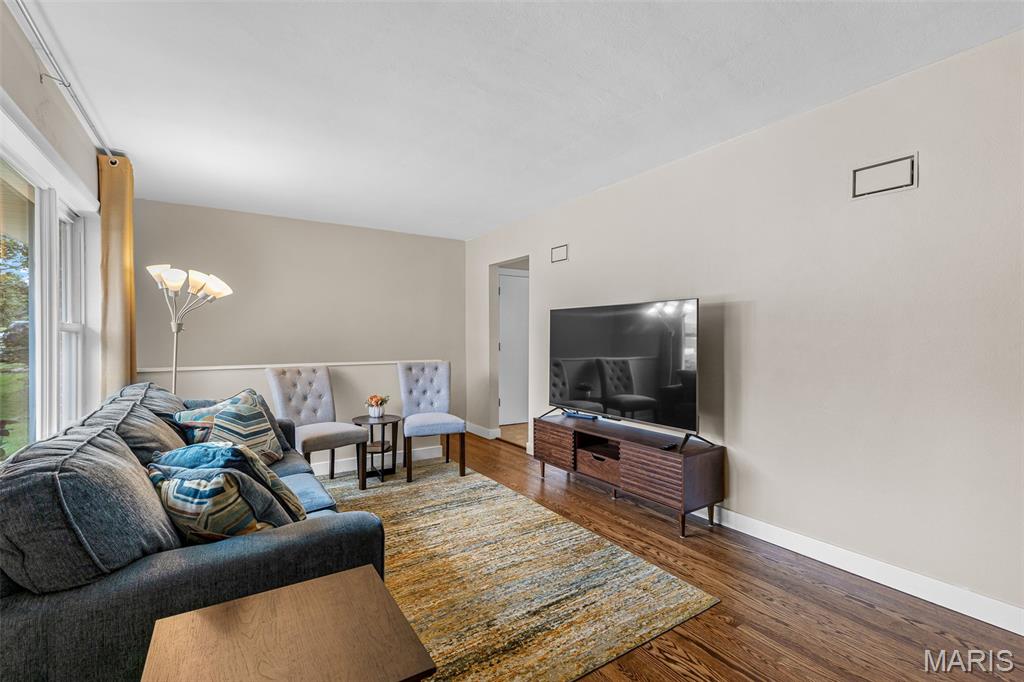
Save
Ask
Tour
Hide
Mortgage Calculator
Monthly Payment (Est.)
Enter an interest rate to see your estimated monthly payment.Calculator powered by Showcase IDX, a Constellation1 Company. Copyright ©2026 Information is deemed reliable but not guaranteed.
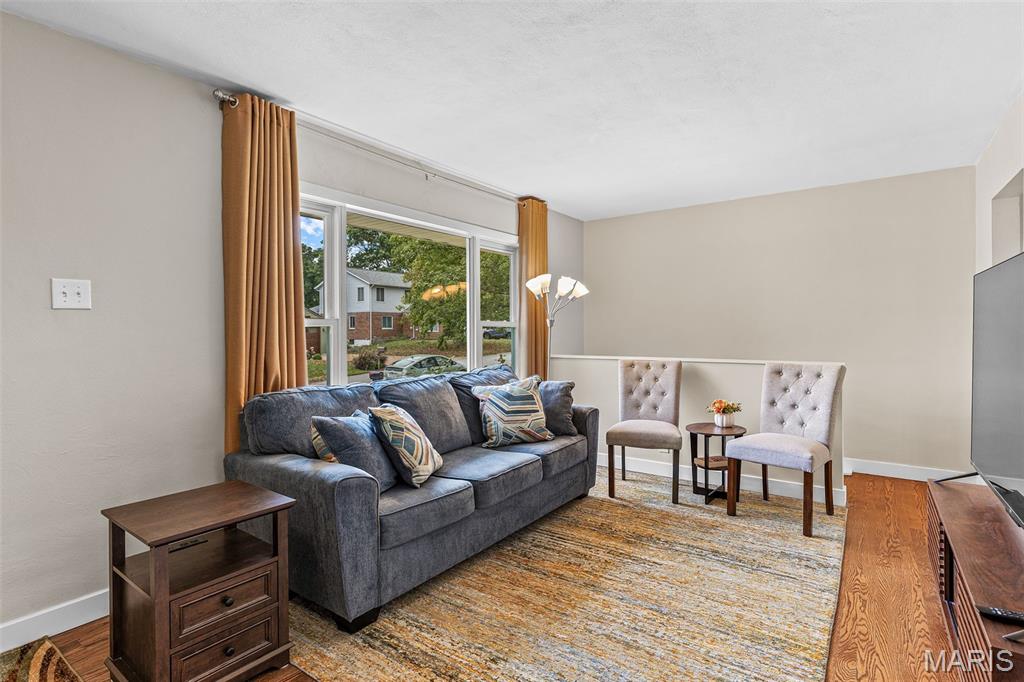
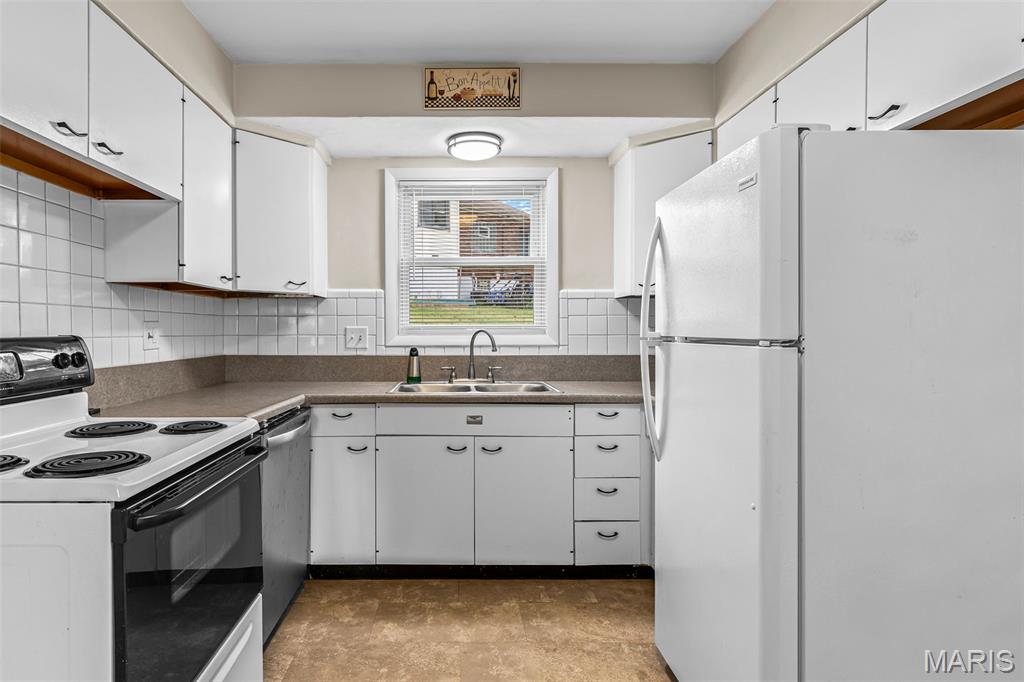
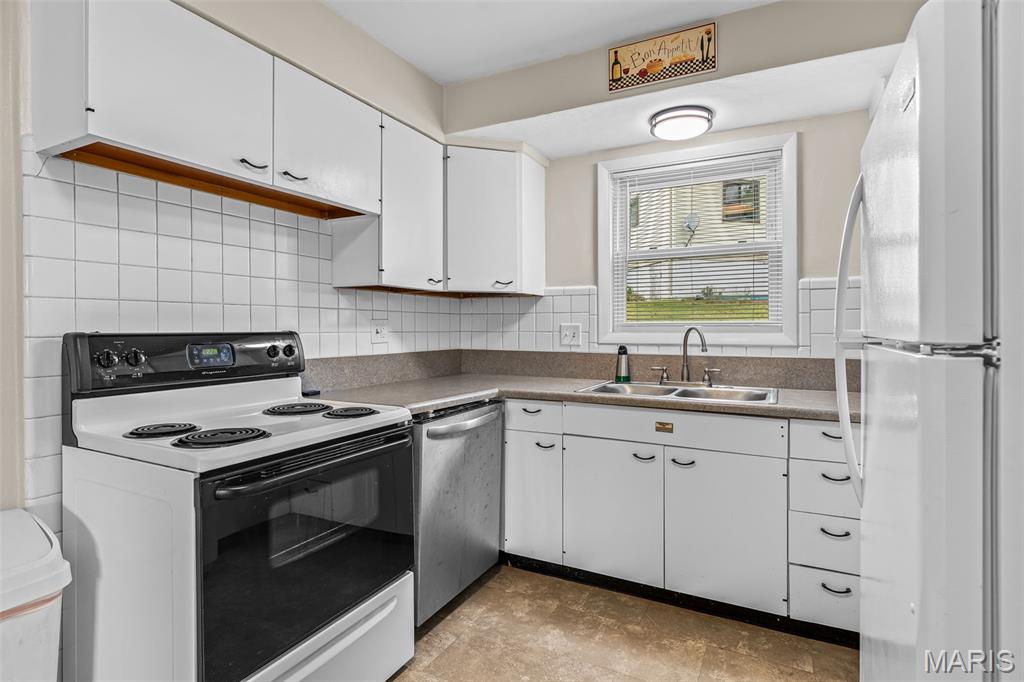
Classic Crestwood charm in the Lindbergh School District! This all-brick ranch is move-in ready with gorgeous hardwood floors, fresh paint and a bright, inviting feel throughout. The eat-in kitchen offers plenty of everyday functionality, while the separate dining room features a sliding glass door leading to the rear yard—perfect for easy indoor/outdoor living. You’ll love the darling bath, oversized 1-car garage and convenient double driveway. The full lower level offers loads of potential, plenty of storage and is ready for your finishing touches. Plus, enjoy peace of mind with a roof that’s less than one year old. Solid, charming and ready for its next chapter!
Save
Ask
Tour
Hide
Listing Snapshot
Price
$260,000
Days On Site
7 Days
Bedrooms
2
Inside Area (SqFt)
940 sqft
Total Baths
1
Full Baths
1
Partial Baths
N/A
Lot Size
0.1671 Acres
Year Built
1955
MLS® Number
26061572
Status
Pending
Property Tax
$2,815
HOA/Condo/Coop Fees
N/A
Sq Ft Source
Public Records
Friends & Family
Recent Activity
| 4 days ago | Status changed to Pending | |
| 4 days ago | Listing updated with changes from the MLS® | |
| a week ago | Listing first seen on site |
General Features
Acres
0.1671
Attached Garage
Yes
Disclosures
Flood Plain No
Garage
Yes
Garage Spaces
1
Levels
One
Property Sub Type
Single Family Residence
Sewer
Public Sewer
Special Circumstances
Standard
SqFt Above
940
Style
Bungalow
Utilities
Cable Available
Water Source
Public
Interior Features
Basement
FullInterior EntryUnfinished
Cooling
Attic FanCeiling Fan(s)Central Air
Heating
Forced Air
Main Level Bedrooms
2
Bathroom
Dimensions - 7x5Level - Main
Bedroom
Dimensions - 14x10Level - Main
Bedroom 2
Dimensions - 10x10Level - Main
Dining Room
Dimensions - 9x11
Living Room
Dimensions - 20x11Level - Main
Other
Dimensions - 23x10Level - MainDescription - GARAGE
Save
Ask
Tour
Hide
Exterior Features
Construction Details
Brick
Lot Features
Front Yard
Community Features
MLS Area
316 - Lindbergh
School District
Lindbergh Schools
Township
Crestwood
Financing Terms Available
CashConventionalFHAVA Loan
Schools
School District
Lindbergh Schools
Elementary School
Long Elem.
Middle School
Truman Middle School
High School
Lindbergh Sr. High
Listing courtesy of Coldwell Banker Realty - Gundaker

Based on information submitted to the MLS GRID as of 2026-10-02 07:21 AM UTC. All data is obtained from various sources and may not have been verified by broker or MLS GRID. Supplied Open House Information is subject to change without notice. All information should be independently reviewed and verified for accuracy. Properties may or may not be listed by the office/agent presenting the information.
Based on information submitted to the MLS GRID as of 2026-10-02 07:21 AM UTC. All data is obtained from various sources and may not have been verified by broker or MLS GRID. Supplied Open House Information is subject to change without notice. All information should be independently reviewed and verified for accuracy. Properties may or may not be listed by the office/agent presenting the information.
Neighborhood & Commute
Source: Walkscore
Disclosure: Community information and market data powered by Constellation Data Labs. Information is deemed reliable but not guaranteed.
Save
Ask
Tour
Hide