Warning: Attempt to read property "ID" on null in /home/dkkqqci8ucee/deerwoodrealtystl.com/wp-content/plugins/elementor/core/base/document.php on line 356

Warning: Attempt to read property "ID" on null in /home/dkkqqci8ucee/deerwoodrealtystl.com/wp-content/plugins/elementor/core/base/document.php on line 356

3037 Valley Vista Drive, St Peters, MO, 63376

Save
Ask
Tour
Hide
Share
$365,000
6 Days On Site

3037 Valley Vista Drive
St Peters, MO 63376

For Sale|Single Family Residence|Active
3
Beds
3
Total Baths
3
Full Baths
2,621
SqFt
$139
/SqFt
1986
Built
Subdivision:
McClay Valley #2
County:
St. Charles
Call Now: (314) 667-4343
Is this the listing for you? We can help make it yours.
(314) 667-4343
3037 Valley Vista Drive3037 Valley Vista Drive3037 Valley Vista Drive3037 Valley Vista Drive
Save
Ask
Tour
Hide
Share

Mortgage Calculator

Monthly Payment (Est.)

Enter an interest rate to see your estimated monthly payment.
Calculator powered by Showcase IDX, a Constellation1 Company. Copyright ©2026 Information is deemed reliable but not guaranteed.

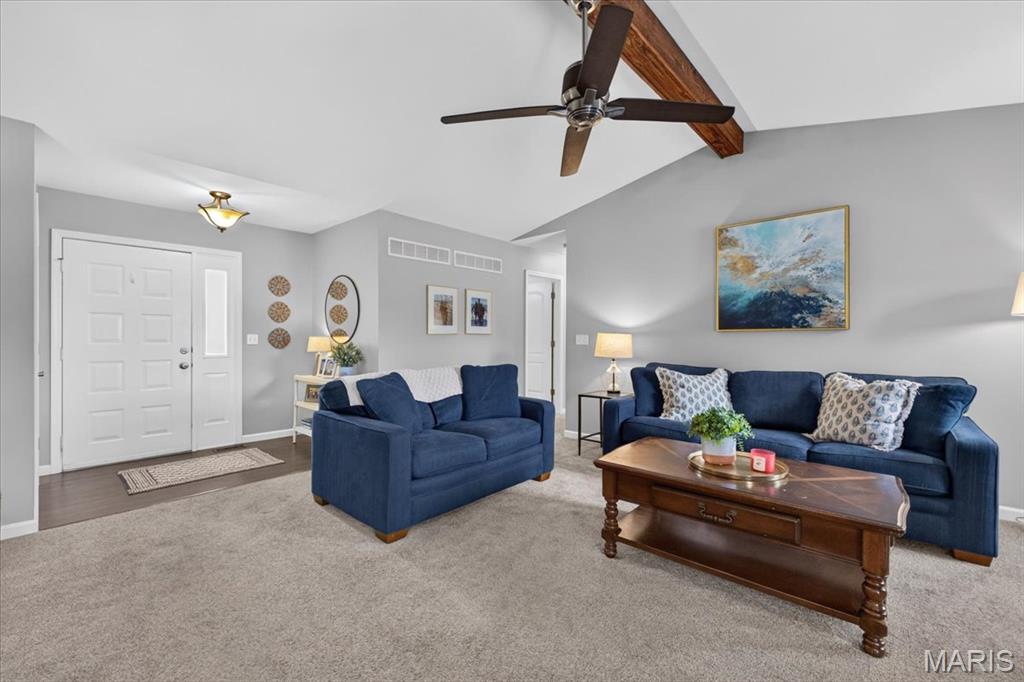
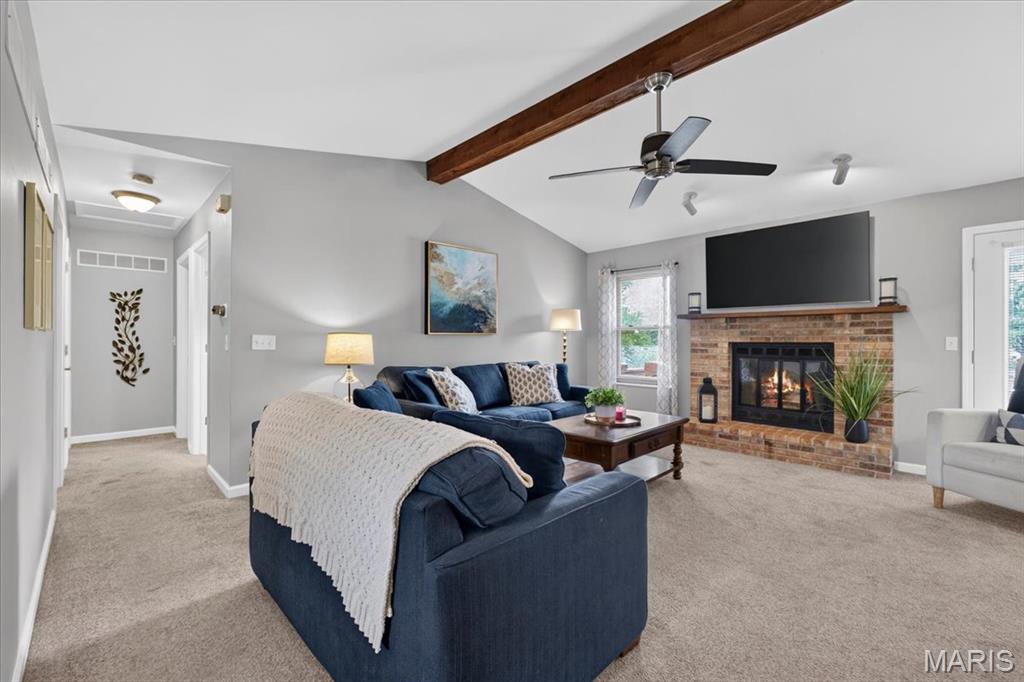
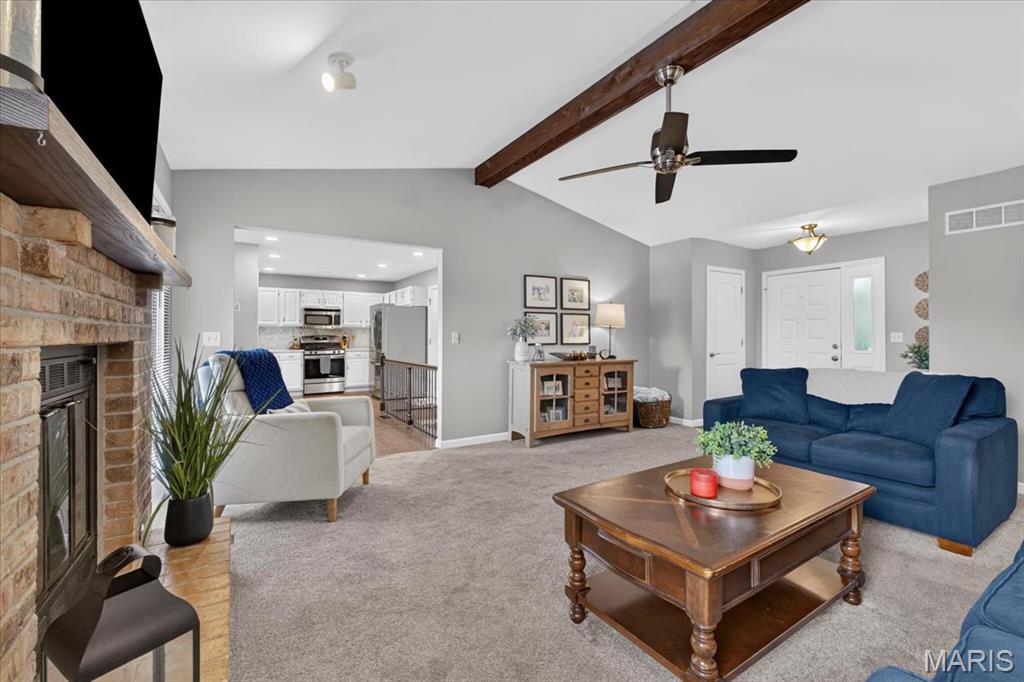
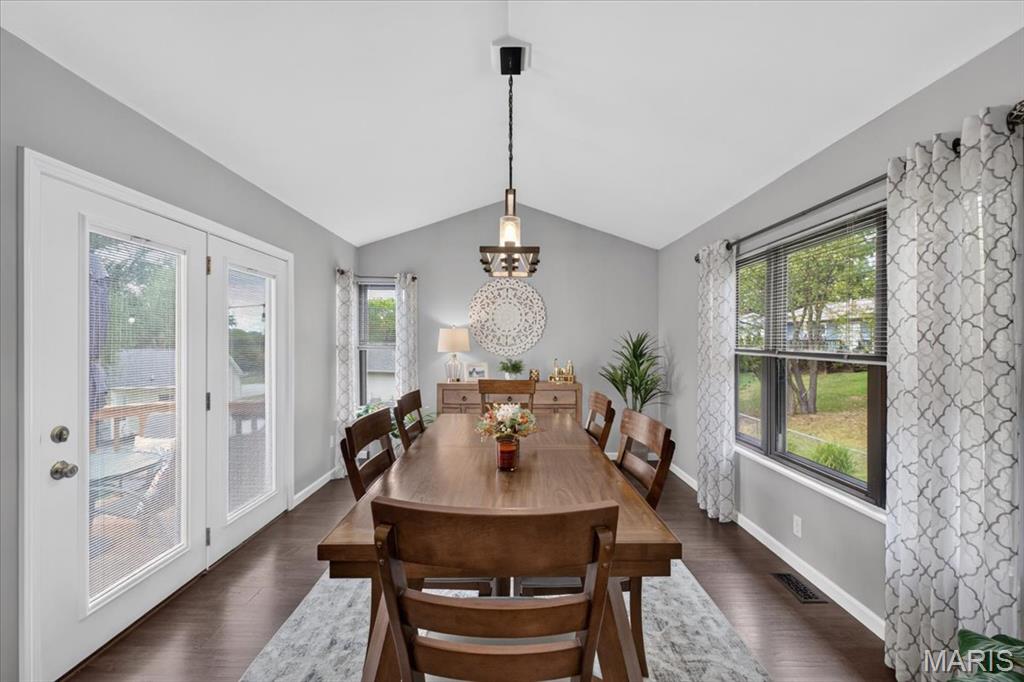
What a find! Beautifully updated 3 BDR, 3 FULL bath ranch with a finished walkout basement and oversized heated garage in a prime location. Within walking distance to Henderson Elementary, Francis Howell North HS and Laurel Park. Lovely curb appeal with updated landscaping, level yard, and a maintenance free vinyl exterior, including Gutter Helmets. Warm and inviting living room with gas fireplace and vaulted ceiling flows into the updated kitchen with white cabinets. Updates include luxury vinyl plank, stainless appliances, tile backsplash and quartz counter tops. Refrigerator is a year old and stays with home. Just off the kitchen is the extended dining area with vaulted ceiling, a window surround that creates a bright atmosphere, plus french doors leading to the deck. Primary suite includes a large walk-in closet, plus a tastefully updated full bathroom with tile surround shower and glass doors. Two other bedrooms and an updated hall bath round out the main floor. The finished basement offers a whole new entertainment space, with a large living area, 3rd full bath, and a walkout to the lower-level patio, which connects to a good sized fenced yard. There is a workshop/storage area off the lower level patio, under the extended dining area. Oversized garage is 24’ deep x 21’ wide offering plenty of space for vehicles or hobbies with the added comfort of a warm garage year-round. Newer HVAC system. Sellers are offering a home warranty as well!

Save
Ask
Tour
Hide
Share
Listing Snapshot
Price 
$365,000
Days On Site 
6 Days
Bedrooms 
3
Inside Area (SqFt) 
2,621 sqft
Total Baths 
3
Full Baths 
3
Partial Baths 
N/A
Lot Size 
0.22 Acres
Year Built 
1986
MLS® Number 
26061573
Status 
Active
Property Tax 
$4,069
HOA/Condo/Coop Fees 
N/A
Sq Ft Source 
Public Records
Friends & Family
Recent Activity
6 days agoListing first seen on site
6 days agoListing updated with changes from the MLS®
General Features
Acres 
0.22
Attached Garage 
Yes
Disclosures 
Flood Plain NoSeller Property Disclosure
Foundation 
Concrete Perimeter
Garage 
Yes
Garage Spaces 
2
Levels 
One
Parking 
AttachedGarageGarage Door OpenerGarage Faces FrontHeated GarageOversized
Property Sub Type 
Single Family Residence
Sewer 
Public Sewer
Special Circumstances 
Standard
SqFt Above 
1482
SqFt Below 
1266
Style 
Ranch
Utilities 
Cable AvailableElectricity ConnectedNatural Gas ConnectedSewer ConnectedWater Connected
Water Source 
Public
Interior Features
Appliances 
Stainless Steel Appliance(s)DishwasherDisposalIce MakerMicrowaveGas RangeRefrigerator
Basement 
ConcretePartially FinishedFullStorage SpaceWalk-Out AccessBath/Stubbed
Cooling 
Ceiling Fan(s)Central AirElectric
Fireplace 
Yes
Fireplace Features 
GasGlass DoorsLiving Room
Fireplaces 
1
Heating 
Forced AirNatural Gas
Interior 
Beamed CeilingsCeiling Fan(s)Entrance FoyerOpen FloorplanPantryStorageVaulted Ceiling(s)
Laundry Features 
In Basement
Main Level Bedrooms 
3
Window Features 
Blinds
Bathroom 3 
Dimensions - 11x10Level - MainDescription - Ceiling fan
Bedroom 2 
Dimensions - 11x11Level - MainDescription - Ceiling fan
Dining Room 
Dimensions - 17x12Level - MainDescription - Lovely flooring, window surround, very light and bright!
Family Room 
Dimensions - 33x18Level - LowerDescription - Another wonderful entertaining space, with walk out to lower level patio
Kitchen 
Dimensions - 19x12Level - MainDescription - Beautifully updated with quartz counter tops and tile backsplash
Living Room 
Dimensions - 19x17Level - MainDescription - Gas fireplace and vaulted ceiling, warm and comfy!
Primary Bathroom 
Dimensions - 17x12Level - MainDescription - En suite with gorgeous updated full bath and good sized walk in closet
Save
Ask
Tour
Hide
Share
Exterior Features
Construction Details 
Vinyl Siding
Fencing 
Back Yard
Lot Features 
Back Yard
Patio And Porch 
CoveredDeckFront PorchPatio
Windows/Doors 
Blinds
Community Features
MLS Area 
411 - Francis Howell North
School District 
Francis Howell R-III
Township 
St. Peters
Financing Terms Available 
1031 ExchangeCashConventionalFHAVA Loan
Schools
School District
Francis Howell R-III
Elementary School
Henderson Elem.
Middle School
Hollenbeck Middle
High School
Francis Howell North High
Listing courtesy of Meyer Real Estate


Based on information submitted to the MLS GRID as of 2026-10-01 01:38 AM UTC. All data is obtained from various sources and may not have been verified by broker or MLS GRID. Supplied Open House Information is subject to change without notice. All information should be independently reviewed and verified for accuracy. Properties may or may not be listed by the office/agent presenting the information.

Neighborhood & Commute
Source: Walkscore
Disclosure: Community information and market data powered by Constellation Data Labs. Information is deemed reliable but not guaranteed.
Save
Ask
Tour
Hide
Share
Scroll to Top