Warning: Attempt to read property "ID" on null in /home/dkkqqci8ucee/deerwoodrealtystl.com/wp-content/plugins/elementor/core/base/document.php on line 356

Warning: Attempt to read property "ID" on null in /home/dkkqqci8ucee/deerwoodrealtystl.com/wp-content/plugins/elementor/core/base/document.php on line 356

627 Rhapsody Lane, Troy, IL, 62294

Save
Ask
Tour
Hide
Share
$380,000
New Listing

627 Rhapsody Lane
Troy, IL 62294

Single Family Residence|Pending
3
Beds
2
Total Baths
2
Full Baths
1,700
SqFt
$224
/SqFt
2026
Built
Subdivision:
Serenade Villas
County:
Madison
Call Now: (314) 667-4343
Is this the listing for you? We can help make it yours.
(314) 667-4343
627 Rhapsody Lane627 Rhapsody Lane627 Rhapsody Lane627 Rhapsody Lane
Save
Ask
Tour
Hide
Share

Mortgage Calculator

Monthly Payment (Est.)

Enter an interest rate to see your estimated monthly payment.
Calculator powered by Showcase IDX, a Constellation1 Company. Copyright ©2026 Information is deemed reliable but not guaranteed.

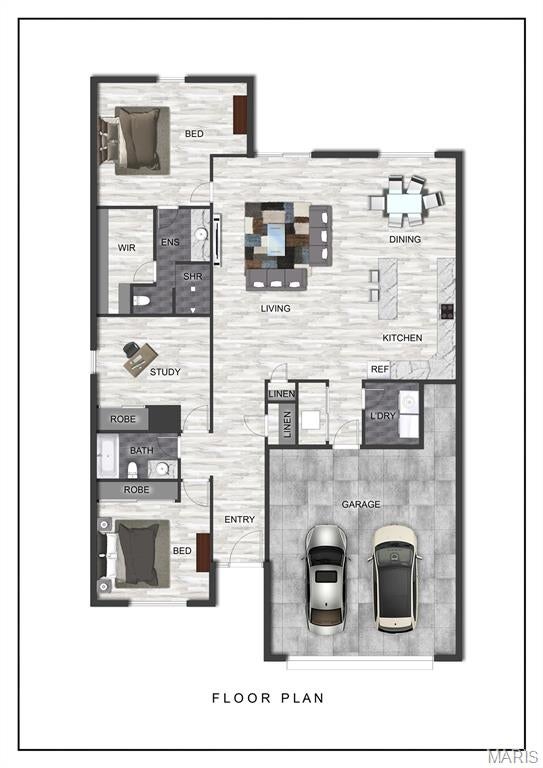
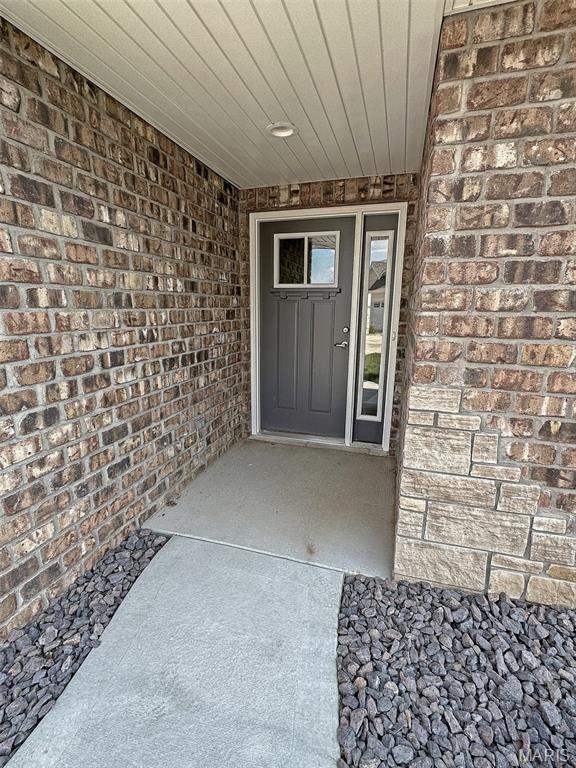
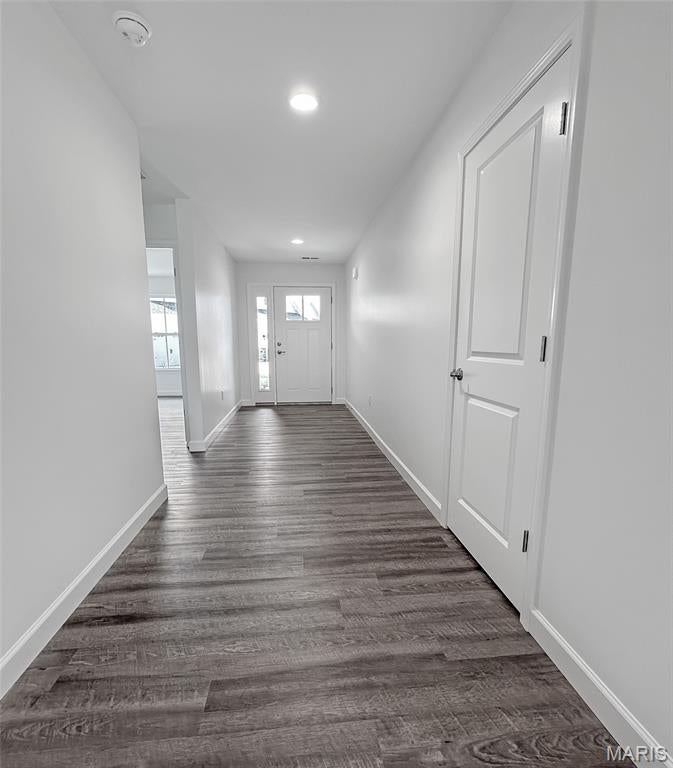
Take advantage of your opportunity to own an UPSCALE new construction villa in the 55+ Serenade Villas community. You'll immediately notice the quality-build when you pull up and see the beautiful brick and stone work on the front of the home. The interior features an OPEN FLOORPLAN with living room and built-in electric fireplace with shiplap surround, kitchen with center island, upgraded cabinetry and granite countertops, dining area, all under the vaulted ceiling offering a nice, airy feel. The primary suite offers a bath with dual vanities, walk-in closet and a tiled walk-in shower. There's also a 2nd bedroom + 3rd bedroom/office option. Enjoy the outdoors and fresh air relaxing on your covered patio. Features include NO STEPS throughout the home, luxury vinyl plank and ceramic tile flooring, 2-car garage with storage area and more. The location is ideal, near shopping, parks, STOCKED pond, walking trail, dining and interstates. LIST SOLD SAME DAY

Save
Ask
Tour
Hide
Share
Listing Snapshot
Price 
$380,000
Days On Site 
0 Days
Bedrooms 
3
Inside Area (SqFt) 
1,700 sqft
Total Baths 
2
Full Baths 
2
Partial Baths 
N/A
Lot Size 
N/A
Year Built 
2026
MLS® Number 
26061602
Status 
Pending
Property Tax 
$1
HOA/Condo/Coop Fees 
$65 monthly
Sq Ft Source 
Builder
Friends & Family
Recent Activity
5 hours agoListing first seen on site
5 hours agoListing updated with changes from the MLS®
General Features
Attached Garage 
Yes
Cross Street 
Serenade
Disclosures 
Unknown
Garage 
Yes
Garage Spaces 
2
Home Warranty 
Yes
Levels 
One
Parking 
AttachedGarageGarage Door Opener
Parking Spaces 
2
Property Condition 
New Construction
Property Sub Type 
Single Family Residence
Sewer 
Public Sewer
Special Circumstances 
Standard
SqFt Above 
1700
Style 
Traditional
Utilities 
Electricity Available
Water Source 
Public
Interior Features
Appliances 
DishwasherDisposalMicrowaveGas OvenGas RangeTankless Water Heater
Cooling 
Central AirCeiling Fan(s)
Fireplace 
Yes
Fireplace Features 
ElectricLiving Room
Fireplaces 
1
Heating 
Forced Air
Interior 
Ceiling Fan(s)Vaulted Ceiling(s)Kitchen IslandGranite CountersPantryDouble Vanity
Laundry Features 
Main Level
Main Level Bedrooms 
3
Bathroom 
Dimensions - 9x5Level - Main
Bedroom 
Dimensions - 13x11Level - Main
Dining Room 
Dimensions - 10x11Level - Main
Kitchen 
Dimensions - 14x10Level - Main
Living Room 
Dimensions - 24x15Level - Main
Primary Bathroom 
Dimensions - 12x5Level - Main
Primary Bedroom 
Dimensions - 14x13Level - Main
Save
Ask
Tour
Hide
Share
Exterior Features
Construction Details 
Brick VeneerVinyl Siding
Lot Features 
Cul-De-SacLevel
Patio And Porch 
CoveredPatio
Community Features
Association Fee 
$65.0
Association Fee Frequency 
Monthly
School District 
Triad DIST 2
Senior Community 
Yes
Financing Terms Available 
CashConventionalFHAVA Loan
Schools
School District
Triad DIST 2
Elementary School
TRIAD DIST 2
Middle School
TRIAD DIST 2
High School
Triad
Listing courtesy of RE/MAX Alliance


Based on information submitted to the MLS GRID as of 2026-09-30 02:38 AM UTC. All data is obtained from various sources and may not have been verified by broker or MLS GRID. Supplied Open House Information is subject to change without notice. All information should be independently reviewed and verified for accuracy. Properties may or may not be listed by the office/agent presenting the information.

Neighborhood & Commute
Source: Walkscore
Disclosure: Community information and market data powered by Constellation Data Labs. Information is deemed reliable but not guaranteed.
Save
Ask
Tour
Hide
Share
Scroll to Top