
Save
Ask
Tour
Hide
$285,000
6 Days On Site
3220 Mehl Crossing CourtMehlville, MO 63129
For Sale|Single Family Residence|Active
2
Beds
2
Total Baths
2
Full Baths
1,263
SqFt
$226
/SqFt
1994
Built
Subdivision:
Mehl Crossing
County:
St. Louis
Call Now: (314) 667-4343
Is this the listing for you? We can help make it yours.
(314) 667-4343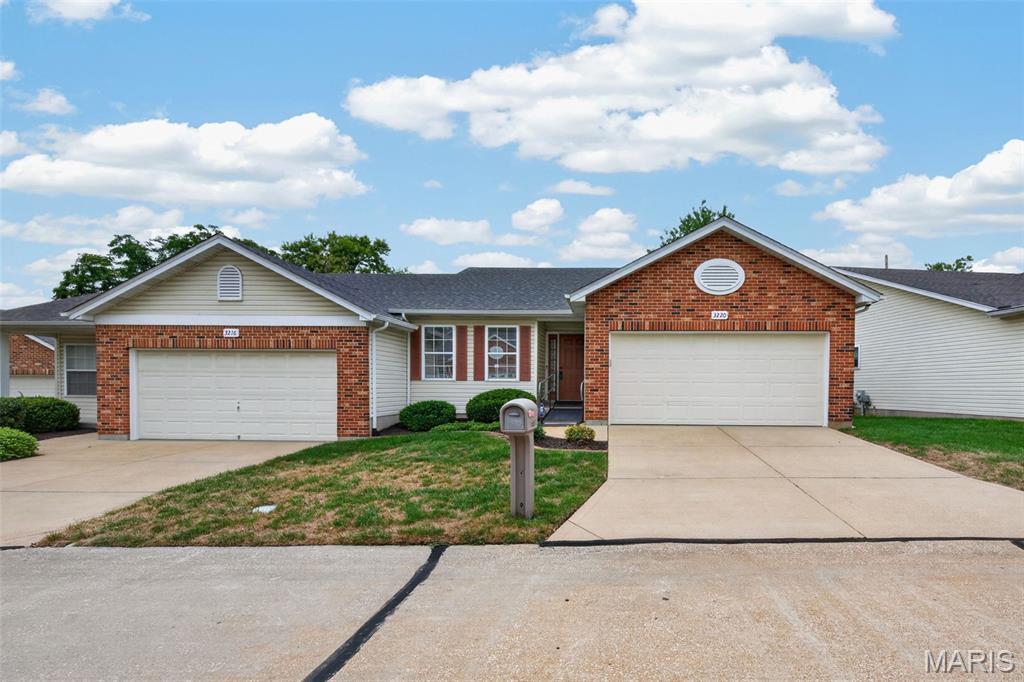
Save
Ask
Tour
Hide
Mortgage Calculator
Monthly Payment (Est.)
Enter an interest rate to see your estimated monthly payment.Calculator powered by Showcase IDX, a Constellation1 Company. Copyright ©2026 Information is deemed reliable but not guaranteed.
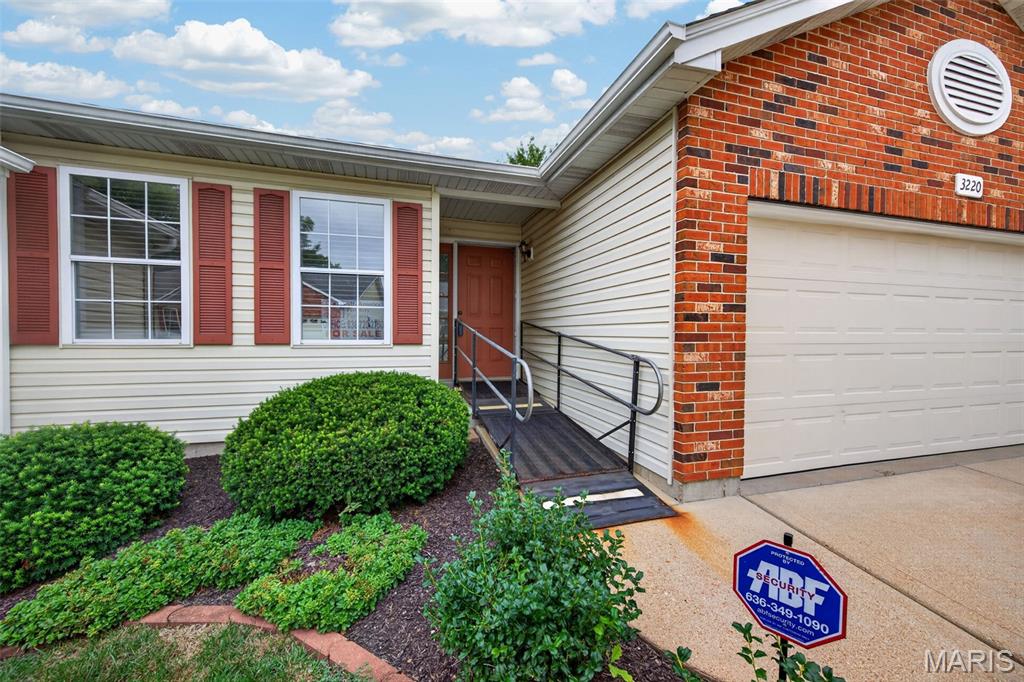
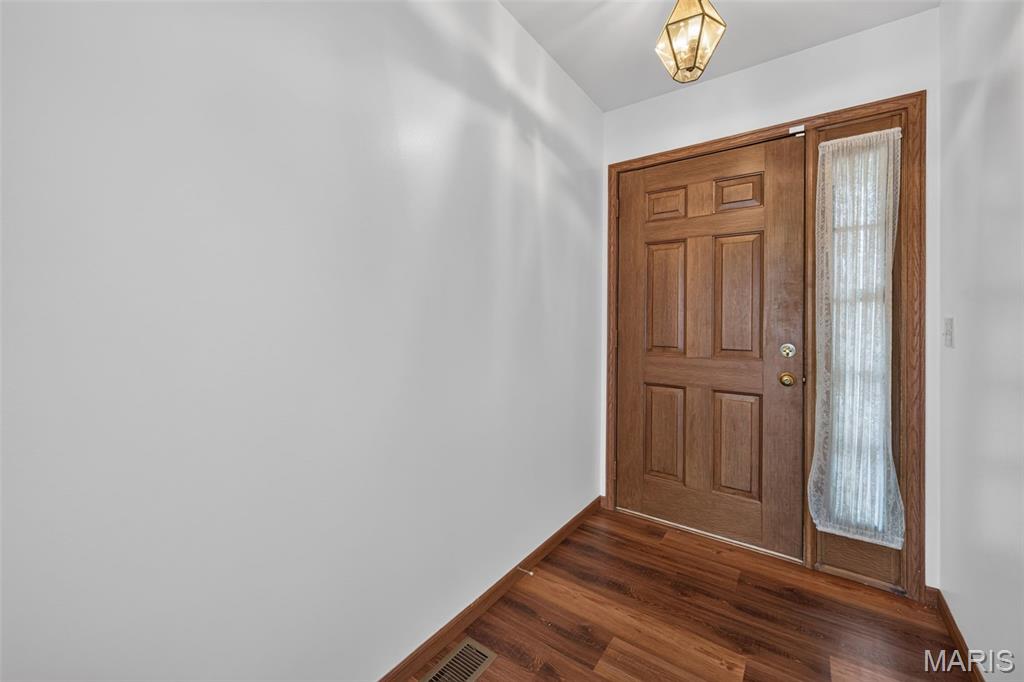
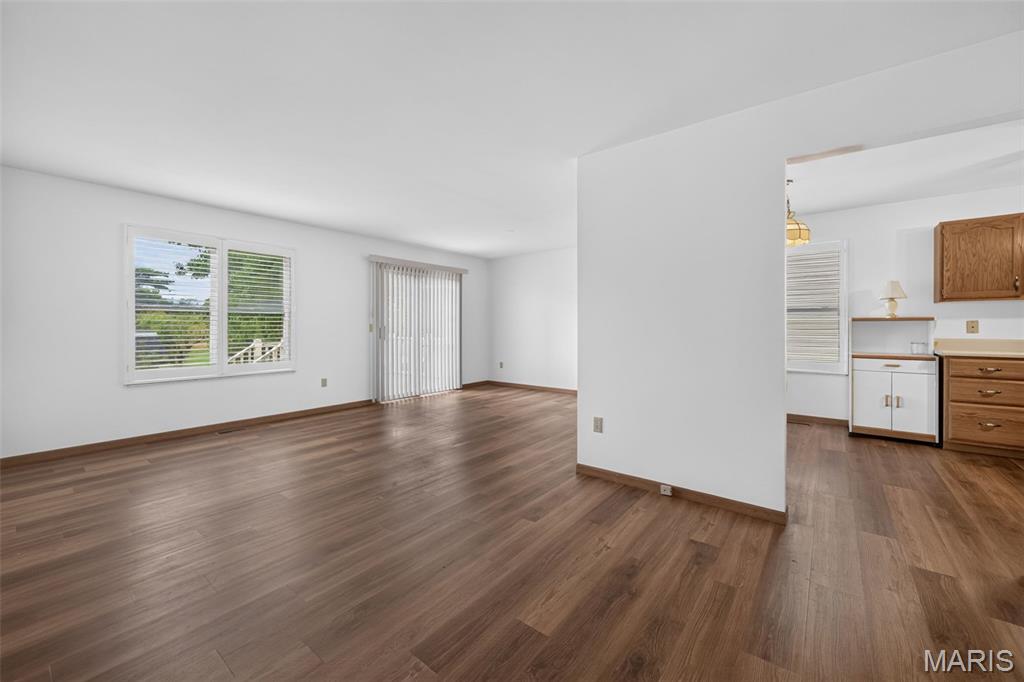
LOOKING FOR A VILLA WITH LOCATION LOCATION, DOES'NT GET ANY BETTER THAN MEHL AVENUE AND LEMAY FERRY... IN THE HEART OF SHOPPING, RESTAURANTS AND HIGHWAY ACCESS. PRICED TO SELL FAST~UPDATED FLOORING THROUGHOUT~FRESHLY PAINTED INTERIOR WALLS~SELLER IS LEAVING WASHER/DRYER AND REFRIGERATOR~RAMP TO THE FRONT DOOR SURE MAKES NO STEP ENTRY REALLY CONVENIENT TO SAY THE LEAST!! TWO CAR ATTACHED GARAGE~COMPOSITE DECK~COMPOSITE BLINDS THROUGHOUT. ALL THIS LOCATED ON A PRIVATE STREET. CALL AGENT FOR A VIEWING TODAY. PROFESSIONAL PHOTOS TOMORROW
Save
Ask
Tour
Hide
Listing Snapshot
Price
$285,000
Days On Site
6 Days
Bedrooms
2
Inside Area (SqFt)
1,263 sqft
Total Baths
2
Full Baths
2
Partial Baths
N/A
Lot Size
0.13 Acres
Year Built
1994
MLS® Number
26061616
Status
Active
Property Tax
$2,624
HOA/Condo/Coop Fees
$300 monthly
Sq Ft Source
Public Records
Friends & Family
Recent Activity
| 7 days ago | Listing first seen on site | |
| 7 days ago | Listing updated with changes from the MLS® |
General Features
Acres
0.13
Attached Garage
Yes
Building Features
Basement
Cross Street
Mehl Avenue
Disclosures
Flood Plain NoLead PaintSee Seller's Disclosure
Foundation
Concrete Perimeter
Garage
Yes
Garage Spaces
2
Levels
One
Parking
AttachedGarageGarage Door OpenerGarage Faces Front
Property Sub Type
Single Family Residence
Sewer
Public Sewer
Special Circumstances
Standard
SqFt Above
1263
Style
Traditional
Utilities
Electricity ConnectedNatural Gas ConnectedSewer ConnectedWater Connected
Water Source
Public
Interior Features
Appliances
DishwasherElectric RangeRefrigeratorWasher/DryerGas Water Heater
Basement
Full
Cooling
Central Air
Fireplace Features
None
Flooring
Laminate
Heating
Forced AirNatural Gas
Interior
Eat-in KitchenEntrance FoyerOpen FloorplanPantry
Main Level Bedrooms
2
Bedroom 2
Dimensions - 11x10Level - Main
Breakfast Room
Dimensions - 12x10Level - Main
Kitchen
Dimensions - 16x10Level - Main
Laundry
Dimensions - 8x6Level - Main
Living Room
Dimensions - 20x10Level - Main
Other
Dimensions - 15x8Level - MainDescription - ENTRY FOYER
Primary Bedroom
Dimensions - 14x12Level - Main
Save
Ask
Tour
Hide
Exterior Features
Construction Details
BrickFrameVinyl Siding
Frontage
29
Lot Features
Back YardFront YardLandscaped
Community Features
Accessibility Features
Accessible Entrance
Association Fee
$300.0
Association Fee Frequency
Monthly
MLS Area
331 - Mehlville
School District
Mehlville R-IX
Township
Unincorporated
Financing Terms Available
CashConventionalFHAVA Loan
Roads
Concrete
Schools
School District
Mehlville R-IX
Elementary School
Blades Elem.
Middle School
Bernard Middle
High School
Mehlville High School
Listing courtesy of Mid America Property Partners

Based on information submitted to the MLS GRID as of 2026-09-30 02:05 PM UTC. All data is obtained from various sources and may not have been verified by broker or MLS GRID. Supplied Open House Information is subject to change without notice. All information should be independently reviewed and verified for accuracy. Properties may or may not be listed by the office/agent presenting the information.
Based on information submitted to the MLS GRID as of 2026-09-30 02:05 PM UTC. All data is obtained from various sources and may not have been verified by broker or MLS GRID. Supplied Open House Information is subject to change without notice. All information should be independently reviewed and verified for accuracy. Properties may or may not be listed by the office/agent presenting the information.
Neighborhood & Commute
Source: Walkscore
Disclosure: Community information and market data powered by Constellation Data Labs. Information is deemed reliable but not guaranteed.
Save
Ask
Tour
Hide