Warning: Attempt to read property "ID" on null in /home/dkkqqci8ucee/deerwoodrealtystl.com/wp-content/plugins/elementor/core/base/document.php on line 356

Warning: Attempt to read property "ID" on null in /home/dkkqqci8ucee/deerwoodrealtystl.com/wp-content/plugins/elementor/core/base/document.php on line 356

1165 Templeton Place, Chesterfield, MO, 63017

Save
Ask
Tour
Hide
Share
$1,295,000
5 Days On Site

1165 Templeton Place
Chesterfield, MO 63017

For Sale|Single Family Residence|Active
4
Beds
4
Total Baths
3
Full Baths
1
Partial Bath
3,708
SqFt
$349
/SqFt
1982
Built
Subdivision:
Templeton Place
County:
St. Louis
Call Now: (314) 667-4343
Is this the listing for you? We can help make it yours.
(314) 667-4343
Upcoming Open Houses
Sat, Oct 3, 1:00 PM - 3:00 PM
1165 Templeton Place1165 Templeton Place1165 Templeton Place1165 Templeton Place
Save
Ask
Tour
Hide
Share

Mortgage Calculator

Monthly Payment (Est.)

Enter an interest rate to see your estimated monthly payment.
Calculator powered by Showcase IDX, a Constellation1 Company. Copyright ©2026 Information is deemed reliable but not guaranteed.

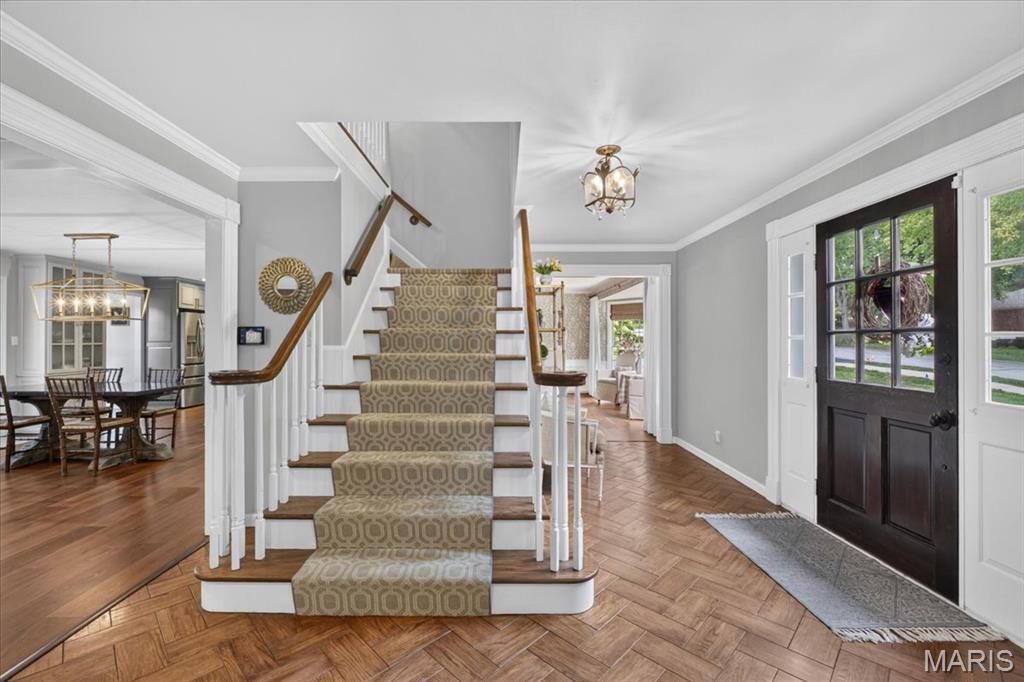
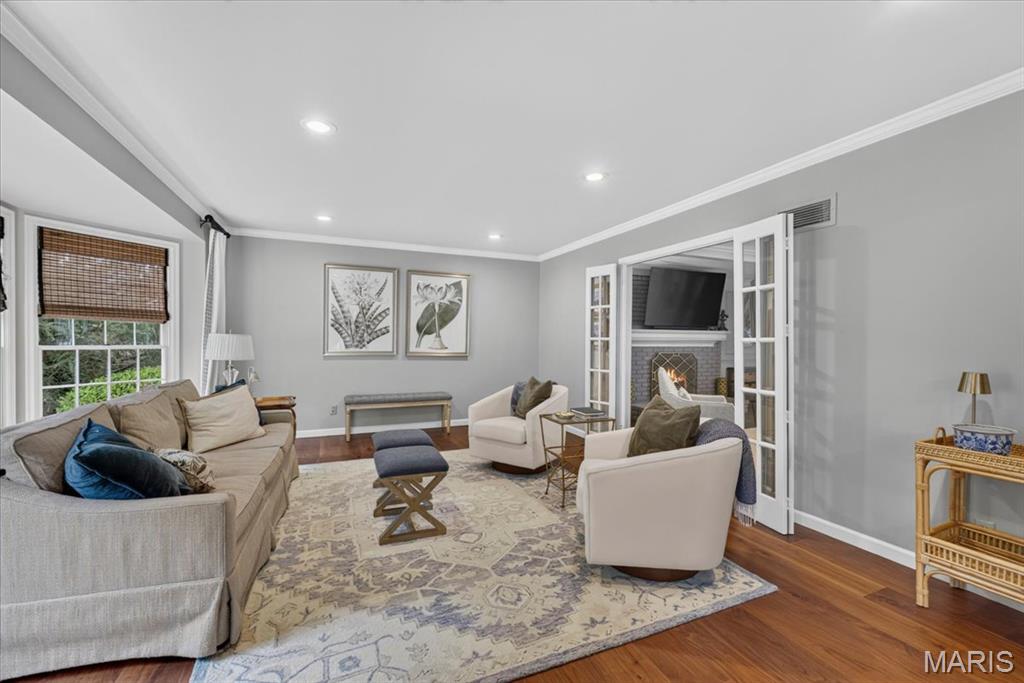
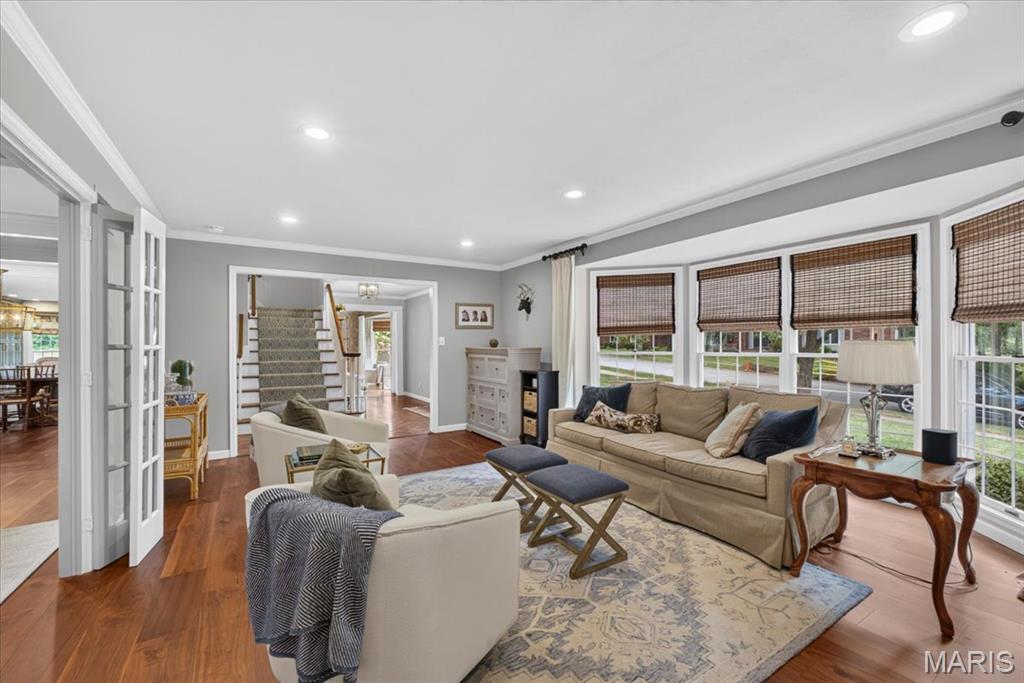
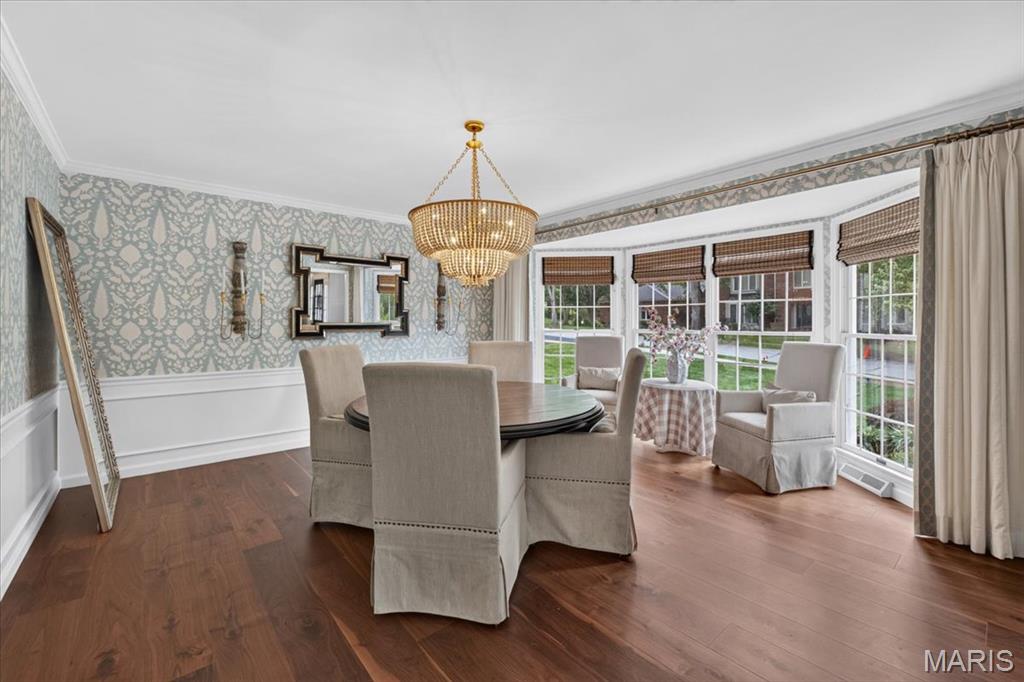
1165 Templeton Place is a beautiful home designed to be enjoyed inside and out. Set on a full acre in desirable Town & Country, this 4-bedroom, 3.5-bath home has 3,700 sf of living space, a finished walk-out lower level, and a pool. Step inside to a spacious center foyer, where herringbone-pattern wood flooring and a turned staircase introduce the home’s classic style and character. Decorator finishes add personality throughout the main level, including designer wallpaper, rich hardwood flooring and French doors. A traditional living room and spacious dining room are ideal for entertaining. The family room features a fireplace, built-ins and architectural millwork and opens to the breakfast area and updated kitchen with generous counter space, center island, built-in china cabinet, bookshelves and counter seating. Just beyond the family room, an enclosed porch provides another inviting place to relax with views of the backyard. Step outside to the deck overlooking the pool and one-acre setting. The spacious mudroom features main-floor laundry, built-in storage, bench seating, with access to the side-entry two-car garage and side porch. A stylish powder room completes the main level. Upstairs are all four bedrooms, including an updated primary suite and three additional bedrooms sharing a second full bath. The finished walk-out lower level features a large recreation area with room for TV viewing, games and entertaining, plus a separate finished room with built-in cabinetry—ideal for an office, fitness or hobby room. A full bath and plenty of storage complete the lower level. Walk outside to a covered patio and fenced pool area for easy indoor/outdoor living. Parkway C-2 School District.

Save
Ask
Tour
Hide
Share
Listing Snapshot
Price 
$1,295,000
Days On Site 
5 Days
Bedrooms 
4
Inside Area (SqFt) 
3,708 sqft
Total Baths 
4
Full Baths 
3
Partial Baths 
1
Lot Size 
1 Acre
Year Built 
1982
MLS® Number 
26061633
Status 
Active
Property Tax 
$11,773
HOA/Condo/Coop Fees 
N/A
Sq Ft Source 
Other
Friends & Family
Recent Activity
yesterdayStatus changed to Active
yesterdayListing updated with changes from the MLS®
6 days agoListing first seen on site
General Features
Acres 
1
Attached Garage 
Yes
Disclosures 
Lead PaintSeller Property Disclosure
Garage 
Yes
Garage Spaces 
2
Levels 
Two
Property Sub Type 
Single Family Residence
Sewer 
Public Sewer
Special Circumstances 
Standard
SqFt Above 
3708
Style 
Traditional
Utilities 
Cable AvailableElectricity ConnectedNatural Gas ConnectedPhone AvailableSewer ConnectedWater Connected
Water Source 
Public
Interior Features
Appliances 
Stainless Steel Appliance(s)Gas CooktopDishwasherDisposalMicrowaveRefrigeratorWine Refrigerator
Basement 
ConcretePartially FinishedFullWalk-Out AccessBath/Stubbed
Cooling 
Ceiling Fan(s)Central Air
Fireplace 
Yes
Fireplace Features 
Family Room
Fireplaces 
1
Flooring 
CarpetCeramic TileHardwood
Heating 
Forced AirNatural Gas
Interior 
BookcasesBreakfast BarCeiling Fan(s)Crown MoldingDouble VanityEat-in KitchenEntrance FoyerHigh Speed InternetKitchen IslandPantryWalk-In Closet(s)
Bedroom 2 
Dimensions - 17x13Level - Upper
Bedroom 3 
Dimensions - 13x16Level - Upper
Bedroom 4 
Dimensions - 16x13Level - Upper
Breakfast Room 
Dimensions - 16x12Level - Main
Dining Room 
Dimensions - 17x16Level - Main
Family Room 
Dimensions - 26x16Level - Main
Kitchen 
Dimensions - 18x14Level - Main
Laundry 
Dimensions - 12x9Level - Main
Living Room 
Dimensions - 20x17Level - Main
Other 
Dimensions - 20x13Level - Lower
Primary Bedroom 
Dimensions - 20x17Level - Upper
Recreation Room 
Dimensions - 28x24Level - Lower
Sunroom 
Dimensions - 15x12
Save
Ask
Tour
Hide
Share
Exterior Features
Construction Details 
FrameVinyl Siding
Exterior 
Private Yard
Fencing 
Fenced
Lot Features 
Back YardLevelPrivate
Pool Features 
FencedIn Ground
Private Pool 
Yes
Windows/Doors 
Sliding Doors
Community Features
MLS Area 
168 - Parkway West
School District 
Parkway C-2
Township 
Chesterfield
Financing Terms Available 
CashConventional
Schools
School District
Parkway C-2
Elementary School
Mason Ridge Elem.
Middle School
West Middle
High School
Parkway West High
Listing courtesy of John Jackson Neighborhood Real Estate Company, LLC


Based on information submitted to the MLS GRID as of 2026-10-01 02:29 PM UTC. All data is obtained from various sources and may not have been verified by broker or MLS GRID. Supplied Open House Information is subject to change without notice. All information should be independently reviewed and verified for accuracy. Properties may or may not be listed by the office/agent presenting the information.

Neighborhood & Commute
Source: Walkscore
Disclosure: Community information and market data powered by Constellation Data Labs. Information is deemed reliable but not guaranteed.
Save
Ask
Tour
Hide
Share
Scroll to Top