Warning: Attempt to read property "ID" on null in /home/dkkqqci8ucee/deerwoodrealtystl.com/wp-content/plugins/elementor/core/base/document.php on line 356

Warning: Attempt to read property "ID" on null in /home/dkkqqci8ucee/deerwoodrealtystl.com/wp-content/plugins/elementor/core/base/document.php on line 356

315 Katie Lynn Drive, Wentzville, MO, 63385

Save
Ask
Tour
Hide
Share
$415,000
6 Days On Site

315 Katie Lynn Drive
Wentzville, MO 63385

For Sale|Single Family Residence|Active
4
Beds
3
Total Baths
2
Full Baths
1
Partial Bath
1,828
SqFt
$227
/SqFt
2023
Built
Subdivision:
Wynncrest
County:
St. Charles
Call Now: (314) 667-4343
Is this the listing for you? We can help make it yours.
(314) 667-4343
Upcoming Open Houses
Sun, Oct 4, 12:00 PM - 2:00 PM
315 Katie Lynn Drive315 Katie Lynn Drive315 Katie Lynn Drive315 Katie Lynn Drive
Save
Ask
Tour
Hide
Share

Mortgage Calculator

Monthly Payment (Est.)

Enter an interest rate to see your estimated monthly payment.
Calculator powered by Showcase IDX, a Constellation1 Company. Copyright ©2026 Information is deemed reliable but not guaranteed.

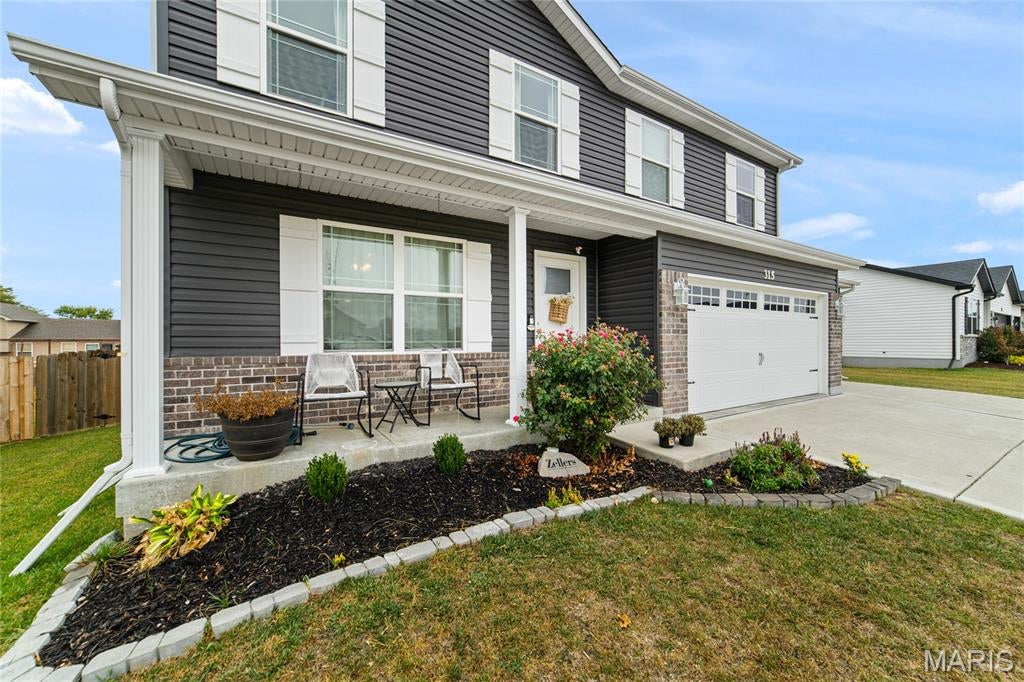
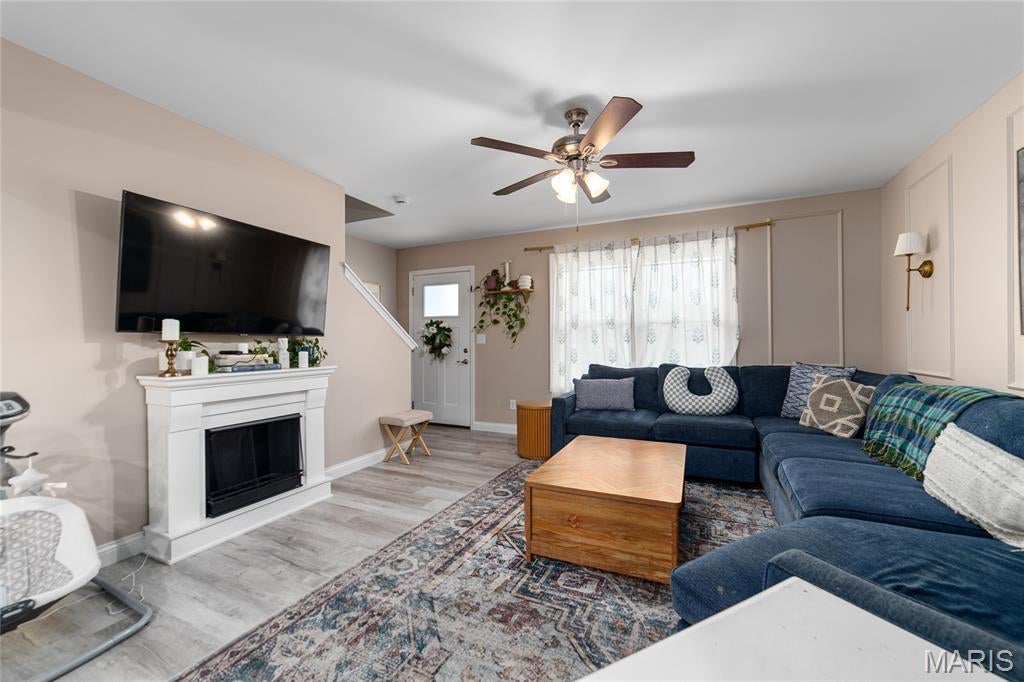
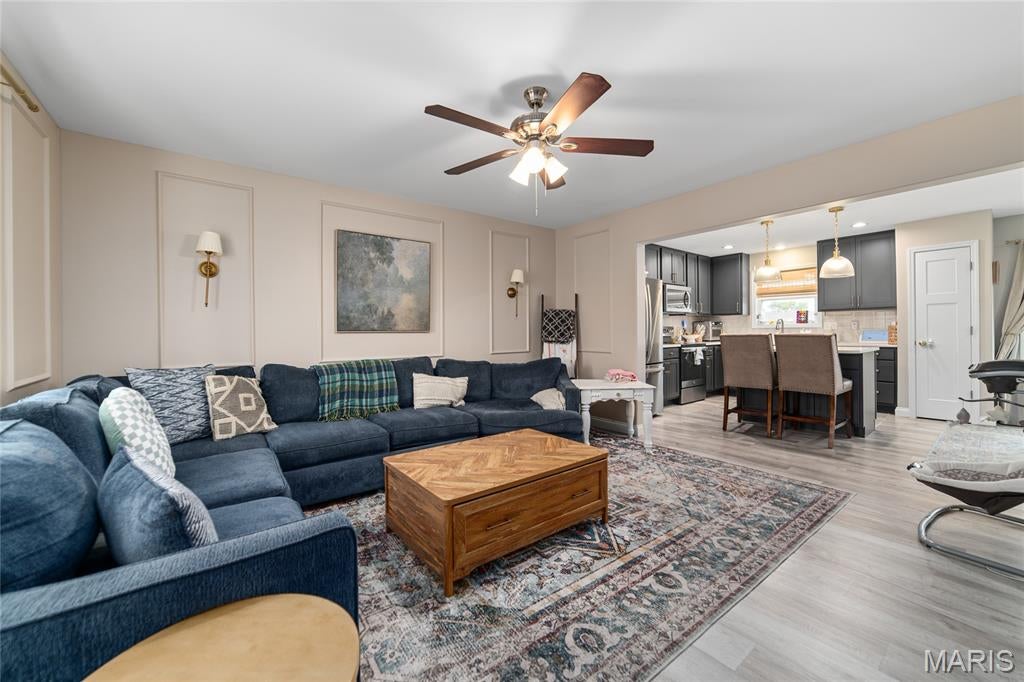
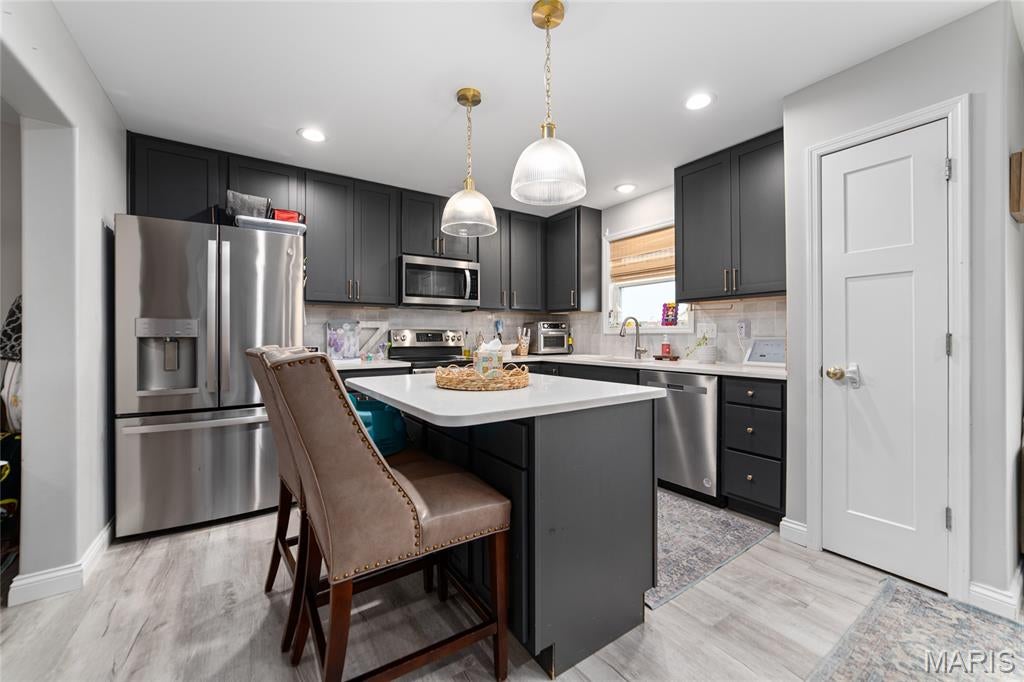
Why wait to build? This spacious 3-year-old, 4-bedroom, 3-bath home offers an open-concept floor plan designed for everyday living and entertaining. The kitchen features stainless steel appliances, 42” cabinets, a center island, and flows seamlessly into the main living areas with luxury vinyl plank flooring throughout the main level. A dedicated office or playroom provides flexible space for work, hobbies, or play. Upstairs, you’ll find all four bedrooms, including a spacious primary suite with tray ceiling, wainscoting, and an ensuite bath featuring a double vanity, separate shower, and soaking tub. The convenient second-floor laundry room keeps daily chores close to where they’re needed most. Additional highlights include a 3-car garage, covered front porch, unfinished lower level ready for future expansion, and a large fenced backyard with a patio that’s perfect for entertaining, grilling, or relaxing outdoors. Located in a desirable neighborhood, this move-in-ready home offers the space, comfort, and modern features today’s buyers are looking for.

Save
Ask
Tour
Hide
Share
Listing Snapshot
Price 
$415,000
Days On Site 
6 Days
Bedrooms 
4
Inside Area (SqFt) 
1,828 sqft
Total Baths 
3
Full Baths 
2
Partial Baths 
1
Lot Size 
0.21 Acres
Year Built 
2023
MLS® Number 
26061646
Status 
Active
Property Tax 
$5,247
HOA/Condo/Coop Fees 
N/A
Sq Ft Source 
Public Records
Friends & Family
Recent Activity
7 days agoListing first seen on site
7 days agoListing updated with changes from the MLS®
General Features
Acres 
0.21
Attached Garage 
Yes
Disclosures 
Seller Property Disclosure
Garage 
Yes
Garage Spaces 
3
Levels 
Two
Parking 
AttachedConcreteGarageGarage Door OpenerOff StreetOversized
Property Sub Type 
Single Family Residence
Sewer 
Public Sewer
Special Circumstances 
Standard
SqFt Above 
1828
Style 
ContemporaryTraditional
Utilities 
Cable AvailableElectricity ConnectedPhone AvailableSewer ConnectedWater Available
Water Source 
Public
Interior Features
Appliances 
Stainless Steel Appliance(s)DishwasherDisposalMicrowaveElectric OvenElectric RangeElectric Water Heater
Basement 
ConcreteFullSump PumpUnfinishedBath/Stubbed
Cooling 
Ceiling Fan(s)Central AirElectric
Flooring 
Carpet
Heating 
ElectricForced Air
Interior 
Double VanityOpen FloorplanPantryTray Ceiling(s)Walk-In Closet(s)
Laundry Features 
Electric Dryer HookupUpper Level
Window Features 
Insulated WindowsLow Emissivity Windows
Bedroom 2 
Dimensions - 10x9Level - Upper
Bedroom 3 
Dimensions - 10x9Level - Upper
Bedroom 4 
Dimensions - 10x9Level - Upper
Kitchen 
Dimensions - 21x12Level - Main
Laundry 
Dimensions - 8x5Level - Upper
Office 
Dimensions - 12x9Level - Main
Primary Bedroom 
Dimensions - 12x9Level - Upper
Save
Ask
Tour
Hide
Share
Exterior Features
Construction Details 
Brick VeneerVinyl Siding
Fencing 
Fenced
Lot Features 
LandscapedLevel
Patio And Porch 
Patio
Windows/Doors 
Insulated WindowsLow Emissivity Windows
Community Features
Accessibility Features 
Grip-Accessible FeaturesTherapeutic Whirlpool
MLS Area 
418 - Wentzville-North Point
School District 
Wentzville R-IV
Township 
Wentzville
Financing Terms Available 
CashConventionalFHAVA Loan
Schools
School District
Wentzville R-IV
Elementary School
Wabash Elem.
Middle School
North Point Middle
High School
North Point
Listing courtesy of Coldwell Banker Realty - Gundaker


Based on information submitted to the MLS GRID as of 2026-10-01 03:44 PM UTC. All data is obtained from various sources and may not have been verified by broker or MLS GRID. Supplied Open House Information is subject to change without notice. All information should be independently reviewed and verified for accuracy. Properties may or may not be listed by the office/agent presenting the information.

Neighborhood & Commute
Source: Walkscore
Disclosure: Community information and market data powered by Constellation Data Labs. Information is deemed reliable but not guaranteed.
Save
Ask
Tour
Hide
Share
Scroll to Top