Warning: Attempt to read property "ID" on null in /home/dkkqqci8ucee/deerwoodrealtystl.com/wp-content/plugins/elementor/core/base/document.php on line 356

Warning: Attempt to read property "ID" on null in /home/dkkqqci8ucee/deerwoodrealtystl.com/wp-content/plugins/elementor/core/base/document.php on line 356

130 Suntan Way, St Charles, MO, 63301

Save
Ask
Tour
Hide
Share
$559,900
3 Days On Site

130 Suntan Way
St Charles, MO 63301

Single Family Residence|Coming Soon
4
Beds
4
Total Baths
3
Full Baths
1
Partial Bath
2,782
SqFt
$201
/SqFt
2021
Built
Subdivision:
New Town At St Chas Ph 10B #2
County:
St. Charles
Call Now: (314) 667-4343
Is this the listing for you? We can help make it yours.
(314) 667-4343
Upcoming Open Houses
Sat, Oct 3, 12:00 AM - 2:00 PM
Sun, Oct 4, 12:00 AM - 2:00 PM
130 Suntan Way130 Suntan Way130 Suntan Way130 Suntan Way
Save
Ask
Tour
Hide
Share

Mortgage Calculator

Monthly Payment (Est.)

Enter an interest rate to see your estimated monthly payment.
Calculator powered by Showcase IDX, a Constellation1 Company. Copyright ©2026 Information is deemed reliable but not guaranteed.

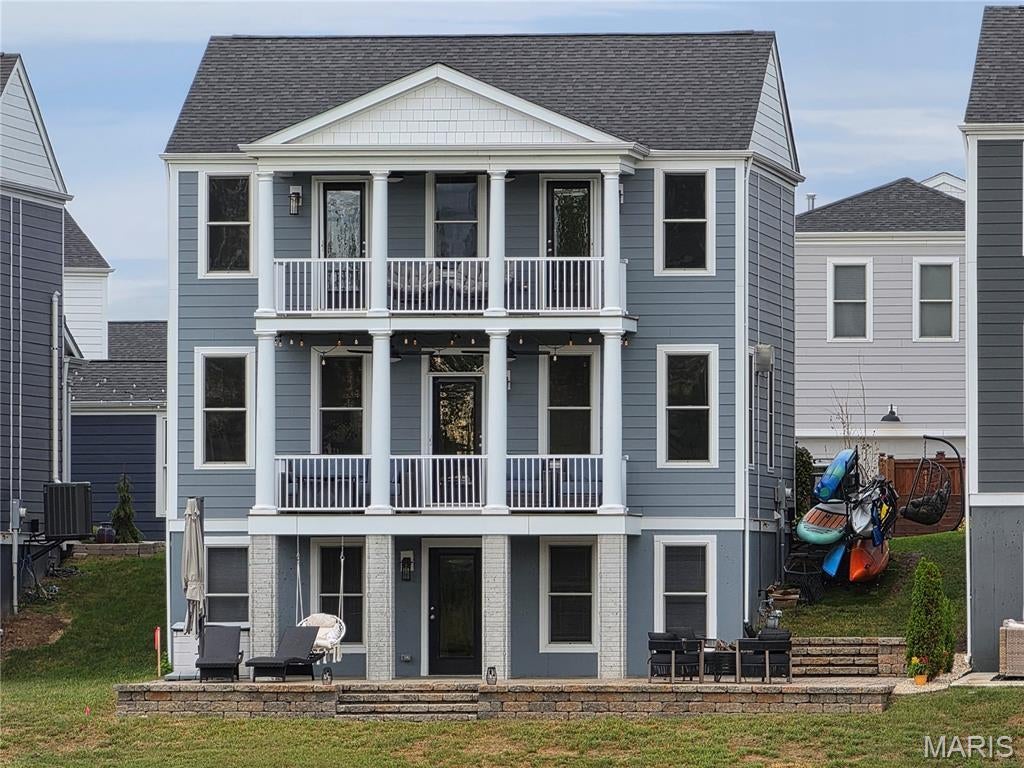
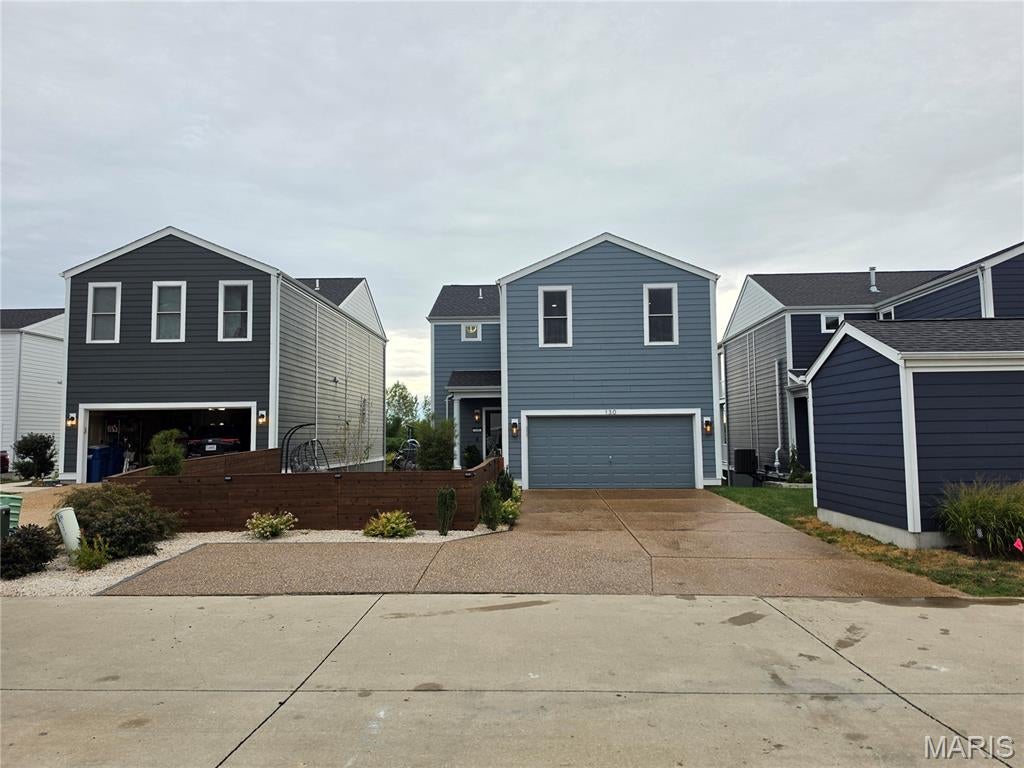
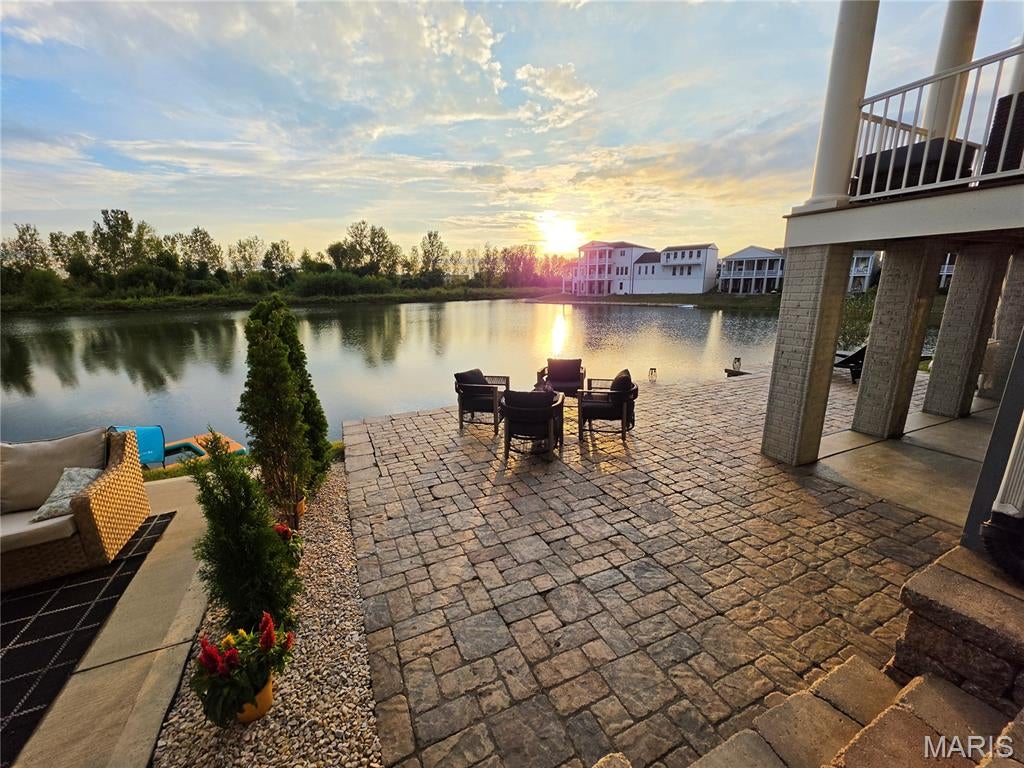
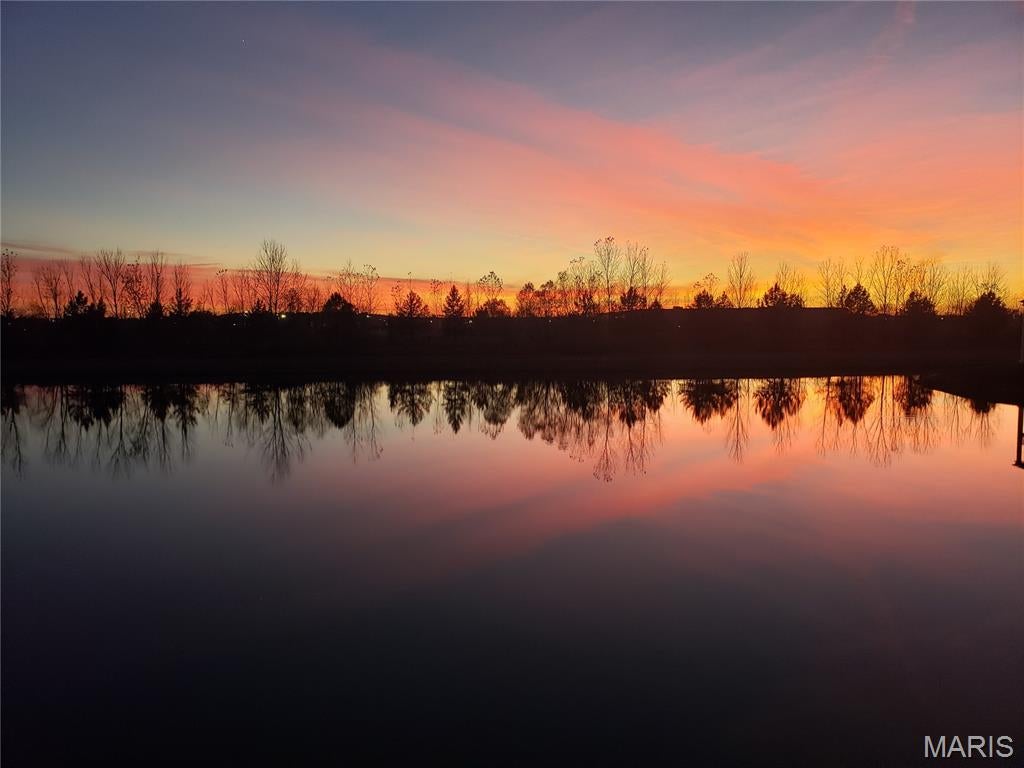
LAKEFRONT + VIEWS + SUNSETS! This beautifully upgraded 4-bedroom, 3.5-bath home offers an incredible lakefront setting with spectacular sunsets and abundant wildlife, including nesting bald eagles in the spring. Inside, 9' ceilings, extra windows, custom lighting and upgraded finishes create a bright, inviting space. The kitchen features leathered Fantasy Brown granite countertops, backsplash and surround, 42" cabinetry, extended cabinetry and black stainless appliances. The living room boasts a floor-to-ceiling stone surround and Napoleon linear gas fireplace. COREtec Grande LVP runs throughout the main level and upstairs loft, with COREtec Stone LVP in the bathrooms and laundry room. Both the owner's bedroom and second bedroom offer walk-out access to the upper balcony. The owner's bedroom features a beautiful white birch stone surround electric fireplace and walk-in closet, while the owner's bath includes an extended shower with seat, soaking tub, double vanity with wave bowl sinks and brushed nickel faucets. The finished walk-out lower level adds valuable living space with a full bathroom featuring a ceramic tile shower and a walk-in closet. This flexible space can be used for entertaining, a recreation area, home office or additional bedroom. The basement walks out to an extra-large paver patio with direct lake access. The fenced backyard features custom landscaping, double-sided cedar fencing, an extended driveway and additional parking. With lake views, trail views, multiple outdoor living spaces and extensive upgrades, this home offers a rare combination of privacy, scenery and New Town living. Enjoy the peaceful setting while still being just a short golf cart ride to the town center, parks and pool.

Save
Ask
Tour
Hide
Share
Listing Snapshot
Price 
$559,900
Days On Site 
3 Days
Bedrooms 
4
Inside Area (SqFt) 
2,782 sqft
Total Baths 
4
Full Baths 
3
Partial Baths 
1
Lot Size 
0.1012 Acres
Year Built 
2021
MLS® Number 
26061659
Status 
Coming Soon
Property Tax 
$6,027
HOA/Condo/Coop Fees 
$81.25 monthly
Sq Ft Source 
Estimated
Friends & Family
Recent Activity
3 days agoListing first seen on site
3 days agoListing updated with changes from the MLS®
General Features
Acres 
0.1012
Attached Garage 
Yes
Disclosures 
Agent OwnedFlood Plain NoHOA/Condo Disclosure AvailableSeller Property Disclosure
Foundation 
Concrete Perimeter
Garage 
Yes
Garage Spaces 
2
Levels 
Two
Parking 
AggregateDirect AccessDrivewayGarageGarage Faces Rear
Property Sub Type 
Single Family Residence
Sewer 
Public Sewer
Special Circumstances 
Standard
SqFt Above 
2032
SqFt Below 
750
Style 
Traditional
Utilities 
Electricity ConnectedNatural Gas ConnectedSewer ConnectedWater Connected
Water Source 
Public
Interior Features
Appliances 
ENERGY STAR Qualified AppliancesENERGY STAR Qualified DishwasherMicrowaveGas RangeENERGY STAR Qualified Refrigerator
Basement 
Finished
Cooling 
Ceiling Fan(s)Central Air
Fireplace 
Yes
Fireplace Features 
BedroomLiving Room
Fireplaces 
2
Flooring 
CarpetCeramic Tile
Heating 
Forced AirNatural Gas
Interior 
Breakfast BarCeiling Fan(s)Double VanityEntrance FoyerGranite CountersHigh CeilingsOpen FloorplanPantryRecessed LightingSoaking TubWalk-In Closet(s)
Laundry Features 
Upper Level
Window Features 
Aluminum FramesENERGY STAR Qualified Windows
Bedroom 2 
Dimensions - 12x11Level - UpperDescription - Door out to upper balcony
Bedroom 3 
Dimensions - 10x12Level - Upper
Bedroom 4 
Dimensions - 10x12Level - Upper
Dining Room 
Dimensions - 9x9Level - Main
Laundry 
Dimensions - 6x6Level - Upper
Living Room 
Dimensions - 20x19Level - MainDescription - Gas Fireplace
Primary Bedroom 
Dimensions - 17x13Level - UpperDescription - Electric fireplace, walk-in closet, door to upper balcony
Recreation Room 
Level - LowerDescription - Full bathroom, walk-in closet, walk-out to patio and lake
Save
Ask
Tour
Hide
Share
Exterior Features
Construction Details 
Frame
Exterior 
Balcony
Fencing 
Back Yard
Lot Features 
Back YardLandscapedWaterfront
Patio And Porch 
PatioPorch
View 
LakePanoramicWater
Waterfront 
Yes
Waterfront Features 
LakeLake FrontWaterfront
Waterview 
LakePanoramicWater
Windows/Doors 
Aluminum FramesENERGY STAR Qualified Windows
Community Features
Association Amenities 
ParkPlaygroundPoolSecurityManagement
Association Fee 
$975.0
Association Fee Frequency 
Annually
Community Features 
FishingFitness CenterLakeParkPlaygroundPoolRestaurantSidewalksStreet Lights
MLS Area 
405 - Orchard Farm
School District 
Orchard Farm R-V
Township 
St. Charles
Financing Terms Available 
CashConventionalFHAVA Loan
Schools
School District
Orchard Farm R-V
Elementary School
Orchard Farm Elem.
Middle School
Orchard Farm Middle
High School
Orchard Farm Sr. High
Listing courtesy of Coldwell Banker Realty - Gundaker


Based on information submitted to the MLS GRID as of 2026-10-01 06:57 PM UTC. All data is obtained from various sources and may not have been verified by broker or MLS GRID. Supplied Open House Information is subject to change without notice. All information should be independently reviewed and verified for accuracy. Properties may or may not be listed by the office/agent presenting the information.

Neighborhood & Commute
Source: Walkscore
Disclosure: Community information and market data powered by Constellation Data Labs. Information is deemed reliable but not guaranteed.
Save
Ask
Tour
Hide
Share
Scroll to Top