Warning: Attempt to read property "ID" on null in /home/dkkqqci8ucee/deerwoodrealtystl.com/wp-content/plugins/elementor/core/base/document.php on line 356

Warning: Attempt to read property "ID" on null in /home/dkkqqci8ucee/deerwoodrealtystl.com/wp-content/plugins/elementor/core/base/document.php on line 356

1580 Madre Drive, Foristell, MO, 63348

Save
Ask
Tour
Hide
Share
$924,900
New Listing

1580 Madre Drive
Foristell, MO 63348

Single Family Residence|Coming Soon
4
Beds
4
Total Baths
4
Full Baths
5,690
SqFt
$163
/SqFt
2005
Built
Subdivision:
Big Country Ac
County:
St. Charles
Call Now: (314) 667-4343
Is this the listing for you? We can help make it yours.
(314) 667-4343
1580 Madre Drive1580 Madre Drive1580 Madre Drive1580 Madre Drive
Save
Ask
Tour
Hide
Share

Mortgage Calculator

Monthly Payment (Est.)

Enter an interest rate to see your estimated monthly payment.
Calculator powered by Showcase IDX, a Constellation1 Company. Copyright ©2026 Information is deemed reliable but not guaranteed.

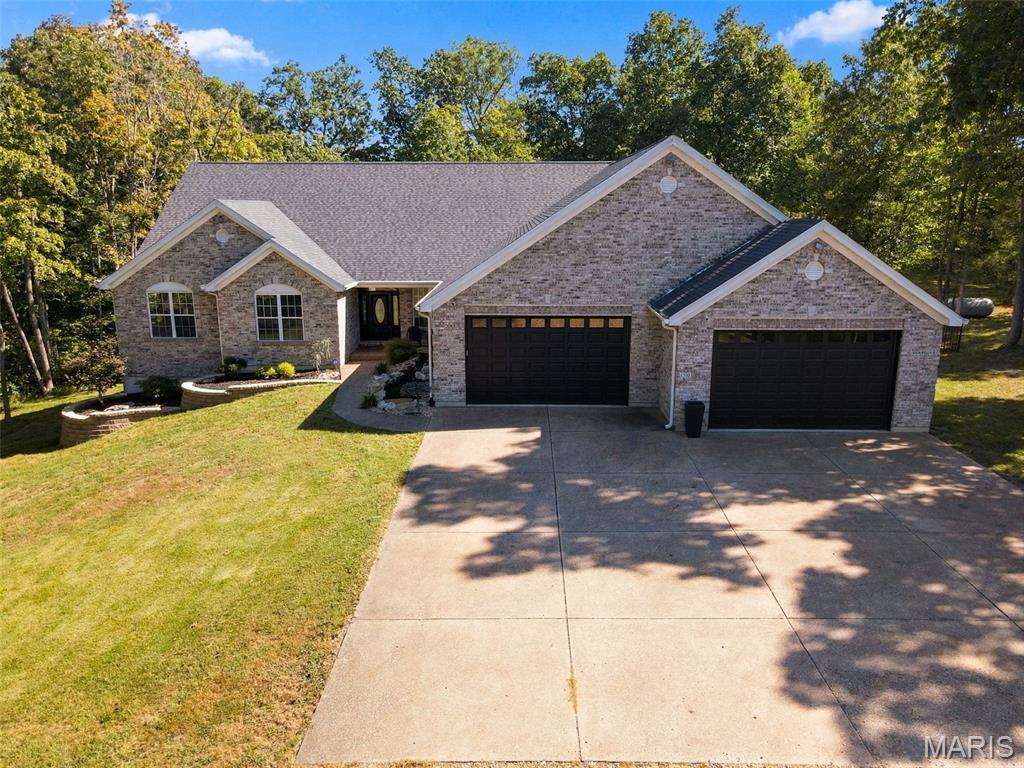
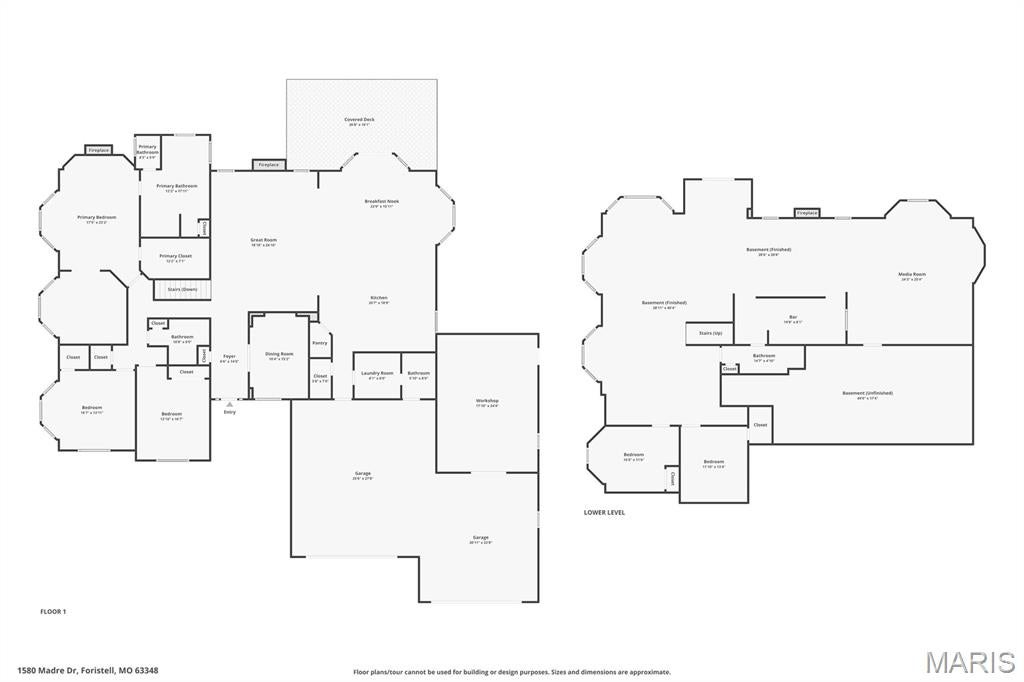
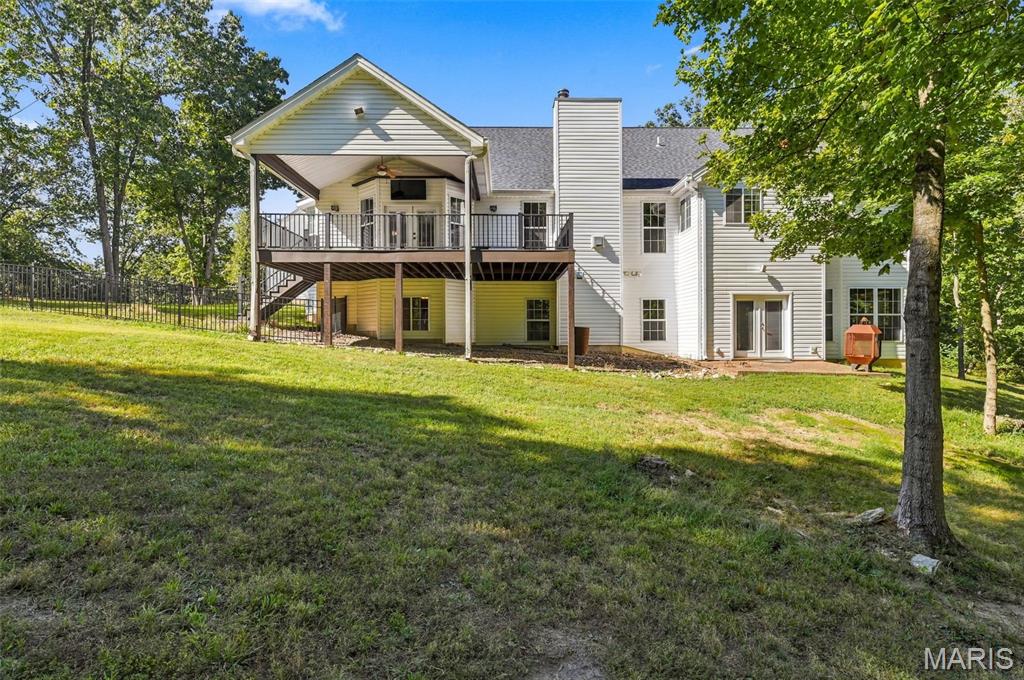
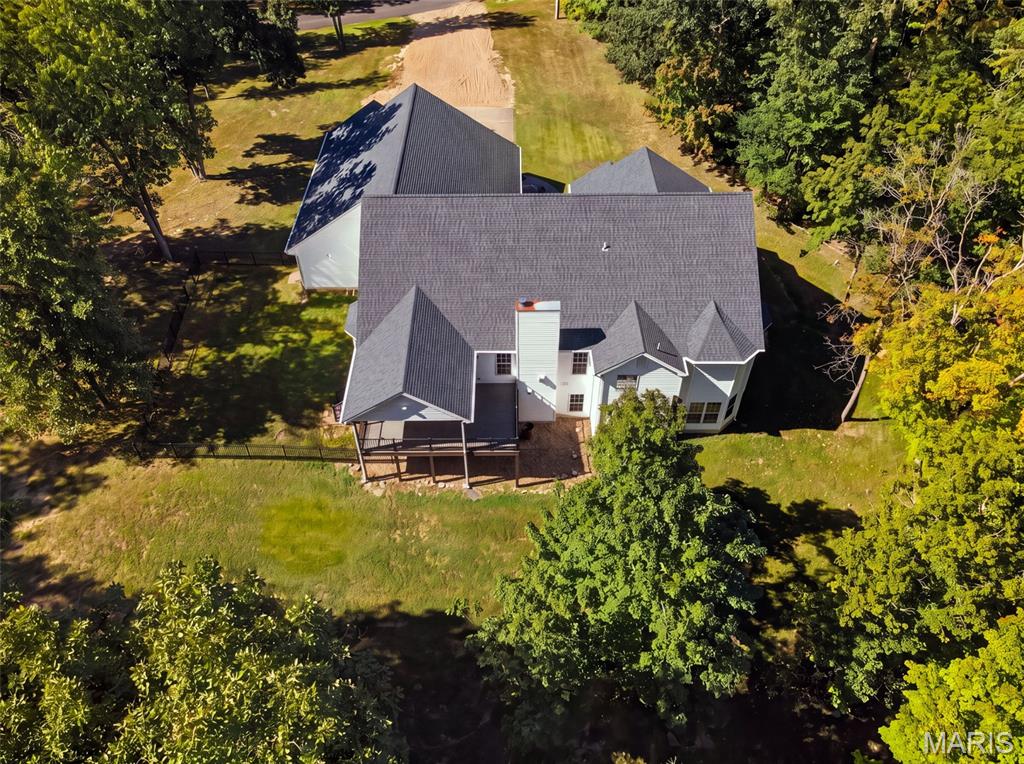
Discover elevated living at 1580 Madre Dr, Foristell, MO 63348, a stunning single-family ranch home built in 2005 and set on a private, picturesque 3+ acre lot. Completely remodeled and thoughtfully designed, this exceptional property blends modern finishes, spacious living areas, and impressive amenities with the privacy of a park-like setting. The recently updated kitchen is a true culinary showpiece, featuring soaring vaulted ceilings, KitchenAid stainless steel appliances—including a built-in oven and microwave, gas cooktop, and refrigerator—along with elegant quartz countertops and an expansive center island. Open to the inviting living room, the kitchen creates an ideal space for entertaining and everyday living. The living room features a vaulted ceiling and cozy gas fireplace, providing a warm and welcoming retreat. With four bedrooms and four bathrooms, the home offers generous space and privacy throughout. Each bedroom includes a large walk-in closet. The luxurious primary suite features vaulted ceilings, a bay window, electric fireplace, and a separate sitting area—perfect for a private library, reading nook, or home office. The spa-inspired primary bathroom offers a double vanity, walk-in shower, and separate soaking tub. The finished lower level provides an impressive extension of the home's living space, featuring an additional kitchen/bar area, wood-burning fireplace, exercise room, spacious recreation room, and carpeted family room. Whether you're hosting guests, enjoying movie nights, working out, or simply relaxing, this level offers exceptional flexibility. Additional features include tankless water heaters, filtered water, and a partially covered composite deck overlooking the private, park-like backyard. The oversized four-car garage provides an abundance of room for vehicles, recreational equipment, hobbies, and storage, while the separate workshop features updated electrical service. Outdoor enthusiasts will appreciate the peaceful setting and access to nature, with a 20-acre private subdivision lake and Indian Camp Creek within walking distance. This remarkable property offers the rare combination of acreage, privacy, extensive updates, abundant living space, and exceptional garage/workshop amenities—all in a beautiful Foristell setting.

Save
Ask
Tour
Hide
Share
Listing Snapshot
Price 
$924,900
Days On Site 
0 Days
Bedrooms 
4
Inside Area (SqFt) 
5,690 sqft
Total Baths 
4
Full Baths 
4
Partial Baths 
N/A
Lot Size 
3.07 Acres
Year Built 
2005
MLS® Number 
26061681
Status 
Coming Soon
Property Tax 
$7,687
HOA/Condo/Coop Fees 
$105 monthly
Sq Ft Source 
Estimated
Friends & Family
Recent Activity
5 hours agoListing first seen on site
5 hours agoListing updated with changes from the MLS®
General Features
Acres 
3.07
Attached Garage 
Yes
Building Features 
BasementBathroomsFiber OpticStorageWi-Fi
Disclosures 
Agent OwnedFlood Plain NoSee Seller's Disclosure
Foundation 
Concrete Perimeter
Garage 
Yes
Garage Spaces 
4
Levels 
One
Parking 
AttachedDrivewayGarageOversizedWorkshop in Garage
Parking Spaces 
4
Property Condition 
Updated/Remodeled
Property Sub Type 
Single Family Residence
Sewer 
Septic Tank
Special Circumstances 
Standard
SqFt Above 
3352
SqFt Below 
2238
Style 
PatioRanchTraditional
Utilities 
Cable AvailableElectricity AvailableElectricity ConnectedNatural Gas Available
Water Source 
Shared Well
Interior Features
Basement 
ConcretePartially FinishedFullStorage SpaceSump PumpWalk-Out AccessWalk-Up AccessBath/Stubbed
Cooling 
Ceiling Fan(s)Central AirDualElectricZoned
Fireplace 
Yes
Fireplace Features 
BasementBedroomDecorativeElectricFamily RoomMasonryPropaneRecreation RoomSee ThroughWood Burning
Fireplaces 
3
Flooring 
CarpetCeramic Tile
Heating 
Forced AirPropane
Laundry Features 
Electric Dryer HookupGas Dryer HookupLaundry RoomMain Level
Main Level Bedrooms 
3
Window Features 
Bay Window(s)BlindsENERGY STAR Qualified WindowsInsulated WindowsScreens
Bedroom 
Dimensions - 16x14Level - Main
Bedroom 2 
Dimensions - 16x13Level - Main
Bedroom 3 
Dimensions - 15x11Level - Lower
Breakfast Room 
Dimensions - 16x14Level - Main
Den 
Dimensions - 13x11Level - Lower
Dining Room 
Dimensions - 15x10Level - Main
Exercise Room 
Dimensions - 24x23Level - Lower
Family Room 
Dimensions - 22x22Level - Lower
Great Room 
Dimensions - 29x19Level - Main
Kitchen 
Dimensions - 20x19Level - Main
Laundry 
Dimensions - 8x7Level - Main
Office 
Dimensions - 15x12Level - Main
Primary Bathroom 
Dimensions - 16x12Level - Main
Primary Bedroom 
Dimensions - 23x17Level - Main
Recreation Room 
Dimensions - 43x16Level - Lower
Save
Ask
Tour
Hide
Share
Exterior Features
Construction Details 
BrickFrameVinyl Siding
Exterior 
Private Yard
Fencing 
Back YardPartialWrought Iron
Lot Features 
Front YardGentle SlopingIrregular LotLandscapedMany TreesPrivateWoodedNative Plants
Patio And Porch 
CoveredDeckFront PorchRear PorchSee Remarks
View 
Trees/Woods
Waterview 
Trees/Woods
Windows/Doors 
Bay Window(s)BlindsENERGY STAR Qualified WindowsInsulated WindowsScreens
Community Features
Association Amenities 
Picnic AreaTrail(s)
Association Fee 
$315.0
Association Fee Frequency 
Quarterly
Community Features 
LakeStreet Lights
MLS Area 
418 - Wentzville-North Point
School District 
Wentzville R-IV
Township 
Unincorporated
Financing Terms Available 
CashConventional
Roads 
Asphalt
Schools
School District
Wentzville R-IV
Elementary School
Wabash Elem.
Middle School
North Point Middle
High School
North Point
Listing courtesy of St. Louis Area Properties, LLC


Based on information submitted to the MLS GRID as of 2026-10-01 05:06 AM UTC. All data is obtained from various sources and may not have been verified by broker or MLS GRID. Supplied Open House Information is subject to change without notice. All information should be independently reviewed and verified for accuracy. Properties may or may not be listed by the office/agent presenting the information.

Neighborhood & Commute
Source: Walkscore
Disclosure: Community information and market data powered by Constellation Data Labs. Information is deemed reliable but not guaranteed.
Save
Ask
Tour
Hide
Share
Scroll to Top