Warning: Attempt to read property "ID" on null in /home/dkkqqci8ucee/deerwoodrealtystl.com/wp-content/plugins/elementor/core/base/document.php on line 356

Warning: Attempt to read property "ID" on null in /home/dkkqqci8ucee/deerwoodrealtystl.com/wp-content/plugins/elementor/core/base/document.php on line 356

706 Cedar Bluff Court, Ballwin, MO, 63021

Save
Ask
Tour
Hide
Share
$425,000
5 Days On Site

706 Cedar Bluff Court
Ballwin, MO 63021

Single Family Residence|Pending
4
Beds
3
Total Baths
3
Full Baths
1,562
SqFt
$272
/SqFt
1983
Built
Subdivision:
Westbrooke Five
County:
St. Louis
Call Now: (314) 667-4343
Is this the listing for you? We can help make it yours.
(314) 667-4343
706 Cedar Bluff Court706 Cedar Bluff Court706 Cedar Bluff Court706 Cedar Bluff Court
Save
Ask
Tour
Hide
Share

Mortgage Calculator

Monthly Payment (Est.)

Enter an interest rate to see your estimated monthly payment.
Calculator powered by Showcase IDX, a Constellation1 Company. Copyright ©2026 Information is deemed reliable but not guaranteed.

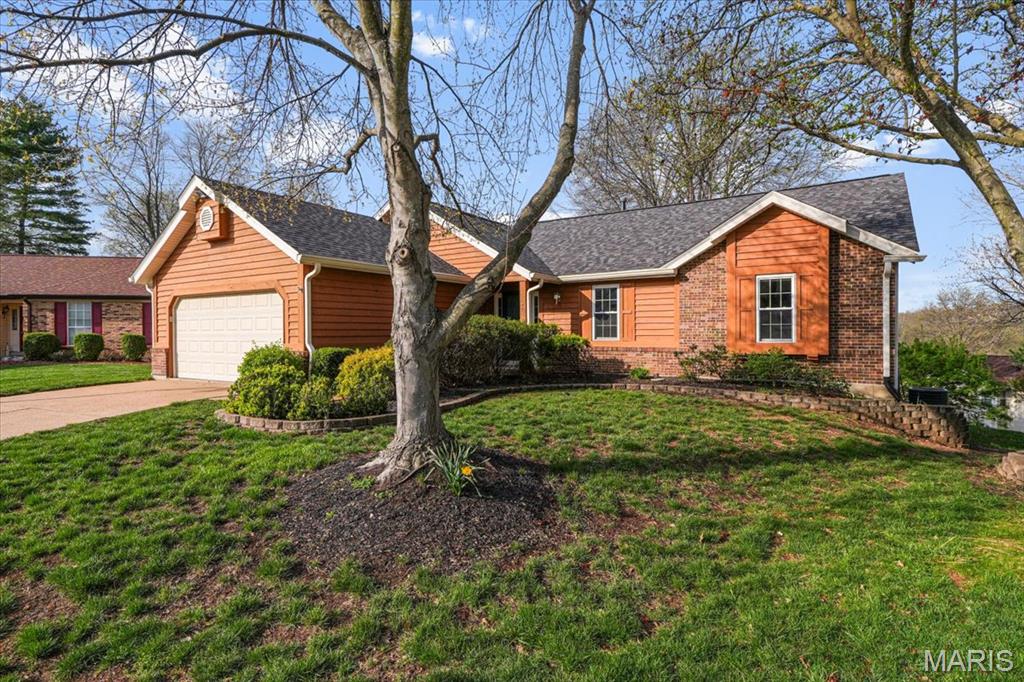
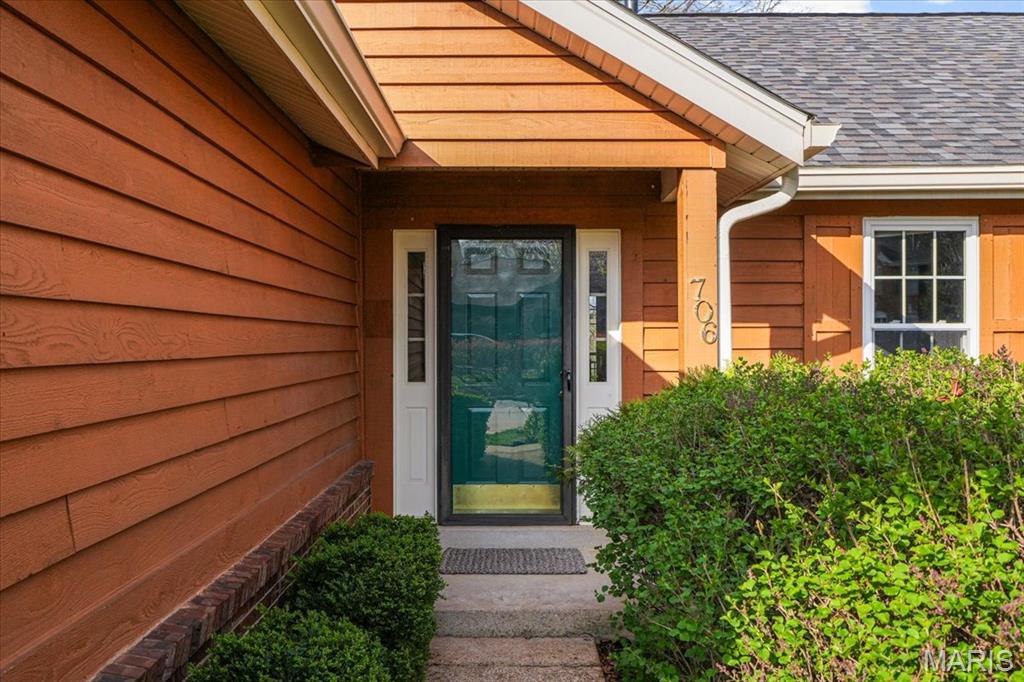
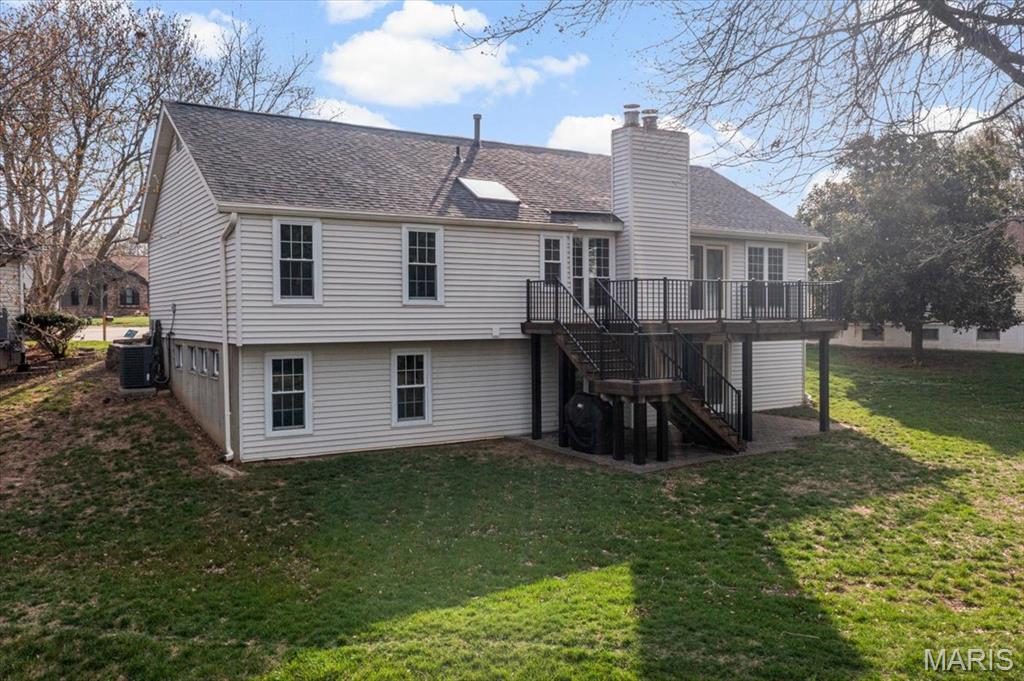
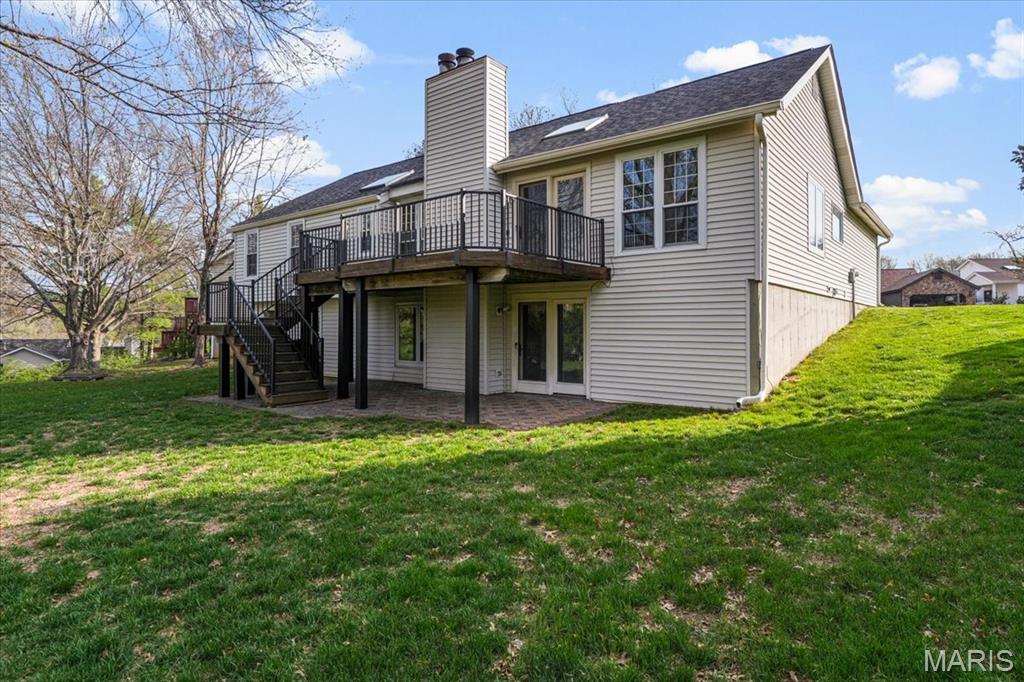
Welcome to 706 Cedar Bluff Court, nestled on a cul-de-sac in the highly sought-after Westbrooke neighborhood of Ballwin, within the Parkway South boundary. Cherished by only its second owner, this home reflects years of thoughtful maintenance and updates. Inside, vaulted ceilings open the main living areas, while accent lighting adds a soft glow and hardwood floors extend throughout most of the main level. The great room is centered around a fireplace, setting the scene for quiet evenings or gatherings with family and friends. The primary suite features a double vanity and separate his-and-her closets, while main-floor laundry makes everyday living a little easier. The moment you enter the eat-in kitchen, you’ll understand why it’s the showstopper. A large picture window over the sink draws in natural light, while the 2025 renovation showcases custom Amish-made cabinetry, quartz countertops and backsplash, and an impressive amount of storage. This is a kitchen that's meant to be enjoyed! The finished walkout lower level adds another dimension to the home, complete with built-ins, a second fireplace, fourth bedroom, and full bathroom. There’s plenty of flexibility for overnight guests, extended family, a home office, or a place to unwind. Outside, a Brazilian cherry deck with black iron railings provides a beautiful spot to enjoy the surroundings. Additional improvements include a new roof and skylights in 2024. From its established cul-de-sac setting to the details added and preserved over the years, 706 Cedar Bluff Court has a character that simply feels like home.

Save
Ask
Tour
Hide
Share
Listing Snapshot
Price 
$425,000
Days On Site 
5 Days
Bedrooms 
4
Inside Area (SqFt) 
1,562 sqft
Total Baths 
3
Full Baths 
3
Partial Baths 
N/A
Lot Size 
0.3 Acres
Year Built 
1983
MLS® Number 
26061694
Status 
Pending
Property Tax 
$4,276
HOA/Condo/Coop Fees 
$17.5 monthly
Sq Ft Source 
See Remarks
Friends & Family
Recent Activity
6 hours agoStatus changed to Pending
6 hours agoListing updated with changes from the MLS®
6 days agoListing first seen on site
General Features
Acres 
0.3
Attached Garage 
Yes
Disclosures 
Occupancy Permit RequiredOtherSeller Property Disclosure
Garage 
Yes
Garage Spaces 
2
Levels 
One
Property Sub Type 
Single Family Residence
Sewer 
Public Sewer
Special Circumstances 
Standard
SqFt Above 
1562
Style 
Traditional
Utilities 
Cable AvailableElectricity ConnectedNatural Gas ConnectedPhone ConnectedSewer ConnectedWater Connected
Water Source 
Public
Interior Features
Basement 
ConcretePartially FinishedStorage SpaceWalk-Out AccessBath/Stubbed
Cooling 
Central Air
Fireplace 
Yes
Fireplaces 
2
Heating 
Natural Gas
Main Level Bedrooms 
3
Save
Ask
Tour
Hide
Share
Exterior Features
Construction Details 
Vinyl Siding
Lot Features 
Cul-De-Sac
Community Features
Association Amenities 
Tennis Court(s)
Association Fee 
$210.0
Association Fee Frequency 
Annually
MLS Area 
169 - Parkway South
School District 
Parkway C-2
Township 
Unincorporated
Financing Terms Available 
CashConventionalFHAVA Loan
Schools
School District
Parkway C-2
Elementary School
Wren Hollow Elem.
Middle School
Southwest Middle
High School
Parkway South High
Listing courtesy of Coldwell Banker Realty - Gundaker


Based on information submitted to the MLS GRID as of 2026-09-30 05:00 PM UTC. All data is obtained from various sources and may not have been verified by broker or MLS GRID. Supplied Open House Information is subject to change without notice. All information should be independently reviewed and verified for accuracy. Properties may or may not be listed by the office/agent presenting the information.

Neighborhood & Commute
Source: Walkscore
Disclosure: Community information and market data powered by Constellation Data Labs. Information is deemed reliable but not guaranteed.
Save
Ask
Tour
Hide
Share
Scroll to Top