Warning: Attempt to read property "ID" on null in /home/dkkqqci8ucee/deerwoodrealtystl.com/wp-content/plugins/elementor/core/base/document.php on line 356

Warning: Attempt to read property "ID" on null in /home/dkkqqci8ucee/deerwoodrealtystl.com/wp-content/plugins/elementor/core/base/document.php on line 356

2014 Killarney Drive, Belleville, IL, 62221

Save
Ask
Tour
Hide
Share
$275,000
New Listing

2014 Killarney Drive
Belleville, IL 62221

For Sale|Single Family Residence|Active
3
Beds
4
Total Baths
3
Full Baths
1
Partial Bath
2,234
SqFt
$123
/SqFt
2004
Built
Subdivision:
Southwind Estates 3rd Add
County:
St. Clair
Call Now: (314) 667-4343
Is this the listing for you? We can help make it yours.
(314) 667-4343
2014 Killarney Drive2014 Killarney Drive2014 Killarney Drive2014 Killarney Drive
Save
Ask
Tour
Hide
Share

Mortgage Calculator

Monthly Payment (Est.)

Enter an interest rate to see your estimated monthly payment.
Calculator powered by Showcase IDX, a Constellation1 Company. Copyright ©2026 Information is deemed reliable but not guaranteed.

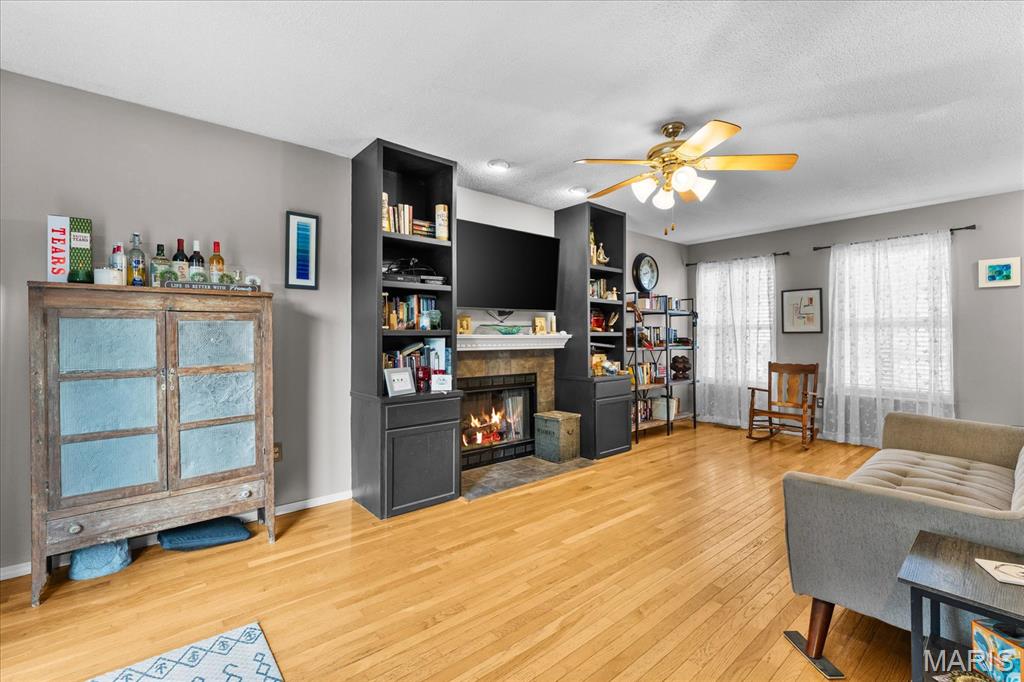
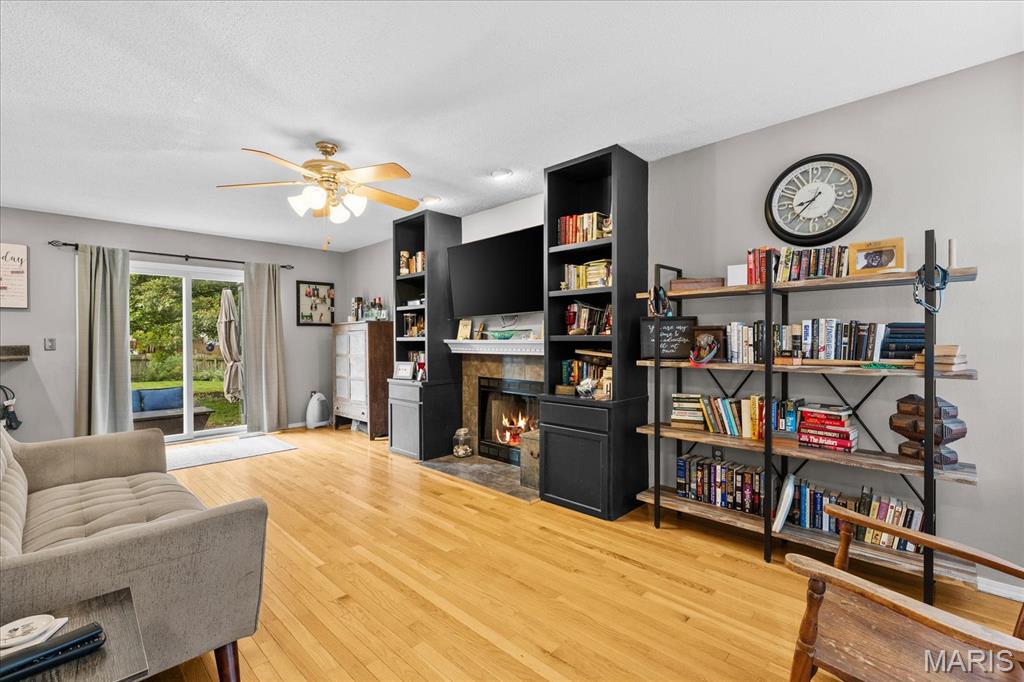
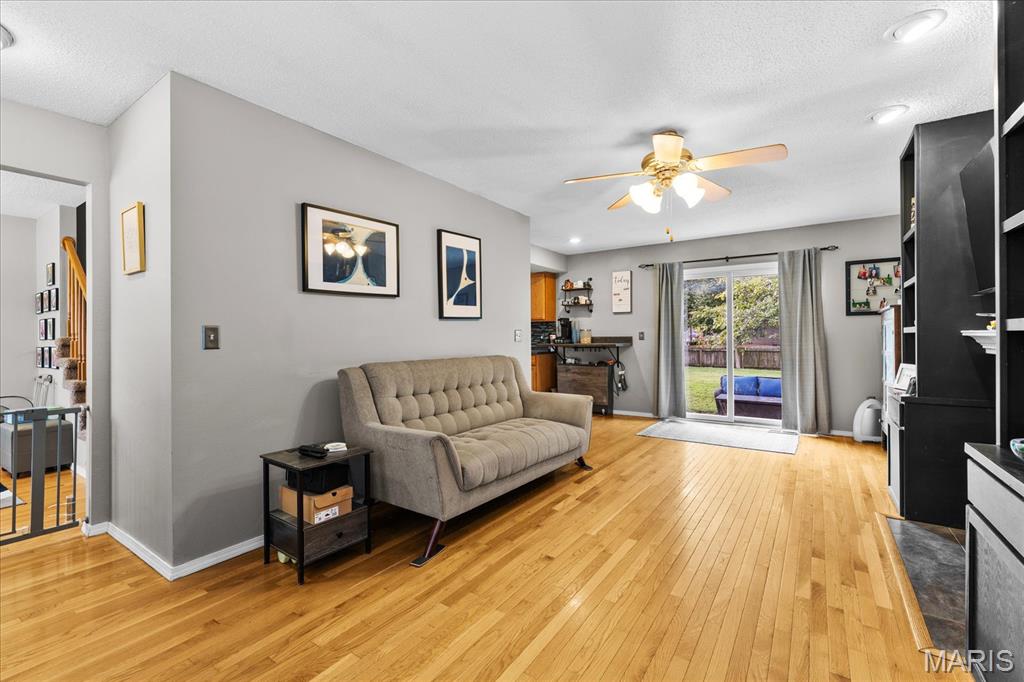
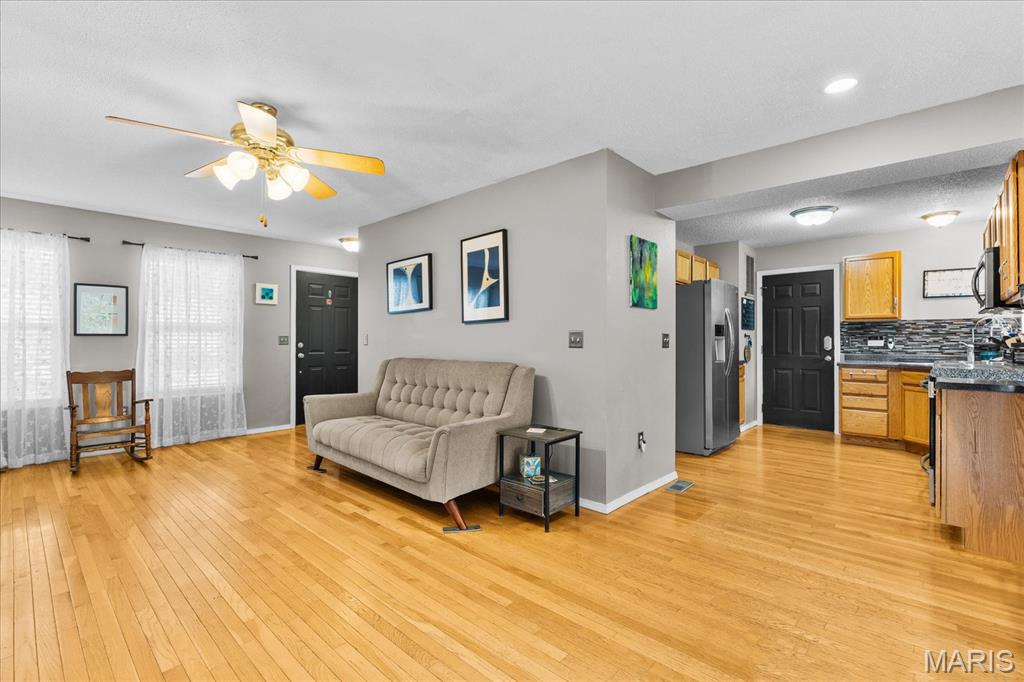
Welcome to 2014 Killarney Dr. in Belleville! This beautifully maintained 3-bedroom, 4-bath home, built in 2004, offers spacious living areas, numerous updates, and a fantastic fenced-in backyard. The main level features beautiful hardwood flooring, a spacious living room with a gas fireplace, and a dedicated dining area. The updated eat in kitchen offers granite countertops, stainless steel appliances, and plenty of cabinet and counter space. Upstairs, you'll find three bedrooms, including a spacious primary suite with vaulted ceilings, a large walk-in closet, and a private bathroom featuring a relaxing soaker tub. Conveniently located upstairs near the bedrooms, the laundry area makes everyday living a little easier. Additional flooring includes durable LVP upstairs and tile in the bathrooms. The finished basement provides even more living space with a large family room that's perfect for entertaining, movie nights, or relaxing with family and friends. The basement also features a large bathroom with a custom walk in shower. With four total bathrooms throughout the home, there's plenty of convenience for a growing household or guests. Outside, enjoy the large, level, fully fenced backyard—ideal for children, pets, outdoor entertaining, or simply enjoying your own private space. The attached 2-car garage provides plenty of parking and storage. Major updates include a new roof, 200-amp electrical service, furnace (2016), and water heater (2022). Located in the Whiteside/Belleville East School District and close to shopping, dining, parks, and major highways, this home offers the space, updates, and location you've been looking for! Buyers and buyers agents to verify all data.

Save
Ask
Tour
Hide
Share
Listing Snapshot
Price 
$275,000
Days On Site 
0 Days
Bedrooms 
3
Inside Area (SqFt) 
2,234 sqft
Total Baths 
4
Full Baths 
3
Partial Baths 
1
Lot Size 
0.27 Acres
Year Built 
2004
MLS® Number 
26061732
Status 
Active
Property Tax 
$5,648
HOA/Condo/Coop Fees 
N/A
Sq Ft Source 
Public Records
Friends & Family
Recent Activity
3 hours agoStatus changed to Active
3 hours agoListing updated with changes from the MLS®
15 hours agoListing first seen on site
General Features
Acres 
0.27
Attached Garage 
Yes
Building Features 
Basement
Disclosures 
See Seller's Disclosure
Foundation 
Concrete PerimeterPermanent
Garage 
Yes
Garage Spaces 
2
Levels 
Two
Parking Spaces 
2
Property Condition 
Updated/Remodeled
Property Sub Type 
Single Family Residence
Sewer 
Public Sewer
Special Circumstances 
Standard
SqFt Above 
1570
SqFt Below 
664
Style 
Contemporary
Utilities 
Electricity ConnectedNatural Gas ConnectedSewer ConnectedWater Connected
Water Source 
Public
Interior Features
Appliances 
DishwasherDisposalMicrowaveFree-Standing Electric RangeRefrigerator
Basement 
Partially FinishedFullSump PumpBath/Stubbed
Cooling 
Central Air
Electric 
220 Volts
Fireplace 
Yes
Fireplace Features 
GasLiving Room
Fireplaces 
1
Flooring 
LaminateTileVaries
Heating 
Natural Gas
Interior 
Breakfast BarEat-in KitchenSoaking TubVaulted Ceiling(s)Walk-In Closet(s)
Laundry Features 
Upper Level
Bathroom 
Dimensions - 7x3Level - Main
Bathroom 2 
Dimensions - 8x5Level - Upper
Bathroom 4 
Dimensions - 9x9Level - Lower
Bedroom 
Dimensions - 10x10Level - Upper
Bedroom 2 
Dimensions - 10x10Level - Upper
Dining Room 
Dimensions - 11x10Level - Main
Family Room 
Dimensions - 21x17Level - Lower
Kitchen 
Dimensions - 14x10Level - Main
Living Room 
Dimensions - 22x11Level - Main
Primary Bathroom 
Dimensions - 9x5Level - Upper
Primary Bedroom 
Dimensions - 13x11Level - Upper
Utility Room 
Dimensions - 10x8Level - Lower
Save
Ask
Tour
Hide
Share
Exterior Features
Construction Details 
Vinyl Siding
Fencing 
Back YardPerimeterWood
Lot Features 
Back YardLevel
Patio And Porch 
Patio
Road Frontage 
City Street
Community Features
School District 
Whiteside DIST 115
Township 
Belleville
Financing Terms Available 
CashConventionalFHAVA Loan
Roads 
Concrete
Schools
School District
Whiteside DIST 115
Elementary School
WHITESIDE DIST 115
Middle School
WHITESIDE DIST 115
High School
Belleville High School-East
Listing courtesy of RE/MAX Preferred


Based on information submitted to the MLS GRID as of 2026-10-02 09:40 AM UTC. All data is obtained from various sources and may not have been verified by broker or MLS GRID. Supplied Open House Information is subject to change without notice. All information should be independently reviewed and verified for accuracy. Properties may or may not be listed by the office/agent presenting the information.

Neighborhood & Commute
Source: Walkscore
Disclosure: Community information and market data powered by Constellation Data Labs. Information is deemed reliable but not guaranteed.
Save
Ask
Tour
Hide
Share
Scroll to Top