Warning: Attempt to read property "ID" on null in /home/dkkqqci8ucee/deerwoodrealtystl.com/wp-content/plugins/elementor/core/base/document.php on line 356

Warning: Attempt to read property "ID" on null in /home/dkkqqci8ucee/deerwoodrealtystl.com/wp-content/plugins/elementor/core/base/document.php on line 356

210 Raymond Drive, Florissant, MO, 63031

Save
Ask
Tour
Hide
Share
$240,000
2 Days On Site

210 Raymond Drive
Florissant, MO 63031

For Sale|Single Family Residence|Active
3
Beds
2
Total Baths
2
Full Baths
1,900
SqFt
$126
/SqFt
1967
Built
Subdivision:
Charbonier Court 2
County:
St. Louis
Call Now: (314) 667-4343
Is this the listing for you? We can help make it yours.
(314) 667-4343
Upcoming Open Houses
Sun, Oct 4, 1:00 PM - 3:00 PM
210 Raymond Drive210 Raymond Drive210 Raymond Drive210 Raymond Drive
Save
Ask
Tour
Hide
Share

Mortgage Calculator

Monthly Payment (Est.)

Enter an interest rate to see your estimated monthly payment.
Calculator powered by Showcase IDX, a Constellation1 Company. Copyright ©2026 Information is deemed reliable but not guaranteed.

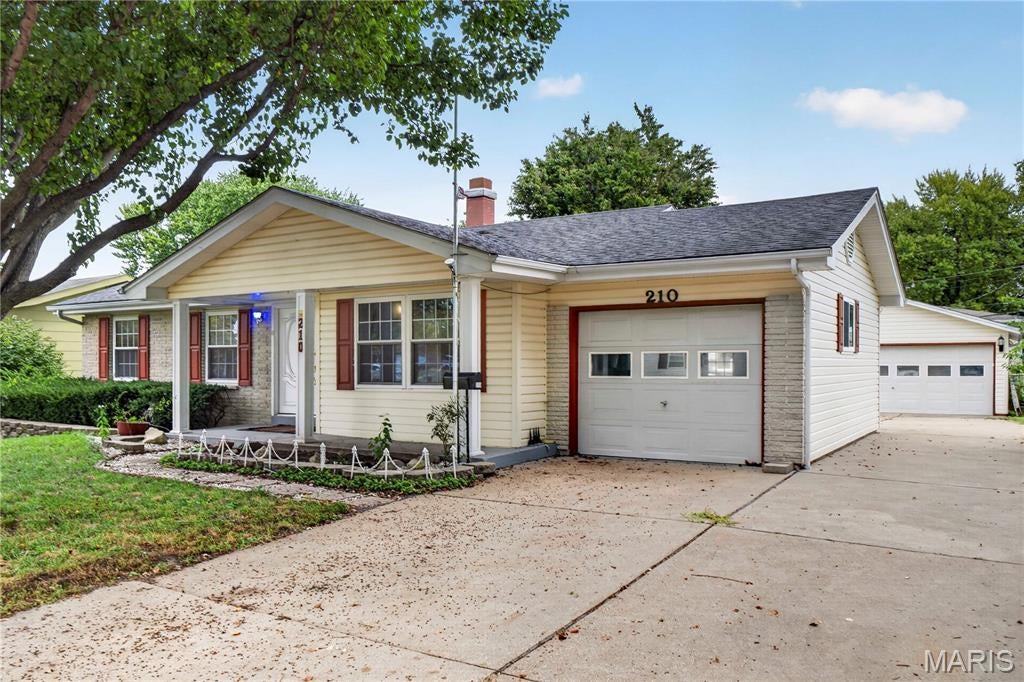
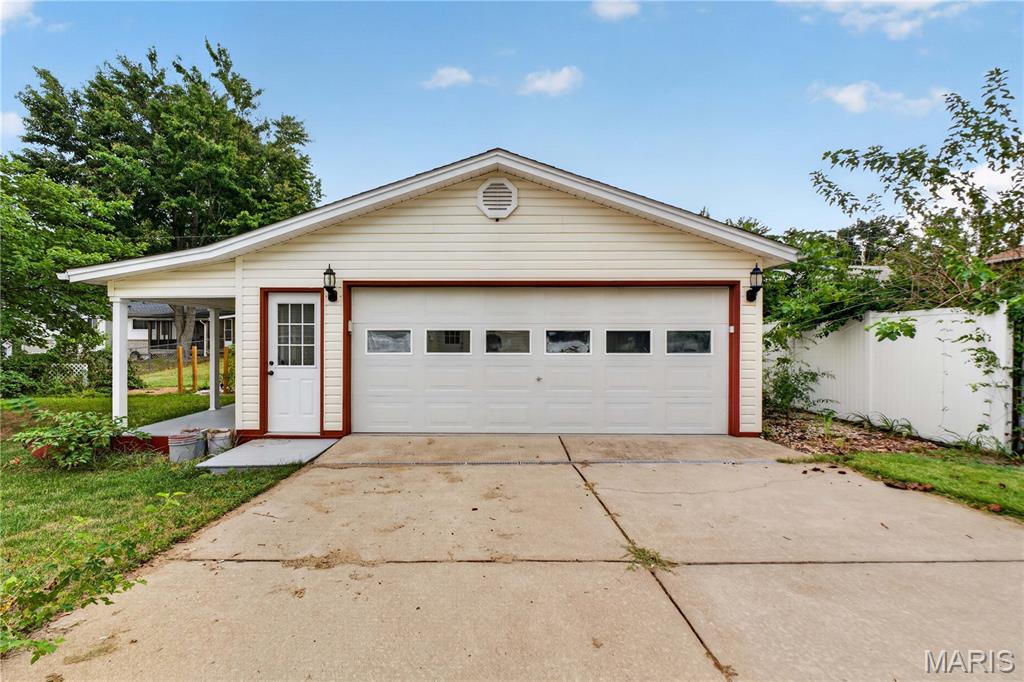
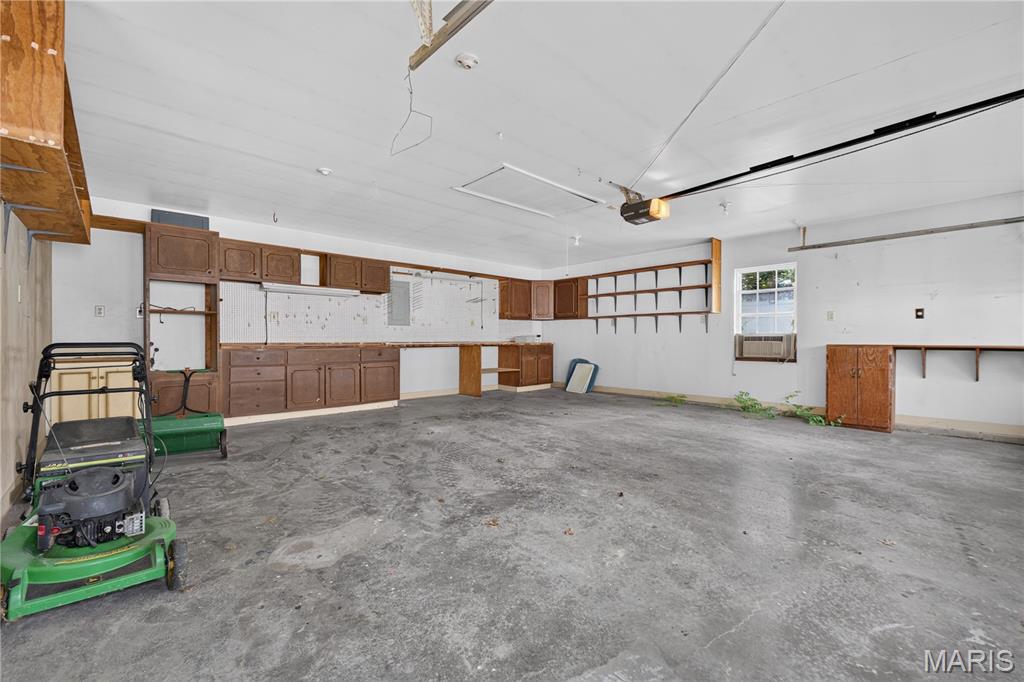
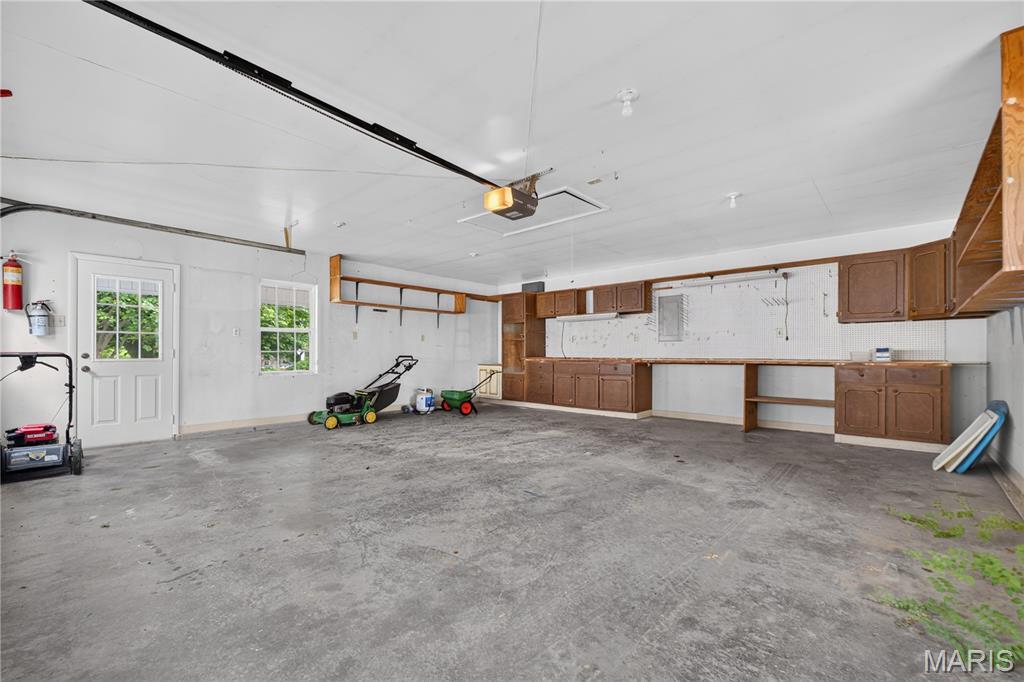
Showings begin 10/1. Open House on 10/4 (Sunday), 1-3 PM! Looking for an oversized 23x23 detached garage with an additional 6x10 office space. Along with an oversized attached garage as well? Then this is what you have been looking for. This impressive oversized detached garage/workshop with adjoining office space, holds multiple vehicles, equipment, tools, motorcycles, lawn equipment, or recreational gear. Built-in cabinetry and work areas make it especially appealing to anyone wanting serious workshop or hobby space. This property offers a combination that can be very difficult to find. This amazing 3 bedroom, 2 full bath ranch is located on a quiet street in Florissant. Located close to parks and shopping. This ranch offers more space and versatility than you might expect at first glance! Step inside to a bright, comfortable main level where attractive luxury vinyl plank flooring provides an updated look and easy everyday maintenance. The spacious living room features a large front window that brings in plenty of natural light and offers flexibility for multiple furniture arrangements. The adjoining dining area creates an easy flow for everyday meals or entertaining. Need more room? Head downstairs to the finished lower level, where you’ll find a large recreation/family room highlighted by a brick fireplace and plenty of space for movie nights, a game area, hobbies, or entertaining. 4-year-old furnace & AC. 5-year-old roof. This property is a must see.

Save
Ask
Tour
Hide
Share
Listing Snapshot
Price 
$240,000
Days On Site 
2 Days
Bedrooms 
3
Inside Area (SqFt) 
1,900 sqft
Total Baths 
2
Full Baths 
2
Partial Baths 
N/A
Lot Size 
0.1994 Acres
Year Built 
1967
MLS® Number 
26061757
Status 
Active
Property Tax 
$3,607
HOA/Condo/Coop Fees 
N/A
Sq Ft Source 
Estimated
Friends & Family
Recent Activity
8 hours agoStatus changed to Active
8 hours agoListing updated with changes from the MLS®
3 days agoListing first seen on site
General Features
Acres 
0.1994
Disclosures 
Flood Plain No
Garage 
Yes
Garage Spaces 
3
Levels 
One
Property Sub Type 
Single Family Residence
Sewer 
Public Sewer
Special Circumstances 
Standard
SqFt Above 
1092
Style 
Ranch
Utilities 
Electricity ConnectedNatural Gas ConnectedSewer Connected
Water Source 
Public
Interior Features
Basement 
Partially Finished
Cooling 
Central Air
Fireplace 
Yes
Fireplaces 
1
Heating 
Natural Gas
Main Level Bedrooms 
3
Save
Ask
Tour
Hide
Share
Exterior Features
Construction Details 
Vinyl Siding
Lot Features 
Private
Community Features
MLS Area 
48 - Hazelwood West
School District 
Hazelwood
Township 
Florissant
Financing Terms Available 
CashConventionalFHAVA Loan
Schools
School District
Hazelwood
Elementary School
Lawson Elem.
Middle School
West Middle
High School
Hazelwood West High
Listing courtesy of Keller Williams Chesterfield


Based on information submitted to the MLS GRID as of 2026-10-01 02:46 PM UTC. All data is obtained from various sources and may not have been verified by broker or MLS GRID. Supplied Open House Information is subject to change without notice. All information should be independently reviewed and verified for accuracy. Properties may or may not be listed by the office/agent presenting the information.

Neighborhood & Commute
Source: Walkscore
Disclosure: Community information and market data powered by Constellation Data Labs. Information is deemed reliable but not guaranteed.
Save
Ask
Tour
Hide
Share
Scroll to Top