1316 Bridge Creek Trail, Ellisville, MO, 63021

Save
Ask
Tour
Hide
Share
$499,500
8 Days On Site

1316 Bridge Creek Trail
Ellisville, MO 63021

For Sale|Single Family Residence|Active
4
Beds
3
Total Baths
2
Full Baths
1
Partial Bath
3,159
SqFt
$158
/SqFt
1979
Built
Subdivision:
Kiefer Creek Woods
County:
St. Louis
Call Now: (314) 667-4343
Is this the listing for you? We can help make it yours.
(314) 667-4343
1316 Bridge Creek Trail1316 Bridge Creek Trail1316 Bridge Creek Trail1316 Bridge Creek Trail
Save
Ask
Tour
Hide
Share

Mortgage Calculator

Monthly Payment (Est.)

Enter an interest rate to see your estimated monthly payment.
Calculator powered by Showcase IDX, a Constellation1 Company. Copyright ©2026 Information is deemed reliable but not guaranteed.

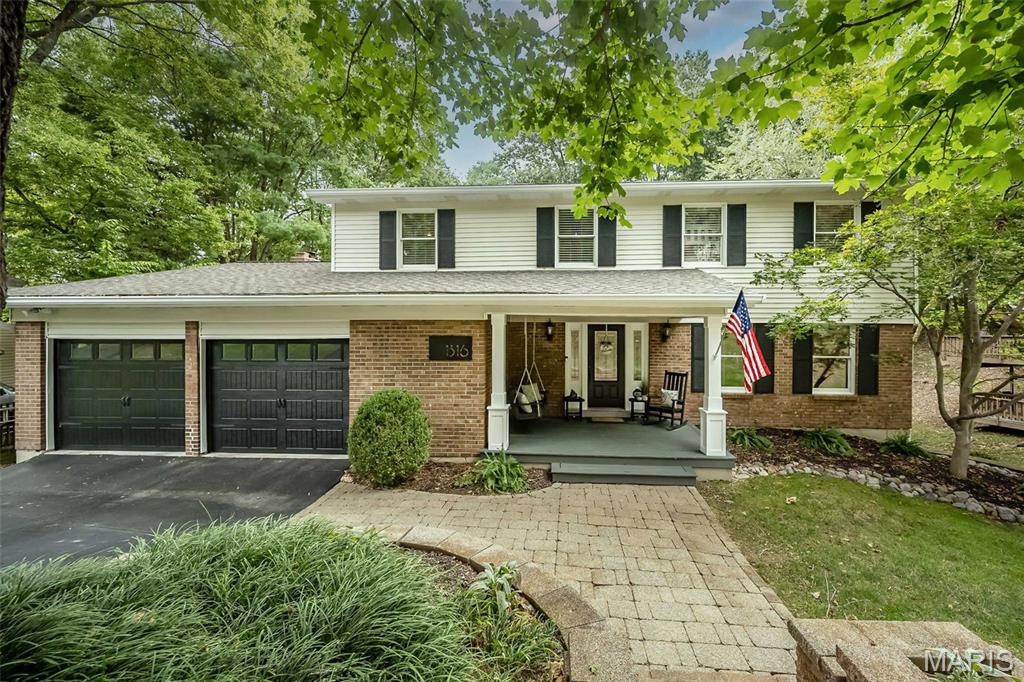
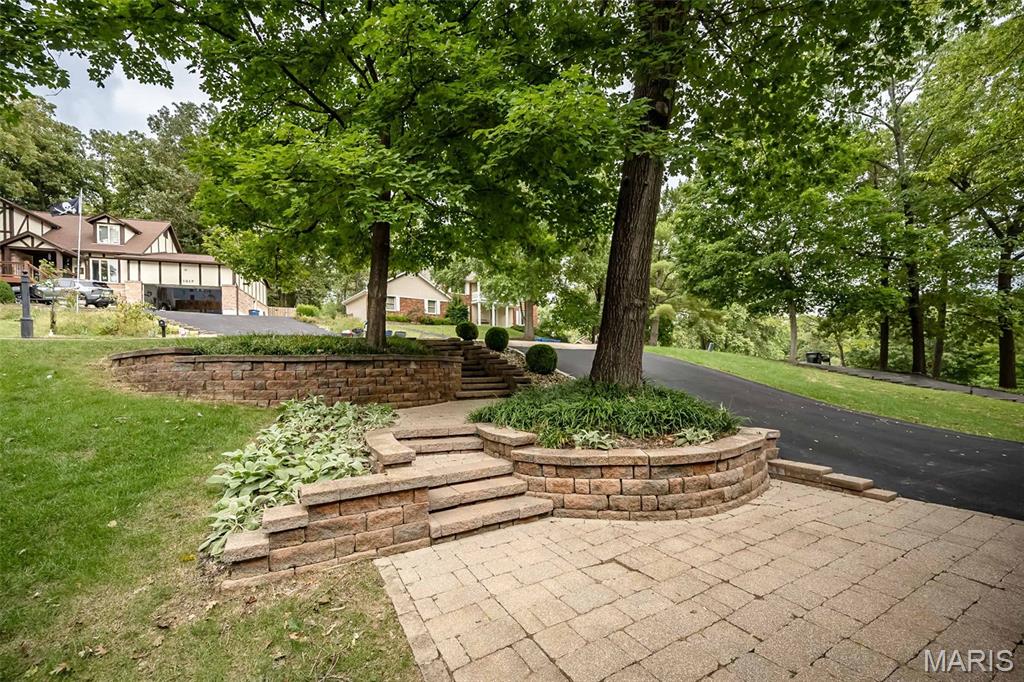
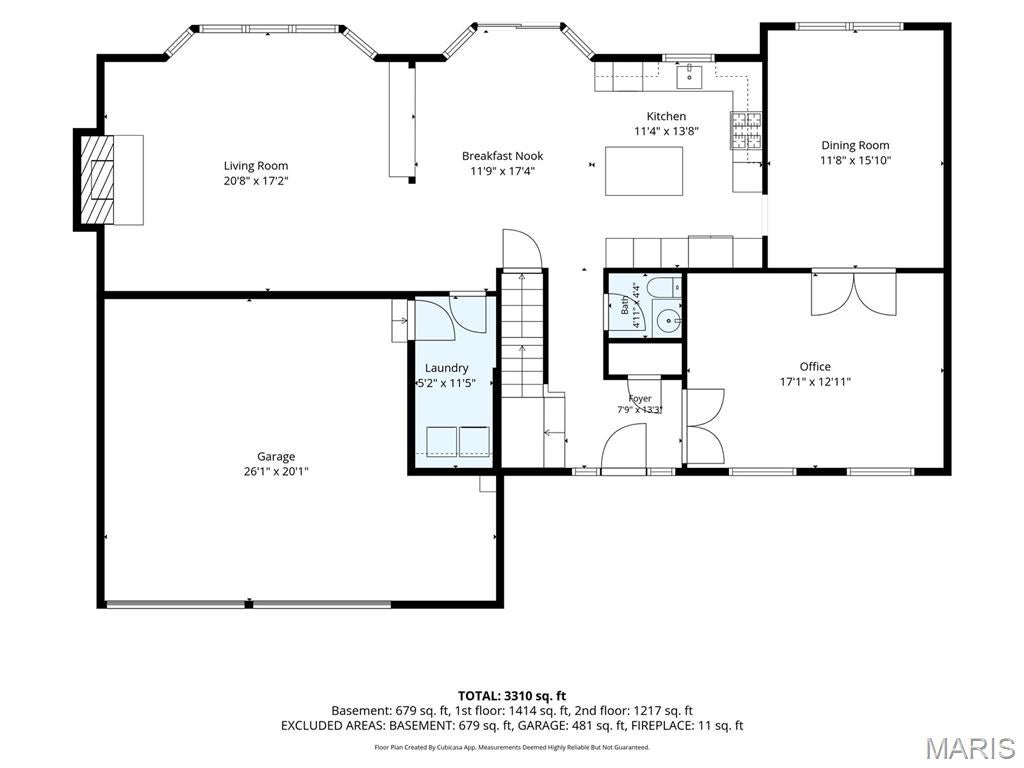
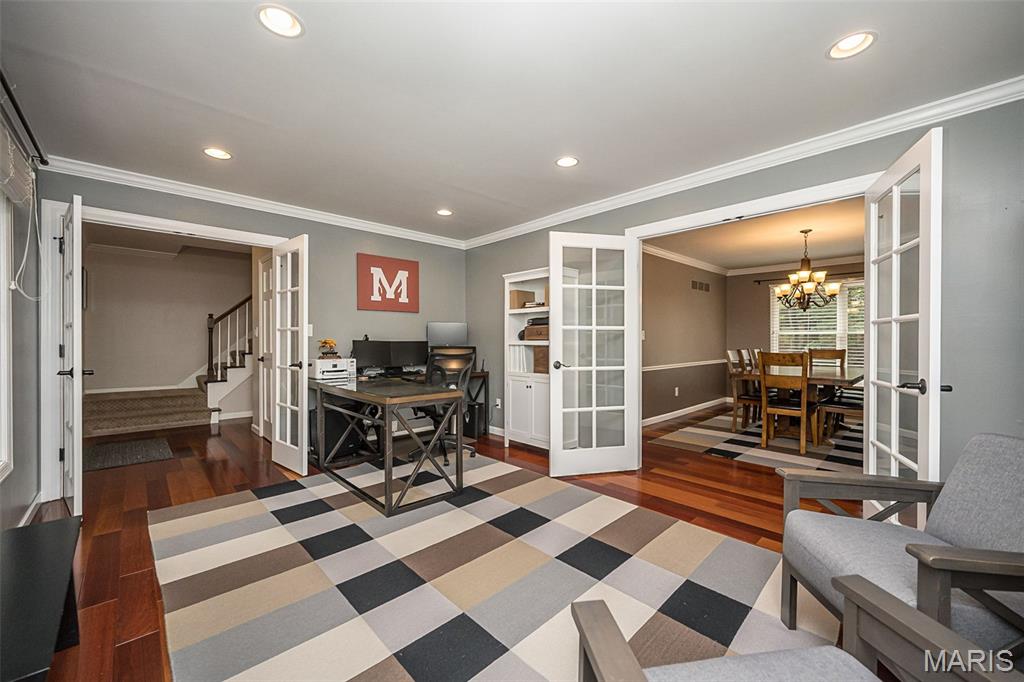
Coming Soon!! This spacious 4-bedroom, 2.5-bath home is in a wonderful setting directly across from Bluebird Park! Beautiful hardwood flooring, detailed millwork and abundant natural light create a warm welcome throughout the main level. The updated kitchen features white cabinetry, granite countertops, stainless appliances, gas cooktop, double ovens, Bosch dishwasher, subway tile backsplash, center island and recessed lighting, opening to a bright breakfast room with bay window and access to the large deck. The inviting great room offers a wood-burning fireplace and bay window, while flexible living and dining spaces provide room for an office or additional gathering space. Upstairs, the spacious primary suite includes a walk-in closet and updated bath. The walkout lower level adds even more living space with a large family/rec room, office or den, recessed lighting, newer carpeting, generous storage and access to the patio. Outside, there's an irrigation system and you'll enjoy the landscaped yard and play area—and the property extends beyond the fenced portion of the yard, offering more space than first meets the eye. Updates include kitchen, baths, paint, flooring, roof, stonework and landscape. Convenient to Bluebird Park and served by Ridge Meadows Elementary, Selvidge Middle and Marquette High. Request the seller disclosure to see how well maintained this home is!!

Save
Ask
Tour
Hide
Share
Listing Snapshot
Price 
$499,500
Days On Site 
8 Days
Bedrooms 
4
Inside Area (SqFt) 
3,159 sqft
Total Baths 
3
Full Baths 
2
Partial Baths 
1
Lot Size 
0.4209 Acres
Year Built 
1979
MLS® Number 
26061790
Status 
Active
Property Tax 
$5,603
HOA/Condo/Coop Fees 
N/A
Sq Ft Source 
Owner
Friends & Family
Recent Activity
yesterdayStatus changed to Active
yesterdayListing updated with changes from the MLS®
a week agoListing first seen on site
General Features
Acres 
0.4209
Attached Garage 
Yes
Disclosures 
Code Compliance RequiredFlood Plain NoOccupancy Permit Required
Foundation 
Concrete Perimeter
Garage 
Yes
Garage Spaces 
2
Levels 
Two
Property Sub Type 
Single Family Residence
Sewer 
Public Sewer
Special Circumstances 
Standard
SqFt Above 
2588
SqFt Below 
571
Style 
Traditional
Utilities 
Electricity ConnectedNatural Gas ConnectedSewer ConnectedWater Connected
Water Source 
Public
Interior Features
Appliances 
Stainless Steel Appliance(s)Gas CooktopDishwasherDisposal
Basement 
Partially FinishedFullWalk-Out Access
Cooling 
Ceiling Fan(s)Central Air
Fireplace 
Yes
Fireplace Features 
Family RoomWood Burning
Fireplaces 
1
Heating 
Forced AirNatural Gas
Interior 
BookcasesCeiling Fan(s)Crown MoldingKitchen IslandOpen FloorplanRecessed LightingWalk-In Closet(s)
Laundry Features 
Laundry RoomMain Level
Bedroom 
Dimensions - 17x10Level - Upper
Breakfast Room 
Dimensions - 12x17Level - Main
Dining Room 
Dimensions - 11x16Level - Main
Family Room 
Dimensions - 20x17Level - Main
Kitchen 
Dimensions - 11x13Level - Main
Laundry 
Dimensions - 5x11Level - Main
Living Room 
Dimensions - 17x113Level - Main
Primary Bathroom 
Dimensions - 10x8Level - Upper
Primary Bedroom 
Dimensions - 11x21Level - Upper
Recreation Room 
Dimensions - 36x27Level - Lower
Save
Ask
Tour
Hide
Share
Exterior Features
Construction Details 
Brick VeneerVinyl Siding
Fencing 
Back Yard
Lot Features 
LandscapedNear Public TransitRectangular Lot
Patio And Porch 
CoveredDeckPatioPorch
Community Features
Association Amenities 
None
MLS Area 
348 - Marquette
School District 
Rockwood R-VI
Township 
Ellisville
Financing Terms Available 
CashConventionalVA Loan
Schools
School District
Rockwood R-VI
Elementary School
Ridge Meadows Elem.
Middle School
Selvidge Middle
High School
Marquette Sr. High
Listing courtesy of Coldwell Banker Realty - Gundaker West Regional


Based on information submitted to the MLS GRID as of 2026-10-02 08:58 PM UTC. All data is obtained from various sources and may not have been verified by broker or MLS GRID. Supplied Open House Information is subject to change without notice. All information should be independently reviewed and verified for accuracy. Properties may or may not be listed by the office/agent presenting the information.

Neighborhood & Commute
Source: Walkscore
Disclosure: Community information and market data powered by Constellation Data Labs. Information is deemed reliable but not guaranteed.
Save
Ask
Tour
Hide
Share
Scroll to Top