
Save
Ask
Tour
Hide
$229,900
6 Days On Site
2205 Berrywood CourtArnold, MO 63010
For Sale|Single Family Residence|Active
2
Beds
3
Total Baths
3
Full Baths
1,160
SqFt
$198
/SqFt
1999
Built
Subdivision:
Berry Park
County:
Jefferson
Call Now: (314) 667-4343
Is this the listing for you? We can help make it yours.
(314) 667-4343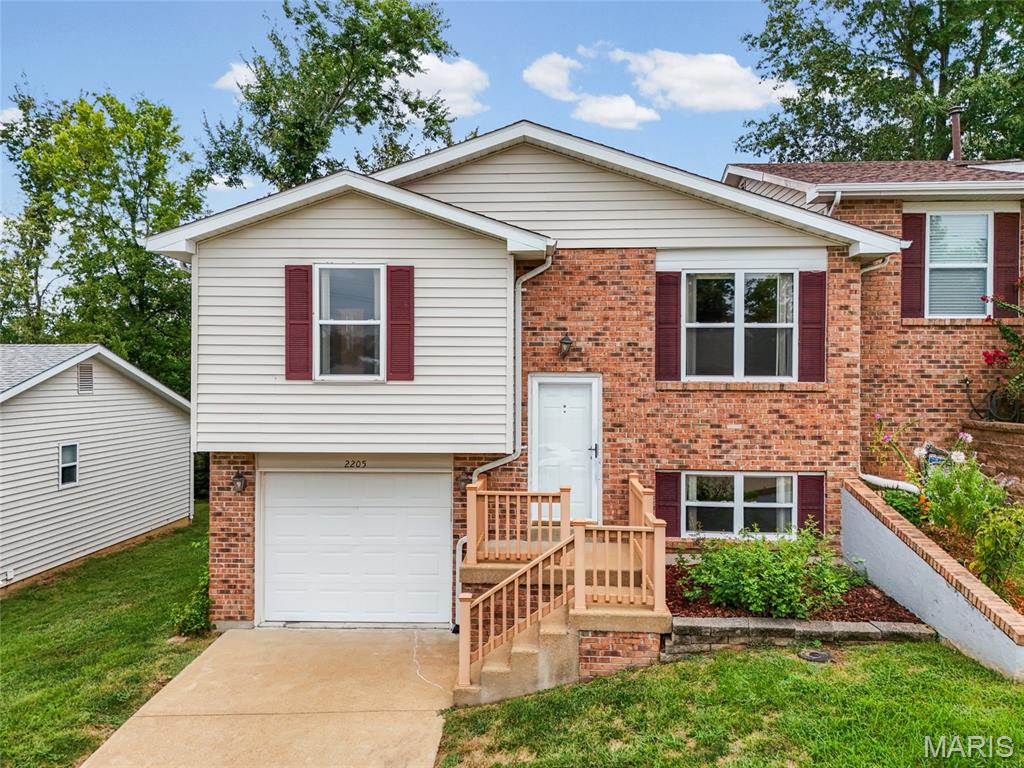
Save
Ask
Tour
Hide
Mortgage Calculator
Monthly Payment (Est.)
Enter an interest rate to see your estimated monthly payment.Calculator powered by Showcase IDX, a Constellation1 Company. Copyright ©2026 Information is deemed reliable but not guaranteed.
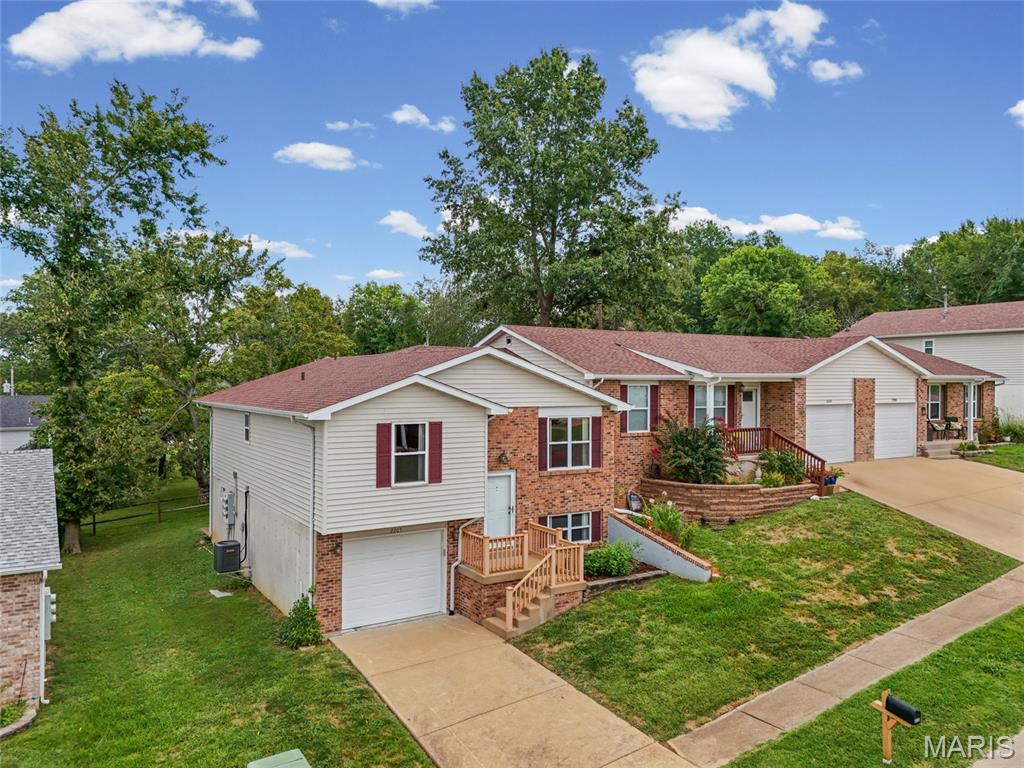
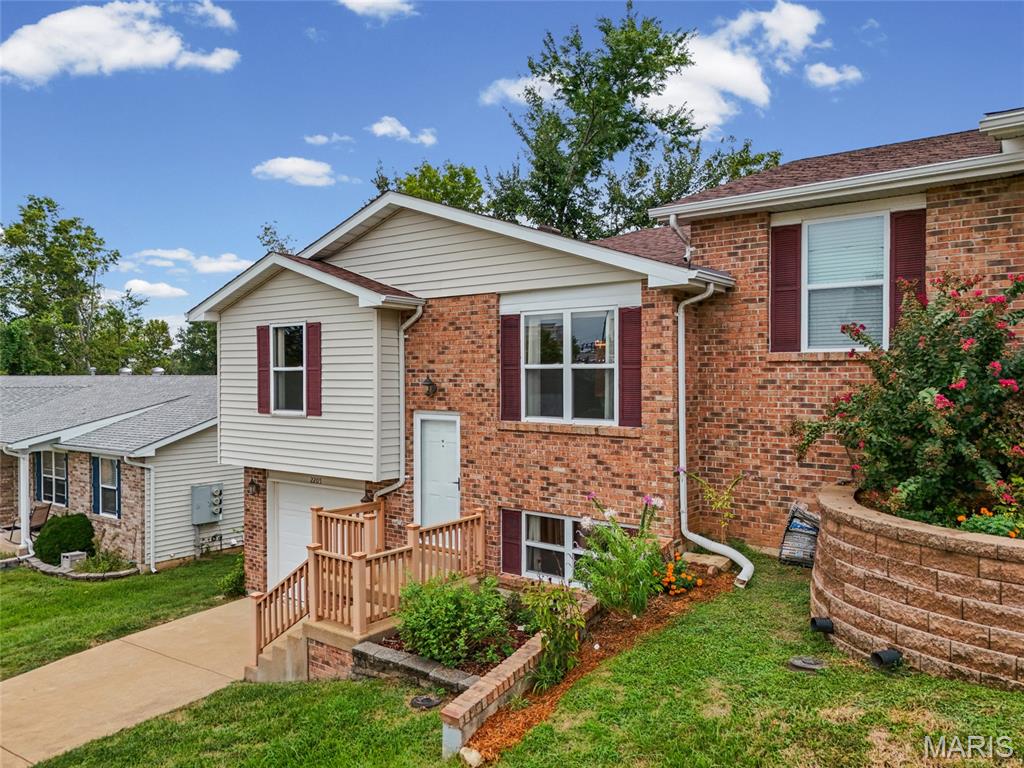
Welcome to this well-maintained 2-bedroom, 3-bath villa in a convenient Arnold location! Featuring a spacious family room, split-foyer layout, 1-car garage, updated kitchen flooring, this home offers plenty of space and convenience. Located just minutes from highway access, shopping, dining, and everyday amenities, the location is hard to beat. This home is ready for its next owner to move in and make it their own!
Save
Ask
Tour
Hide
Listing Snapshot
Price
$229,900
Days On Site
6 Days
Bedrooms
2
Inside Area (SqFt)
1,160 sqft
Total Baths
3
Full Baths
3
Partial Baths
N/A
Lot Size
0.08 Acres
Year Built
1999
MLS® Number
26061793
Status
Active
Property Tax
$2,175
HOA/Condo/Coop Fees
$75 monthly
Sq Ft Source
Assessor
Friends & Family
Recent Activity
| 6 days ago | Status changed to Active | |
| 6 days ago | Listing updated with changes from the MLS® | |
| 6 days ago | Listing first seen on site |
General Features
Acres
0.08
Disclosures
Code Compliance RequiredFlood Plain NoLead PaintOccupancy Permit RequiredResale Certificate RequiredSee Seller's Disclosure
Foundation
Concrete PerimeterPermanent
Garage
Yes
Garage Spaces
1
Levels
One and One Half
Parking
Garage Faces Front
Property Sub Type
Single Family Residence
Sewer
Public Sewer
Special Circumstances
Standard
SqFt Above
1160
Style
Split Foyer
Utilities
Cable AvailablePhone Available
Water Source
Public
Interior Features
Appliances
DishwasherDisposalBuilt-In Electric OvenBuilt-In Electric RangeElectric Water Heater
Basement
FinishedStorage SpaceWalk-Out AccessBath/Stubbed
Cooling
Central AirElectric
Flooring
CarpetCeramic Tile
Heating
ElectricForced Air
Interior
Breakfast BarChandelierPantrySoaking TubStorageEntrance Foyer
Laundry Features
Main Level
Main Level Bedrooms
2
Bathroom
Dimensions - 5x7Level - MainDescription - Hallway Bathroom between bedrooms
Bathroom 3
Dimensions - 9x4Level - LowerDescription - Lower Level Bathroom right off family room
Bedroom 2
Dimensions - 13x13Level - MainDescription - 2nd bedroom near the kitchen
Bonus Room
Dimensions - 9x9Level - LowerDescription - Closet room in the back right corner of family room
Dining Room
Dimensions - 10x13Level - MainDescription - Open Floor Plan adjoining with Living room and Kitchen
Family Room
Dimensions - 18x13Level - LowerDescription - Large Family Room
Kitchen
Dimensions - 11x13Level - MainDescription - Updated kitchen floors with dishwasher, microwave, and oven with laundry room conveniently located off the kitchen
Living Room
Dimensions - 17x13Level - MainDescription - Open Floor Plan
Primary Bathroom
Dimensions - 10x5Level - MainDescription - Adjoins Primary Bedroom with Accessible Toilet and Shower
Primary Bedroom
Dimensions - 16x13Level - MainDescription - Primary Bedroom with Primary Accessible Bathroom and Closet
Storage
Dimensions - 13x13Level - LowerDescription - Easy Access to Family Room, also contains an exterior exit
Utility Room
Dimensions - 13x5Level - LowerDescription - Left of Storage room
Save
Ask
Tour
Hide
Exterior Features
Construction Details
Brick VeneerFrameVinyl Siding
Exterior
Private EntrancePrivate Yard
Fencing
None
Lot Features
Back YardFront YardLandscapedOpen Lot
Patio And Porch
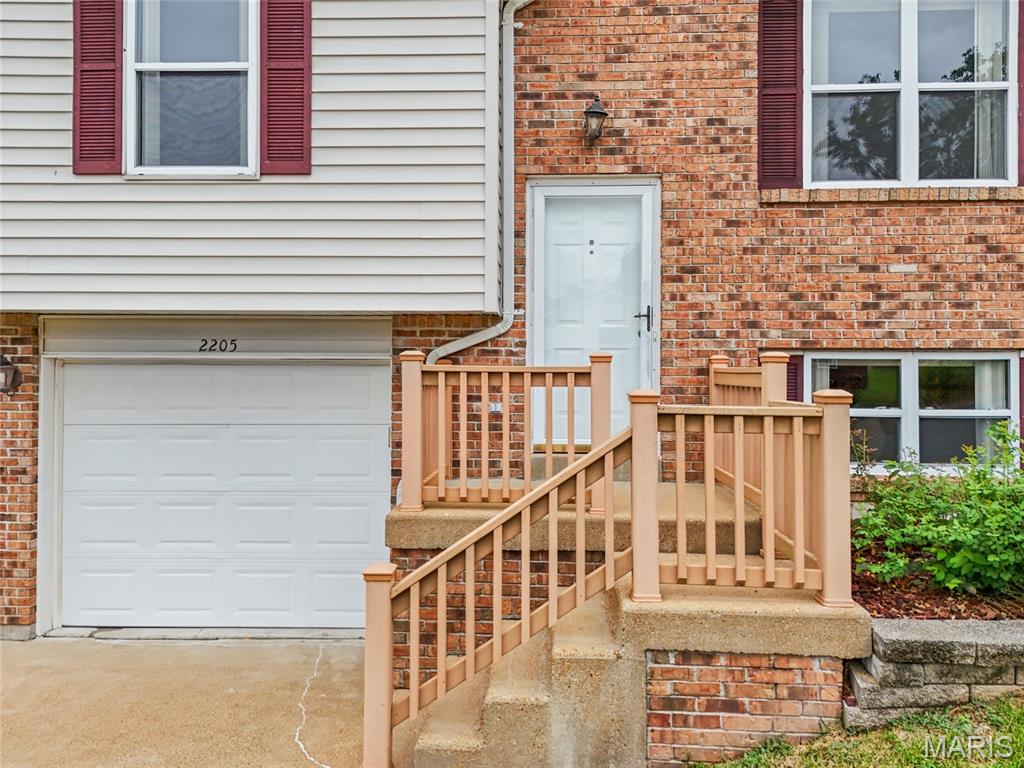
Deck
Windows/Doors
Storm Door(s)
Community Features
Accessibility Features
Accessible Full BathAccessible StairwayStair LiftVisitor Bathroom
Association Amenities
None
Association Fee
$75.0
Association Fee Frequency
Monthly
MLS Area
391 - Fox C-6
School District
Fox C-6
Township
Arnold
Financing Terms Available
CashConventionalFHAVA Loan
Roads
Concrete
Schools
School District
Fox C-6
Elementary School
Fox Elem.
Middle School
Fox Middle
High School
Fox Sr. High
Listing courtesy of Main Key Realty LLC

Based on information submitted to the MLS GRID as of 2026-10-01 12:02 AM UTC. All data is obtained from various sources and may not have been verified by broker or MLS GRID. Supplied Open House Information is subject to change without notice. All information should be independently reviewed and verified for accuracy. Properties may or may not be listed by the office/agent presenting the information.
Based on information submitted to the MLS GRID as of 2026-10-01 12:02 AM UTC. All data is obtained from various sources and may not have been verified by broker or MLS GRID. Supplied Open House Information is subject to change without notice. All information should be independently reviewed and verified for accuracy. Properties may or may not be listed by the office/agent presenting the information.
Neighborhood & Commute
Source: Walkscore
Disclosure: Community information and market data powered by Constellation Data Labs. Information is deemed reliable but not guaranteed.
Save
Ask
Tour
Hide