Warning: Attempt to read property "ID" on null in /home/dkkqqci8ucee/deerwoodrealtystl.com/wp-content/plugins/elementor/core/base/document.php on line 356

Warning: Attempt to read property "ID" on null in /home/dkkqqci8ucee/deerwoodrealtystl.com/wp-content/plugins/elementor/core/base/document.php on line 356

2265 Mette Road, Wentzville, MO, 63385

Save
Ask
Tour
Hide
Share
$499,900
New Listing

2265 Mette Road
Wentzville, MO 63385

Single Family Residence|Coming Soon
4
Beds
5
Total Baths
3
Full Baths
2
Partial Baths
2,840
SqFt
$176
/SqFt
1995
Built
Subdivision:
US Surv 935
County:
St. Charles
Call Now: (314) 667-4343
Is this the listing for you? We can help make it yours.
(314) 667-4343
2265 Mette Road2265 Mette Road2265 Mette Road2265 Mette Road
Save
Ask
Tour
Hide
Share

Mortgage Calculator

Monthly Payment (Est.)

Enter an interest rate to see your estimated monthly payment.
Calculator powered by Showcase IDX, a Constellation1 Company. Copyright ©2026 Information is deemed reliable but not guaranteed.

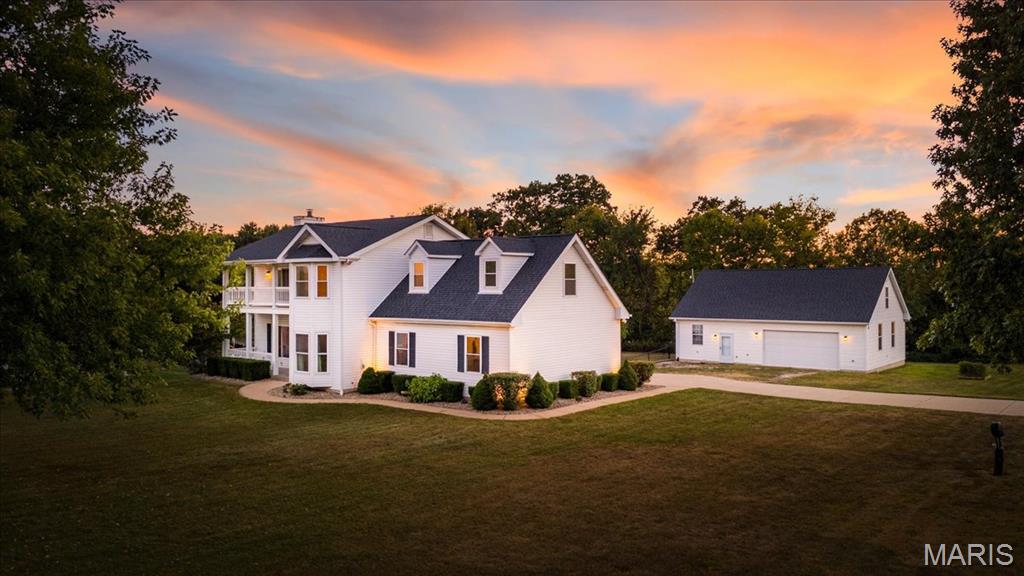
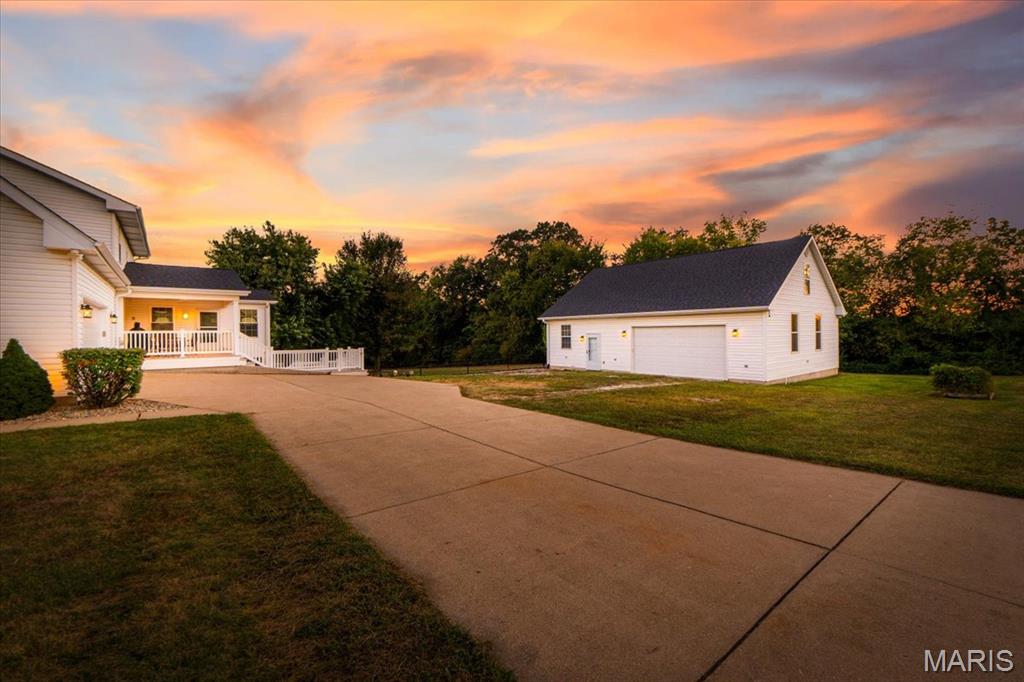
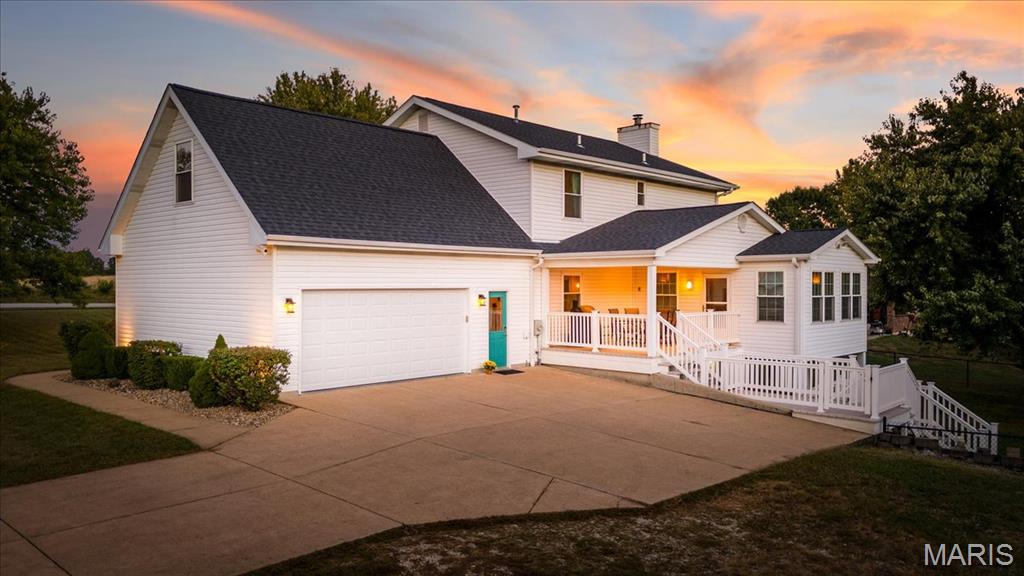
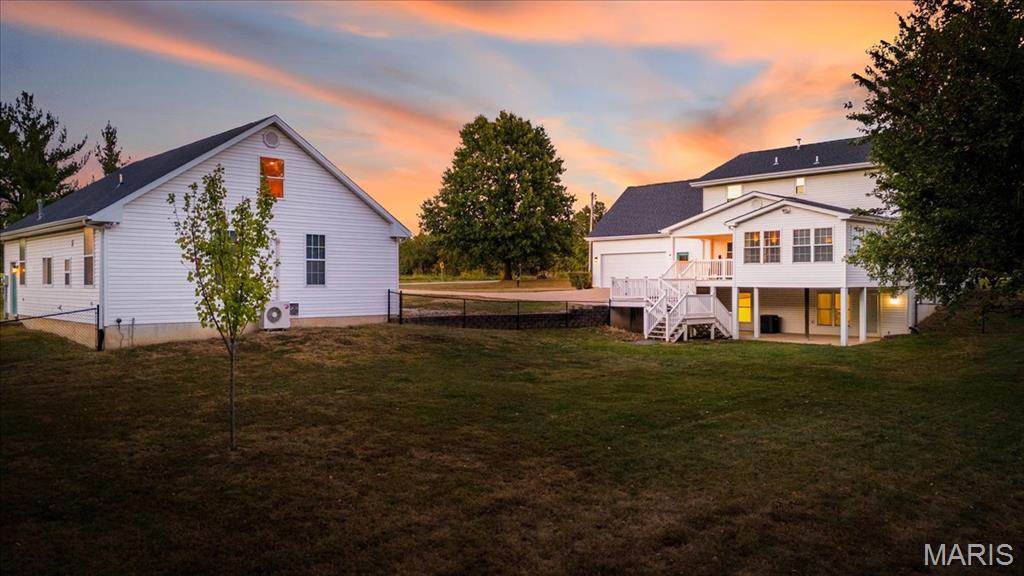
A little more land. A lot more possibilities. Sitting on an acre in Flint Hill, this spacious 4-bedroom home offers nearly 2,900 finished square feet plus the kind of extras that are hard to find: a huge fenced backyard, an oversized 2-car attached garage, plus a separate oversized 2-car garage with finished office space and its own half bath. There’s room to live, work, play, and spread out! Inside, 9-foot ceilings and engineered hardwood floors lead to an updated kitchen with 42-inch cabinetry, granite countertops, stainless steel appliances, a breakfast bar, and an adjoining breakfast room with a bay window. The bright, window-lined sunroom overlooks the backyard and opens to the deck, while main-floor laundry and a half bath round out the first floor. Upstairs, you’ll find three bedrooms, each with a walk-in closet, plus an oversized bonus room perfect for a playroom, second office, or additional living space. The primary suite features a vaulted ceiling, private bath, walk-in closet, and access to a large covered balcony. The partially finished walk-out lower level adds a fourth bedroom and full bath, plus additional recreation and storage space. Outside, the 1-acre lot offers plenty of room to enjoy, with a fenced backyard, large covered porch, covered deck, additional deck, and patio. The detached garage takes this property to another level, with finished office/flex space, a half bath, mini-split heating and cooling, and additional second-floor storage. Major updates include a NEW ROOF (2025) and energy-efficient windows (2025), and a newer HVAC system (2018-19). Come see all the space—and possibilities—this property offers!

Save
Ask
Tour
Hide
Share
Listing Snapshot
Price 
$499,900
Days On Site 
0 Days
Bedrooms 
4
Inside Area (SqFt) 
2,840 sqft
Total Baths 
5
Full Baths 
3
Partial Baths 
2
Lot Size 
1.03 Acres
Year Built 
1995
MLS® Number 
26061813
Status 
Coming Soon
Property Tax 
$3,722
HOA/Condo/Coop Fees 
N/A
Sq Ft Source 
Appraiser
Friends & Family
Recent Activity
59 minutes agoListing first seen on site
a week agoListing updated with changes from the MLS®
General Features
Acres 
1.03
Attached Garage 
Yes
Disclosures 
Flood Plain NoSeller Property Disclosure
Foundation 
Concrete Perimeter
Garage 
Yes
Garage Spaces 
4
Levels 
Two
Parking 
Additional ParkingAttachedConcreteDetachedDrivewayGarageGarage Faces RearWorkshop in Garage
Parking Spaces 
4
Property Sub Type 
Single Family Residence
Security 
Smoke Detector(s)
Sewer 
Public Sewer
Special Circumstances 
Standard
SqFt Above 
2276
SqFt Below 
564
Style 
Traditional
Utilities 
Cable Available
Water Source 
PrivateWell
Interior Features
Appliances 
Stainless Steel Appliance(s)DishwasherDisposalMicrowaveGas RangeRefrigeratorGas Water HeaterWater Softener
Basement 
Partially FinishedFullWalk-Out AccessBath/Stubbed
Cooling 
Ceiling Fan(s)Central Air
Fireplace 
Yes
Fireplace Features 
Living RoomSee RemarksWood Burning
Fireplaces 
1
Flooring 
CarpetWood
Heating 
Forced AirPropane
Interior 
Breakfast BarCeiling Fan(s)Crown MoldingGranite CountersPantryRecessed LightingVaulted Ceiling(s)Walk-In Closet(s)
Laundry Features 
Laundry RoomMain Level
Window Features 
Bay Window(s)Window Treatments
Save
Ask
Tour
Hide
Share
Exterior Features
Construction Details 
Vinyl Siding
Exterior 
Balcony
Fencing 
Chain LinkFull
Lot Features 
Back YardFront YardLevel
Other Structures 
Second GarageWorkshop
Patio And Porch 
CoveredDeckFront PorchPatioRear PorchSee Remarks
View 
Trees/Woods
Waterview 
Trees/Woods
Windows/Doors 
Bay Window(s)Window Treatments
Community Features
MLS Area 
408 - Fort Zumwalt North
School District 
Ft. Zumwalt R-II
Township 
Flint Hill
Financing Terms Available 
CashConventionalFHAVA Loan
Schools
School District
Ft. Zumwalt R-II
Elementary School
Flint Hill Elem.
Middle School
Ft. Zumwalt North Middle
High School
Ft. Zumwalt North High
Listing courtesy of Worth Clark Realty


Based on information submitted to the MLS GRID as of 2026-10-01 09:34 PM UTC. All data is obtained from various sources and may not have been verified by broker or MLS GRID. Supplied Open House Information is subject to change without notice. All information should be independently reviewed and verified for accuracy. Properties may or may not be listed by the office/agent presenting the information.

Neighborhood & Commute
Source: Walkscore
Disclosure: Community information and market data powered by Constellation Data Labs. Information is deemed reliable but not guaranteed.
Save
Ask
Tour
Hide
Share
Scroll to Top