2518 Barrett Place Drive, Ballwin, MO, 63021

Save
Ask
Tour
Hide
Share
$415,000
New Listing

2518 Barrett Place Drive
Ballwin, MO 63021

For Sale|Single Family Residence|Active
3
Beds
3
Total Baths
2
Full Baths
1
Partial Bath
2,106
SqFt
$197
/SqFt
1991
Built
Subdivision:
Barrett Station Place
County:
St. Louis
Call Now: (314) 667-4343
Is this the listing for you? We can help make it yours.
(314) 667-4343
2518 Barrett Place Drive2518 Barrett Place Drive2518 Barrett Place Drive2518 Barrett Place Drive
Save
Ask
Tour
Hide
Share

Mortgage Calculator

Monthly Payment (Est.)

Enter an interest rate to see your estimated monthly payment.
Calculator powered by Showcase IDX, a Constellation1 Company. Copyright ©2026 Information is deemed reliable but not guaranteed.

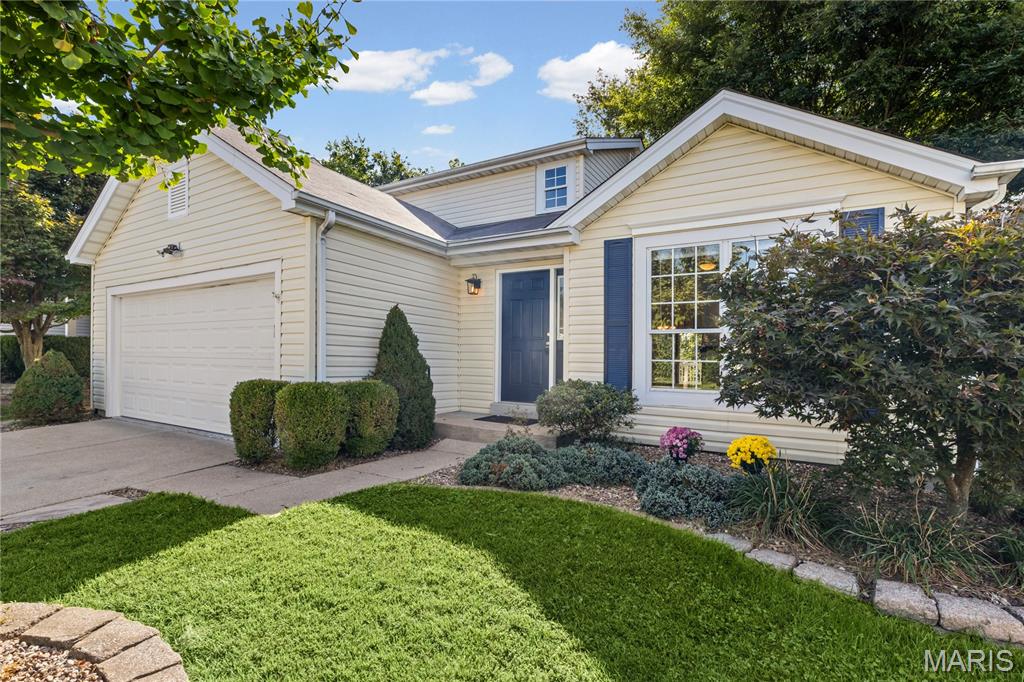
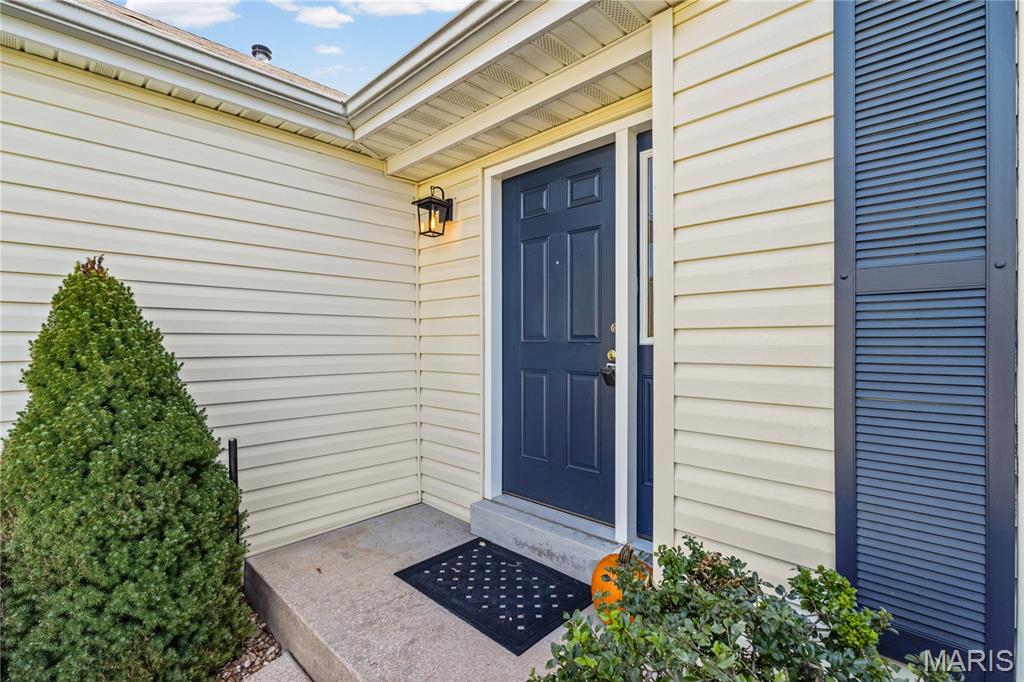
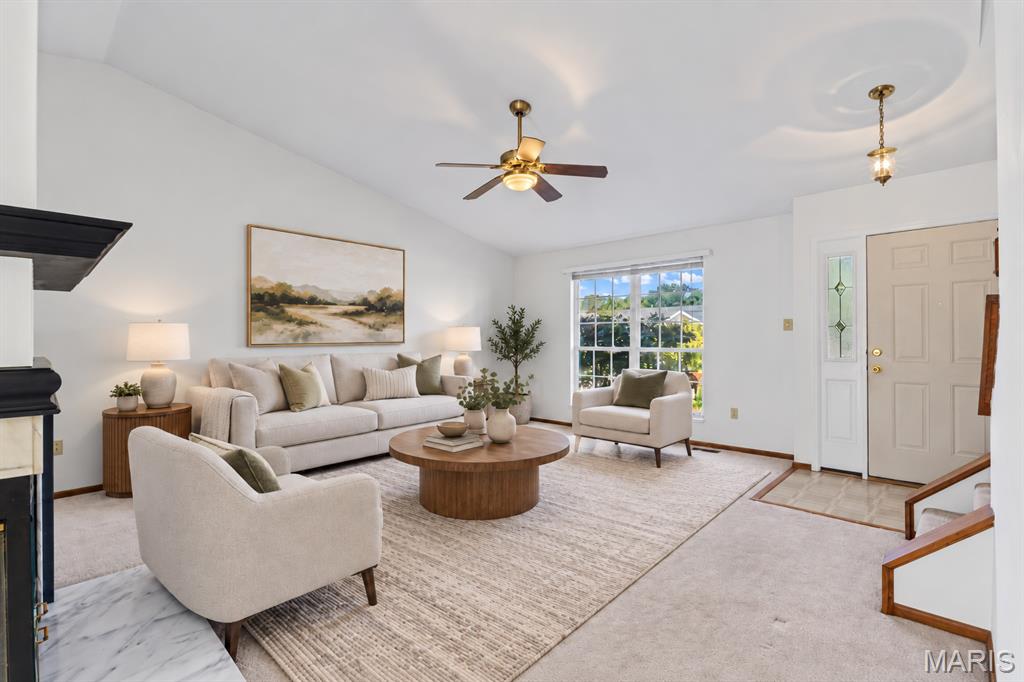
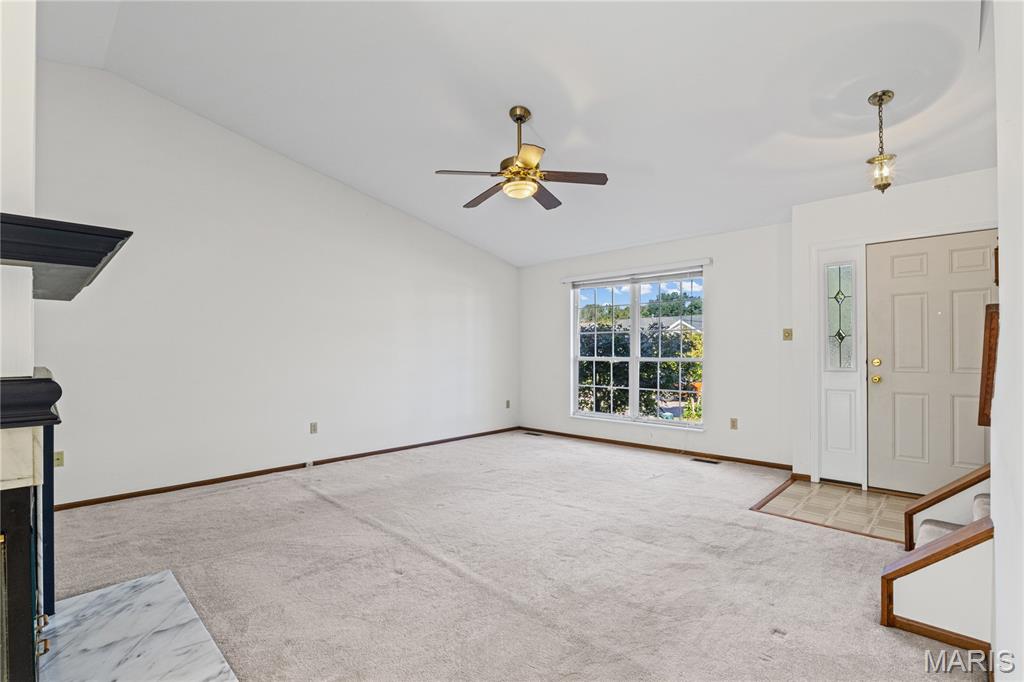
Open house THURSDAY from 4-6pm. Welcome to 2518 Barrett Place Drive! This 3-bedroom, 2.5-bath home offers a great layout with a main-floor primary suite and plenty of additional living space. The spacious living room features vaulted ceilings and opens to the dining area with access to the deck and peaceful backyard, a perfect spot for relaxing, reading or enjoying your morning coffee. The kitchen offers a breakfast bar and pantry. The main-floor primary suite has a walk-in closet and private bath with a soaking tub and separate shower. Upstairs are two nice-sized bedrooms, each with its own walk-in closet. The partially finished lower level offers even more space with a large recreation area and wet bar with a sink. There's also plenty of room for storage or a workshop. Additional features include an HVAC system approximately 4 years old and an attached 2-car garage. Conveniently located in the Parkway School District, close to shopping, restaurants and highways. A great opportunity to make this home your own!

Save
Ask
Tour
Hide
Share
Listing Snapshot
Price 
$415,000
Days On Site 
0 Days
Bedrooms 
3
Inside Area (SqFt) 
2,106 sqft
Total Baths 
3
Full Baths 
2
Partial Baths 
1
Lot Size 
0.11 Acres
Year Built 
1991
MLS® Number 
26061814
Status 
Active
Property Tax 
$3,941
HOA/Condo/Coop Fees 
$14.17 monthly
Sq Ft Source 
Estimated
Friends & Family
Recent Activity
20 hours agoListing first seen on site
20 hours agoListing updated with changes from the MLS®
General Features
Acres 
0.11
Attached Garage 
Yes
Disclosures 
See Seller's Disclosure
Garage 
Yes
Garage Spaces 
2
Levels 
One and One Half
Parking 
DrivewayGarageOff StreetOn Street
Property Sub Type 
Single Family Residence
Sewer 
Public Sewer
Special Circumstances 
Standard
SqFt Above 
1563
SqFt Below 
543
Style 
Traditional
Utilities 
Cable AvailableElectricity AvailableElectricity ConnectedNatural Gas AvailableNatural Gas ConnectedWater Available
Water Source 
Public
Interior Features
Basement 
Partially FinishedFull
Cooling 
Ceiling Fan(s)Central Air
Fireplace 
Yes
Fireplaces 
1
Heating 
Natural Gas
Interior 
Breakfast BarVaulted Ceiling(s)Walk-In Closet(s)Wet Bar
Laundry Features 
In Basement
Main Level Bedrooms 
1
Bedroom 2 
Dimensions - 14x13Level - Second
Bedroom 3 
Dimensions - 14x11Level - Second
Dining Room 
Dimensions - 15x9Level - First
Kitchen 
Dimensions - 12x10Level - First
Living Room 
Dimensions - 18x17Level - First
Primary Bedroom 
Dimensions - 16x12Level - First
Recreation Room 
Dimensions - 31x18Level - Basement
Save
Ask
Tour
Hide
Share
Exterior Features
Construction Details 
Vinyl Siding
Exterior 
Courtyard
Fencing 
Back YardFenced
Lot Features 
Back Yard
Other Structures 
Workshop
Patio And Porch 
Deck
Community Features
Association Fee 
$170.0
Association Fee Frequency 
Annually
MLS Area 
169 - Parkway South
School District 
Parkway C-2
Township 
Unincorporated
Financing Terms Available 
CashConventionalFHAVA Loan
Schools
School District
Parkway C-2
Elementary School
Barretts Elem.
Middle School
South Middle
High School
Parkway South High
Listing courtesy of Garcia Properties


Based on information submitted to the MLS GRID as of 2026-10-02 11:54 AM UTC. All data is obtained from various sources and may not have been verified by broker or MLS GRID. Supplied Open House Information is subject to change without notice. All information should be independently reviewed and verified for accuracy. Properties may or may not be listed by the office/agent presenting the information.

Neighborhood & Commute
Source: Walkscore
Disclosure: Community information and market data powered by Constellation Data Labs. Information is deemed reliable but not guaranteed.
Save
Ask
Tour
Hide
Share
Scroll to Top