Warning: Attempt to read property "ID" on null in /home/dkkqqci8ucee/deerwoodrealtystl.com/wp-content/plugins/elementor/core/base/document.php on line 356

Warning: Attempt to read property "ID" on null in /home/dkkqqci8ucee/deerwoodrealtystl.com/wp-content/plugins/elementor/core/base/document.php on line 356

11830 E Concord Road, St Louis, MO, 63128

Save
Ask
Tour
Hide
Share
$360,000
5 Days On Site

11830 E Concord Road
St Louis, MO 63128

For Sale|Single Family Residence|Active
3
Beds
2
Total Baths
2
Full Baths
2,565
SqFt
$140
/SqFt
1956
Built
Subdivision:
Valley Crest Sec 1
County:
St. Louis
Call Now: (314) 667-4343
Is this the listing for you? We can help make it yours.
(314) 667-4343
11830 E Concord Road11830 E Concord Road11830 E Concord Road11830 E Concord Road
Save
Ask
Tour
Hide
Share

Mortgage Calculator

Monthly Payment (Est.)

Enter an interest rate to see your estimated monthly payment.
Calculator powered by Showcase IDX, a Constellation1 Company. Copyright ©2026 Information is deemed reliable but not guaranteed.

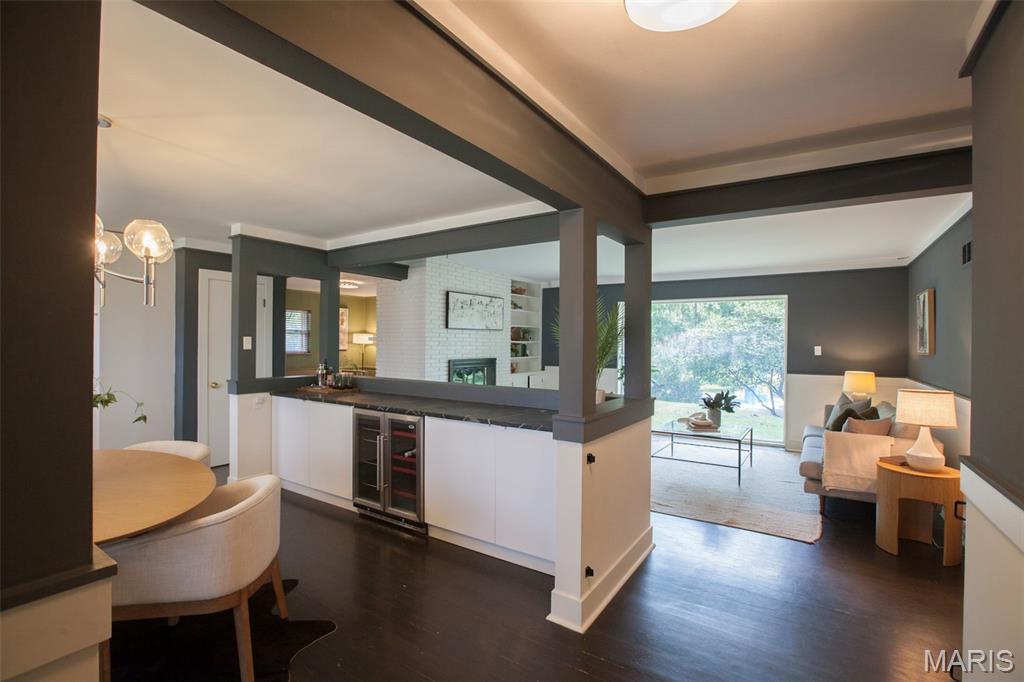
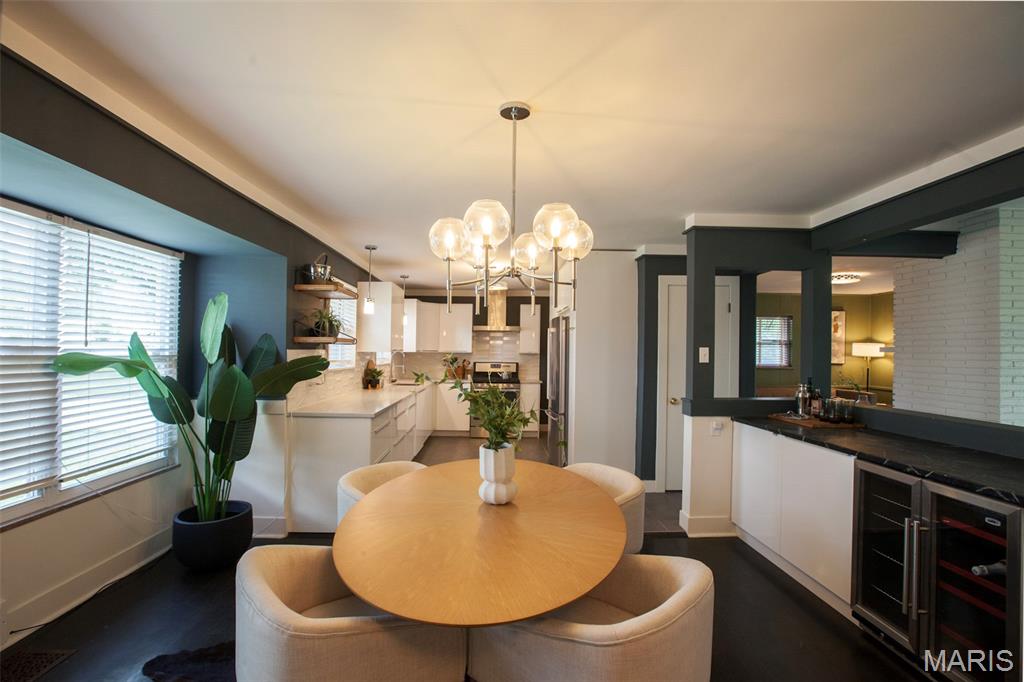
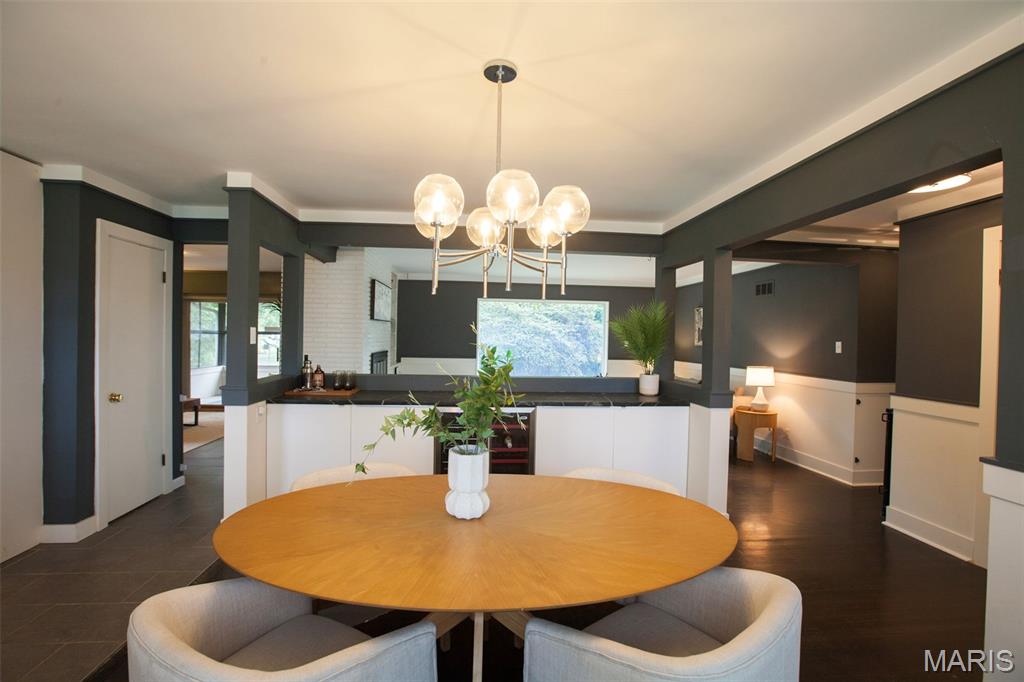
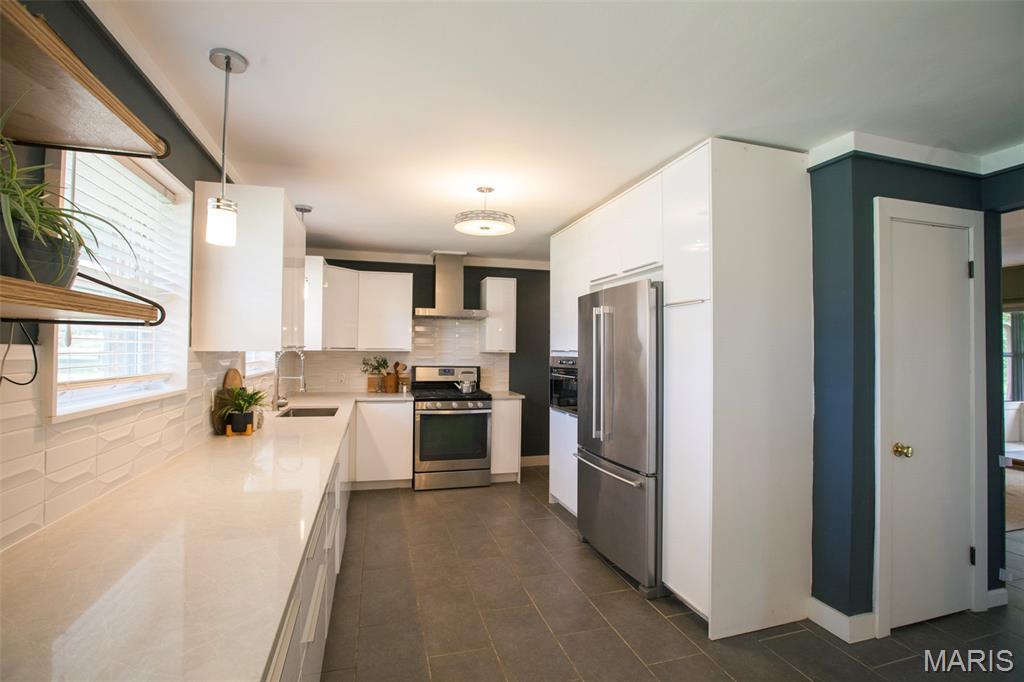
Not for all but definitely for some! This mini homestead in the making is just waiting for it's forever fam. If the best time to plant a fruit tree is yesterday- check that off your list! Two apple varieties, a peach, two raspberry, two (thornless) blackberry, two blueberry, rhubarb, two grape varieties, asparagus, and strawberries already in the ground! Nearly half an acre, this permaculture focused property has perennials and annuals galore with many volunteers sure to pop up next season. Forage on your own ground with 60+ plant species, herbs, and beneficial insects to take care of those pesky garden bugs. Literally twenty plus thousands gallons of rainwater (in the old pool out back). Just in case the garden ever needs watering. Dreaming of that chicken coop? This property has NO HOA and is unincorporated. All the cool stuff isn't just outside either. Inside you'll find multiple living spaces to fill with dogs, cats, books, or friends. A floor plan that's open but doesn't require you to stare at your dish filled sink 24/7. A modern kitchen with countertops to spare and cabinets EVERYWHERE. Enjoy a wine fridge, wood floors, and lounge in natural light from the massive picture window overlooking the back yard. Always dreamed of that perfect 50's blue or pink bathroom? How about one of each!? Head downstairs and find several opportunities to build equity. Partially finished as a big ol living space this basement is surprisingly large. Room to build out a living room, a bedroom with a walk in closet, a full bathroom, AND a sleeping room/office. MORE storage in the utility room and a separate space waiting to become your "dream laundry room." Heck you could even fit some cold storage down there for root crops if that's your thing. Need even more room for activities? How about a shed and an attached garage? Across the street enjoy a daily "variety pack" of dogs parading along the sidewalk. Look just past that sidewalk and you'll see an honor system farm stand over there! Make friends with neighbors for invites to back yard acoustic concerts and neighborhood meetings. This home in Lindbergh Schools is waiting for you.

Save
Ask
Tour
Hide
Share
Listing Snapshot
Price 
$360,000
Days On Site 
5 Days
Bedrooms 
3
Inside Area (SqFt) 
2,565 sqft
Total Baths 
2
Full Baths 
2
Partial Baths 
N/A
Lot Size 
0.4729 Acres
Year Built 
1956
MLS® Number 
26061851
Status 
Active
Property Tax 
$4,684
HOA/Condo/Coop Fees 
N/A
Sq Ft Source 
Estimated
Friends & Family
Recent Activity
4 days agoStatus changed to Active
4 days agoListing updated with changes from the MLS®
4 days agoPrice changed to $360,000
5 days agoListing first seen on site
General Features
Acres 
0.4729
Attached Garage 
Yes
Disclosures 
See Seller's Disclosure
Garage 
Yes
Garage Spaces 
2
Levels 
One
Parking 
AsphaltDrivewayGarage Door Opener
Property Sub Type 
Single Family Residence
Sewer 
Public Sewer
SqFt Above 
1785
SqFt Below 
780
Style 
Ranch
Utilities 
Cable ConnectedElectricity ConnectedNatural Gas ConnectedPhone ConnectedSewer ConnectedWater Connected
Water Source 
Public
Interior Features
Basement 
ConcretePartially FinishedFullInterior EntryStorage SpaceWalk-Out Access
Cooling 
Central AirCeiling Fan(s)
Fireplace 
Yes
Fireplace Features 
BasementDecorativeDouble SidedFamily RoomGas LogGlass DoorsMasonrySee ThroughWood Burning
Fireplaces 
2
Heating 
Natural Gas
Interior 
BarBookcasesCeiling Fan(s)High Speed InternetOpen FloorplanStone CountersStorage
Laundry Features 
In BasementElectric Dryer HookupGas Dryer HookupInsideLaundry RoomSinkWasher Hookup
Main Level Bedrooms 
3
Save
Ask
Tour
Hide
Share
Exterior Features
Construction Details 
BlockBlown-In InsulationBrickBrick VeneerConcreteFrameGlassPlasterVinyl Siding
Exterior 
Garden
Fencing 
Back YardChain Link
Lot Features 
Back YardFront YardGardenGentle SlopingMany TreesNative PlantsNear Public TransitOrchard(s)Rolling Slope
Other Structures 
Shed(s)Workshop
Patio And Porch 
CoveredPorchScreened
Community Features
MLS Area 
316 - Lindbergh
School District 
Lindbergh Schools
Township 
Unincorporated
Financing Terms Available 
CashConventional
Schools
School District
Lindbergh Schools
Elementary School
Dressel Elem.
Middle School
Robert H. Sperreng Middle
High School
Lindbergh Sr. High
Listing courtesy of Coldwell Banker Premier Group


Based on information submitted to the MLS GRID as of 2026-09-29 08:56 AM UTC. All data is obtained from various sources and may not have been verified by broker or MLS GRID. Supplied Open House Information is subject to change without notice. All information should be independently reviewed and verified for accuracy. Properties may or may not be listed by the office/agent presenting the information.

Neighborhood & Commute
Source: Walkscore
Disclosure: Community information and market data powered by Constellation Data Labs. Information is deemed reliable but not guaranteed.
Save
Ask
Tour
Hide
Share
Scroll to Top