Warning: Attempt to read property "ID" on null in /home/dkkqqci8ucee/deerwoodrealtystl.com/wp-content/plugins/elementor/core/base/document.php on line 356
Warning: Attempt to read property "ID" on null in /home/dkkqqci8ucee/deerwoodrealtystl.com/wp-content/plugins/elementor/core/base/document.php on line 356
Skip to content
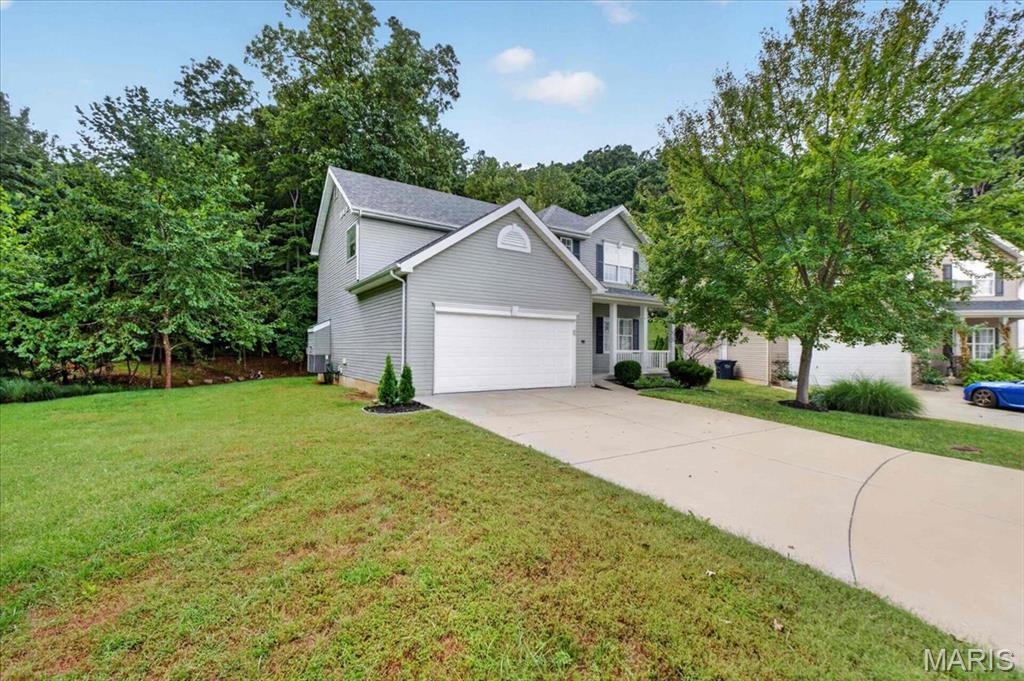
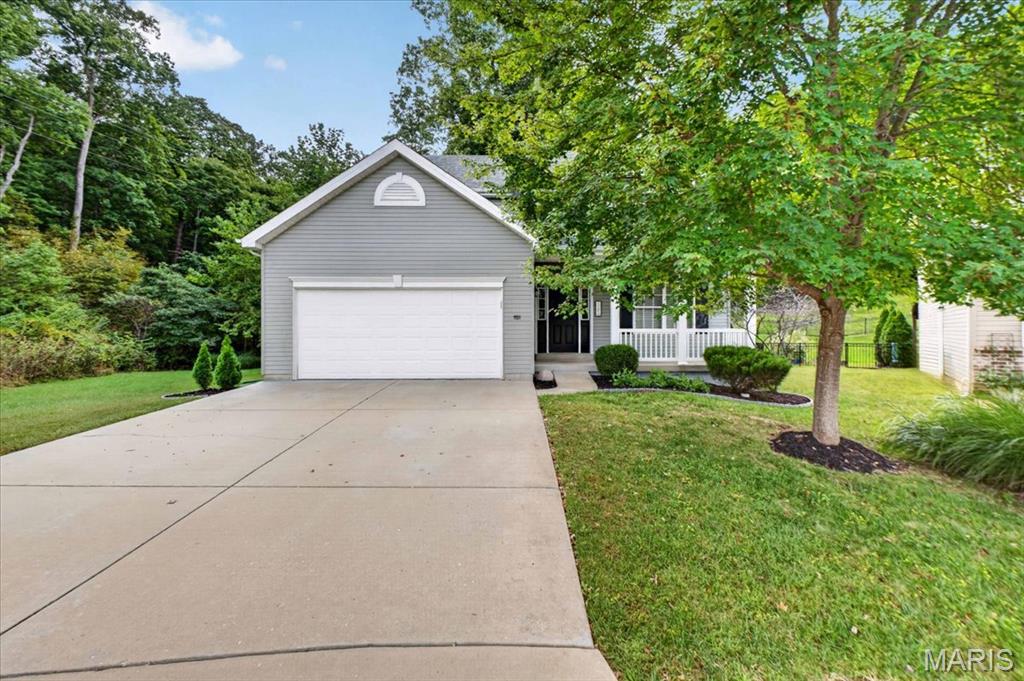
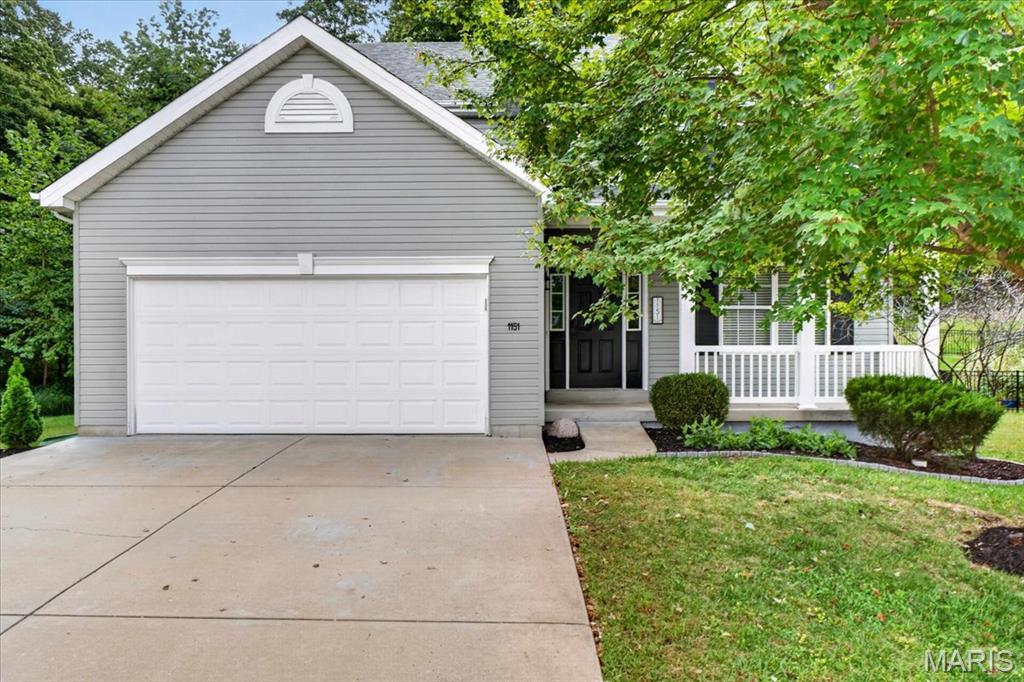
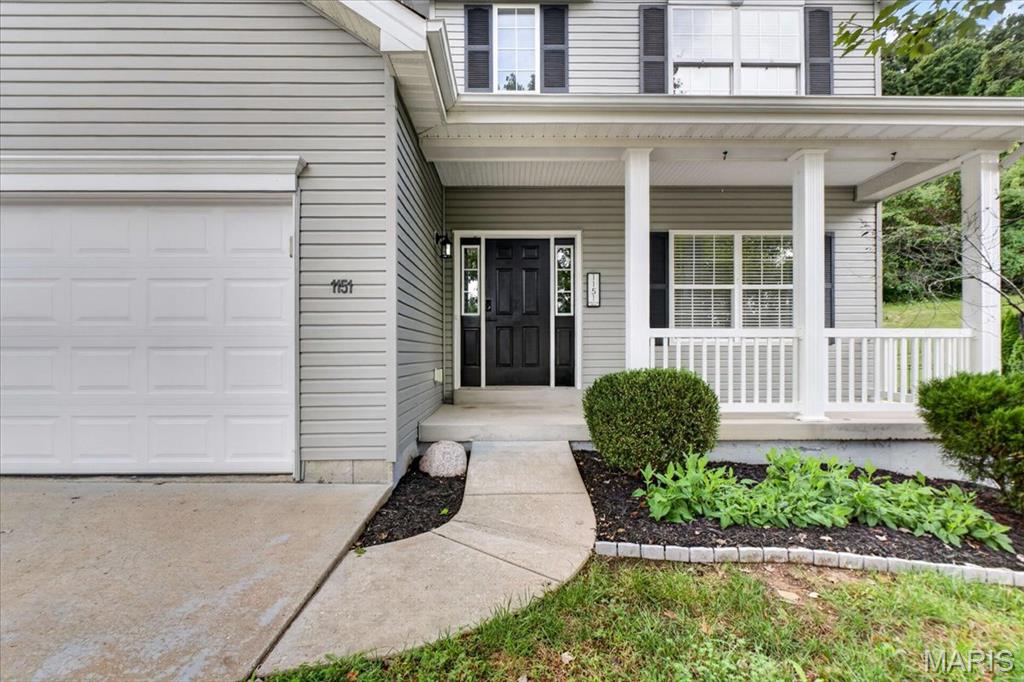
Welcome to this beautifully updated 2-story home in the desirable Mirasol subdivision of Eureka! Situated on a cul-de-sac, this 4-bedroom, 3.5-bath home offers plenty of space inside and out. The main level features new LVP flooring, a spacious kitchen with granite countertops, center island, and a new large pantry, plus a den, powder room, and convenient main-floor laundry. Upstairs, the spacious primary suite includes an en suite bath with separate tub and shower and a walk-in closet. Three additional bedrooms and a full bath complete the second floor, all with new carpet. Partially finished basement features beautiful stained concrete floors and a full bath. Enjoy the large side yard and outdoor firepit area perfect for entertaining or relaxing! Roof was replaced in 2026.
Save
Ask
Tour
Hide
Share
Listing Snapshot
Price
$419,900
Days On Site
4 Days
Bedrooms
4
Inside Area (SqFt)
2,177 sqft
Total Baths
4
Full Baths
3
Partial Baths
1
Lot Size
0.18 Acres
Year Built
2012
MLS® Number
26061854
Status
Pending
Property Tax
$3,771
HOA/Condo/Coop Fees
$54.17 monthly
Sq Ft Source
N/A
Friends & Family
React
Comment
Invite
No Comments Yet
Did you know? You can invite friends and family to your search. They can join your search, rate and discuss listings with you.
Recent Activity
yesterday
Status changed to Pending
yesterday
Listing updated with changes from the MLS®
4 days ago
Listing first seen on site
General Features
Acres
0.18
Attached Garage
Yes
Building Features
BasementPatio
Disclosures
Occupancy Permit Required
Foundation
Concrete Perimeter
Garage
Yes
Garage Spaces
2
Levels
Two
Parking
AttachedDrivewayGarage Faces Front
Property Condition
Updated/Remodeled
Property Sub Type
Single Family Residence
Sewer
Public Sewer
Special Circumstances
Standard
SqFt Above
2177
Style
Traditional
Utilities
Cable AvailableElectricity AvailableNatural Gas ConnectedSewer AvailableWater Available
Water Source
Public
Interior Features
Appliances
DishwasherMicrowaveGas OvenWasher/Dryer
Basement
Partially FinishedFullBath/Stubbed
Cooling
Ceiling Fan(s)Central Air
Electric
220 Volts
Fireplace
Yes
Fireplace Features
Living Room
Fireplaces
1
Flooring
CarpetCeramic Tile
Heating
Forced AirNatural Gas
Interior
Granite CountersPantry
Laundry Features
Main Level
Window Features
Bay Window(s)Insulated Windows
Bedroom 2
Dimensions - 12x12Level - Second
Bedroom 3
Dimensions - 10x11Level - Second
Bedroom 4
Dimensions - 9x11Level - Second
Breakfast Room
Dimensions - 15x8Level - Main
Den
Dimensions - 10x9Level - Main
Kitchen
Dimensions - 13x14Level - Main
Living Room
Dimensions - 15x17Level - Main
Primary Bedroom
Dimensions - 13x14Level - Second
Save
Ask
Tour
Hide
Share
Exterior Features
Construction Details
FrameVinyl Siding
Exterior
Fire Pit
Fencing
None
Lot Features
Back YardCul-De-Sac
Patio And Porch
Front PorchPatio
Pool Features
None
Windows/Doors
Bay Window(s)Insulated Windows
Community Features
Association Amenities
PoolTennis Court(s)
Association Fee
$650.0
Association Fee Frequency
Annually
Community Features
ClubhousePoolTennis Court(s)
MLS Area
346 - Eureka
School District
Rockwood R-VI
Financing Terms Available
ConventionalFHAVA Loan
Roads
Concrete
Schools
School District
Rockwood R-VI
Elementary School
Geggie Elem.
Middle School
Lasalle Springs Middle
High School
Eureka Sr. High
Listing courtesy of ReeceNichols Real Estate
Based on information submitted to the MLS GRID as of 2026-09-29 04:24 PM UTC.
All data is obtained from various sources and may not have been verified by broker or MLS GRID. Supplied
Open House Information is subject to change without notice. All information should be independently reviewed
and verified for accuracy. Properties may or may not be listed by the office/agent presenting the information.
Neighborhood & Commute
Source: Walkscore
Disclosure: Community information and market data powered by Constellation Data Labs. Information is deemed reliable but not guaranteed.


Did you know? You can invite friends and family to your search. They can join your search, rate and discuss listings with you.