3645 Greenway Chase Drive, Florissant, MO, 63031

Save
Ask
Tour
Hide
Share
$268,500
7 Days On Site

3645 Greenway Chase Drive
Florissant, MO 63031

For Sale|Single Family Residence|Active
3
Beds
2
Total Baths
2
Full Baths
1,292
SqFt
$208
/SqFt
1969
Built
Subdivision:
Mayer Wedgwood Green Pheasant Run
County:
St. Louis
Call Now: (314) 667-4343
Is this the listing for you? We can help make it yours.
(314) 667-4343
3645 Greenway Chase Drive3645 Greenway Chase Drive3645 Greenway Chase Drive3645 Greenway Chase Drive
Save
Ask
Tour
Hide
Share

Mortgage Calculator

Monthly Payment (Est.)

Enter an interest rate to see your estimated monthly payment.
Calculator powered by Showcase IDX, a Constellation1 Company. Copyright ©2026 Information is deemed reliable but not guaranteed.

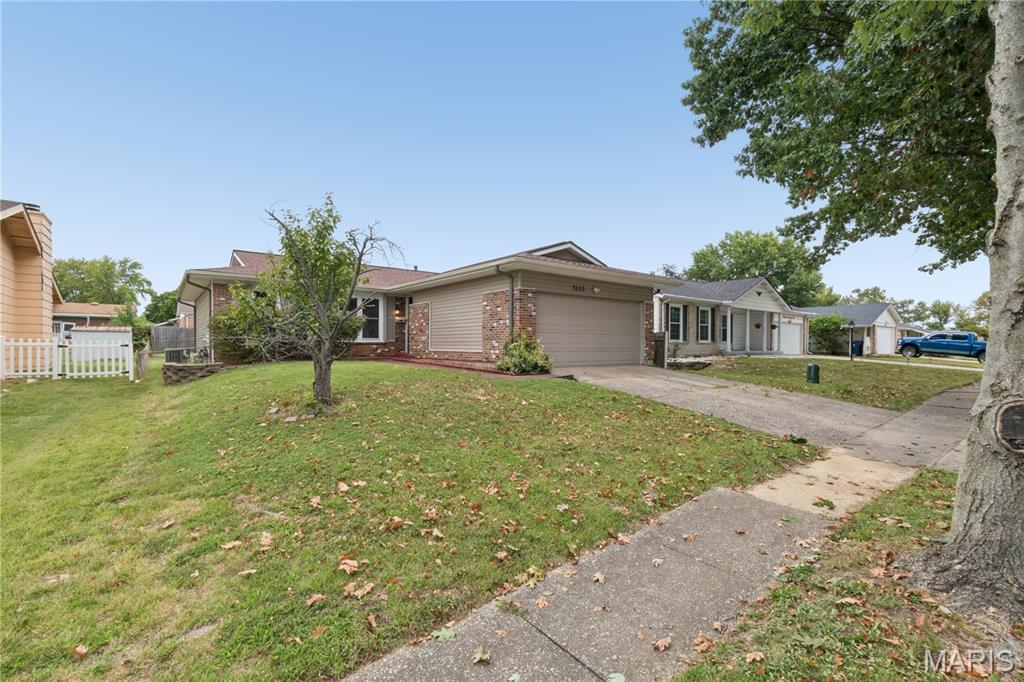
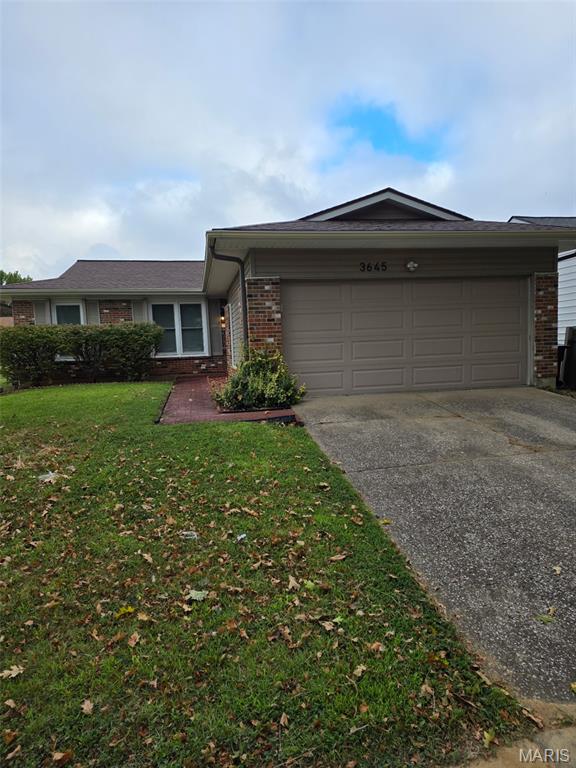
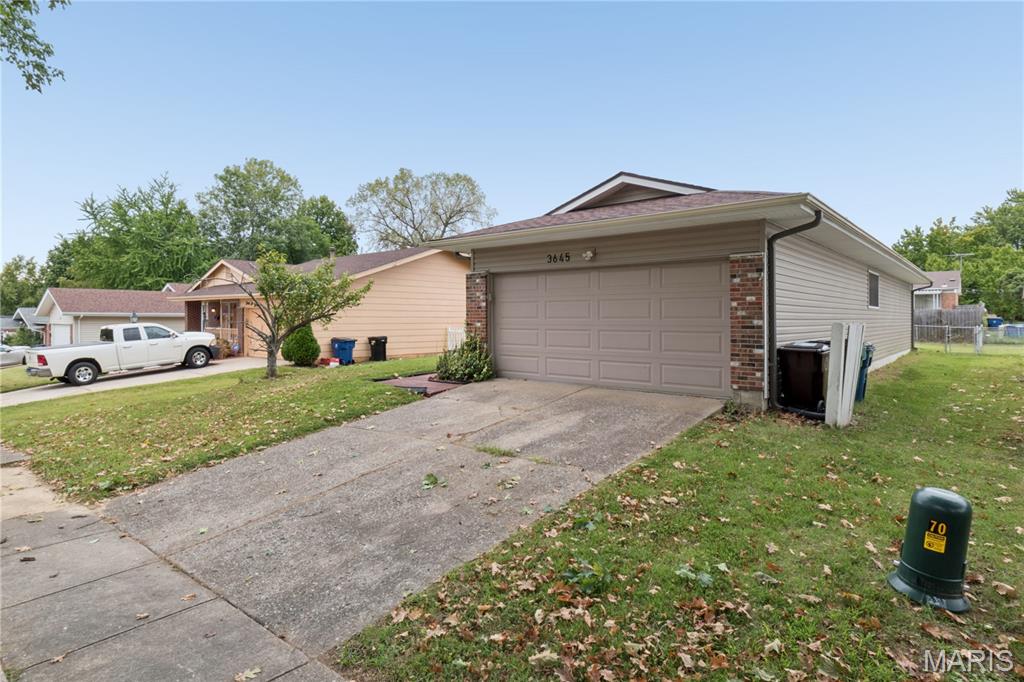
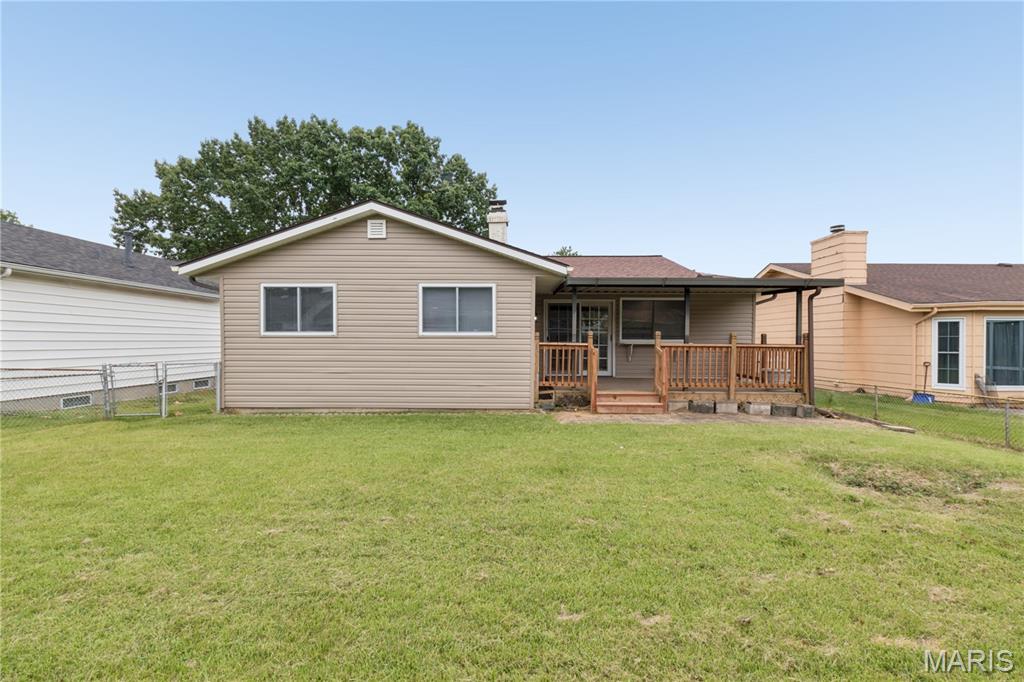
Ready for a blast from the past, with all the modern comforts and updates you crave? Zip over to 3645 Greenway Chase DR, Florissant, MO 63031 and discover this delightful single-family residence with plenty of space. Full basement, partially finished for entertaining and private/office setting. This inviting home is practically winking at you, ready for its next adventure with a new owner! Step inside and find your perfect slumber party pad with three cozy bedrooms, each a blank canvas for your dream decor. No more waiting in line! This home boasts two full bathrooms, ensuring everyone gets their turn to primp and pamper without a fuss. And for all your vehicular treasures, a convenient two car garage is ready to house your ride(s), and space for extra storage. So, what are you waiting for? Come on over and see how much fun living can be in this fantastic ranch-style abode!

Save
Ask
Tour
Hide
Share
Listing Snapshot
Price 
$268,500
Days On Site 
7 Days
Bedrooms 
3
Inside Area (SqFt) 
1,292 sqft
Total Baths 
2
Full Baths 
2
Partial Baths 
N/A
Lot Size 
0.1385 Acres
Year Built 
1969
MLS® Number 
26061876
Status 
Active
Property Tax 
$2,709
HOA/Condo/Coop Fees 
$12.5 monthly
Sq Ft Source 
Public Records
Friends & Family
Recent Activity
6 days agoStatus changed to Active
6 days agoListing updated with changes from the MLS®
a week agoListing first seen on site
General Features
Acres 
0.1385
Cross Street 
New Halls Ferry
Disclosures 
Code Compliance RequiredFlood Plain NoOccupancy Permit RequiredSee Seller's Disclosure
Foundation 
Concrete Perimeter
Garage 
Yes
Garage Spaces 
2
Levels 
One
Property Condition 
Updated/Remodeled
Property Sub Type 
Single Family Residence
Security 
Carbon Monoxide Detector(s)Smoke Detector(s)
Sewer 
Public Sewer
Special Circumstances 
Standard
SqFt Above 
1292
Style 
Ranch
Utilities 
Electricity ConnectedNatural Gas ConnectedSewer ConnectedWater Connected
Water Source 
Public
Interior Features
Appliances 
Stainless Steel Appliance(s)DishwasherMicrowaveElectric RangeGas Water Heater
Basement 
Partially Finished
Cooling 
Ceiling Fan(s)Central Air
Fireplace 
Yes
Fireplace Features 
Family Room
Fireplaces 
1
Flooring 
CarpetCeramic TileConcreteLaminateLinoleum
Heating 
Forced AirNatural Gas
Interior 
BarCeiling Fan(s)Entrance FoyerPantryRecessed LightingStorageTrack LightingWet Bar
Main Level Bedrooms 
3
Bathroom 
Level - FirstDescription - Full bathroom w/shower
Bathroom 2 
Level - FirstDescription - Tub and shower
Bedroom 
Level - FirstDescription - Master bedroom suite with unique ceiling fan
Bedroom 2 
Level - First
Bedroom 3 
Level - FirstDescription - Sconce light at the entrance
Dining Room 
Level - FirstDescription - Living Room/Dining Room combo
Family Room 
Level - BasementDescription - Wet Bar and recessed lighting
Kitchen 
Level - FirstDescription - Black Stainless steel appliance
Living Room 
Level - FirstDescription - Living Room/Dining Room combo
Office 
Level - BasementDescription - Glass desk just waiting for you!
Save
Ask
Tour
Hide
Share
Exterior Features
Construction Details 
BrickVinyl Siding
Fencing 
Back Yard
Lot Features 
Back Yard
Patio And Porch 
Deck
Roof 
Shingle
Community Features
Association Fee 
$150.0
Association Fee Frequency 
Annually
MLS Area 
47 - Hazelwood Central
School District 
Hazelwood
Township 
Unincorporated
Financing Terms Available 
ConventionalFHAVA Loan
Schools
School District
Hazelwood
Elementary School
Brown Elem.
Middle School
North Middle
High School
Hazelwood Central High
Listing courtesy of Amber Realty & Investments Inc


Based on information submitted to the MLS GRID as of 2026-10-02 03:56 PM UTC. All data is obtained from various sources and may not have been verified by broker or MLS GRID. Supplied Open House Information is subject to change without notice. All information should be independently reviewed and verified for accuracy. Properties may or may not be listed by the office/agent presenting the information.

Neighborhood & Commute
Source: Walkscore
Disclosure: Community information and market data powered by Constellation Data Labs. Information is deemed reliable but not guaranteed.
Save
Ask
Tour
Hide
Share
Scroll to Top