Warning: Attempt to read property "ID" on null in /home/dkkqqci8ucee/deerwoodrealtystl.com/wp-content/plugins/elementor/core/base/document.php on line 356

Warning: Attempt to read property "ID" on null in /home/dkkqqci8ucee/deerwoodrealtystl.com/wp-content/plugins/elementor/core/base/document.php on line 356

1619 Missouri Avenue, St Louis, MO, 63104

Save
Ask
Tour
Hide
Share
$850,000
New Listing

1619 Missouri Avenue
St Louis, MO 63104

For Sale|Single Family Residence|Active
4
Beds
3
Total Baths
2
Full Baths
1
Partial Bath
3,846
SqFt
$221
/SqFt
1880
Built
Subdivision:
Lafayette Square
County:
St Louis City
Call Now: (314) 667-4343
Is this the listing for you? We can help make it yours.
(314) 667-4343
1619 Missouri Avenue1619 Missouri Avenue1619 Missouri Avenue1619 Missouri Avenue
Save
Ask
Tour
Hide
Share

Mortgage Calculator

Monthly Payment (Est.)

Enter an interest rate to see your estimated monthly payment.
Calculator powered by Showcase IDX, a Constellation1 Company. Copyright ©2026 Information is deemed reliable but not guaranteed.

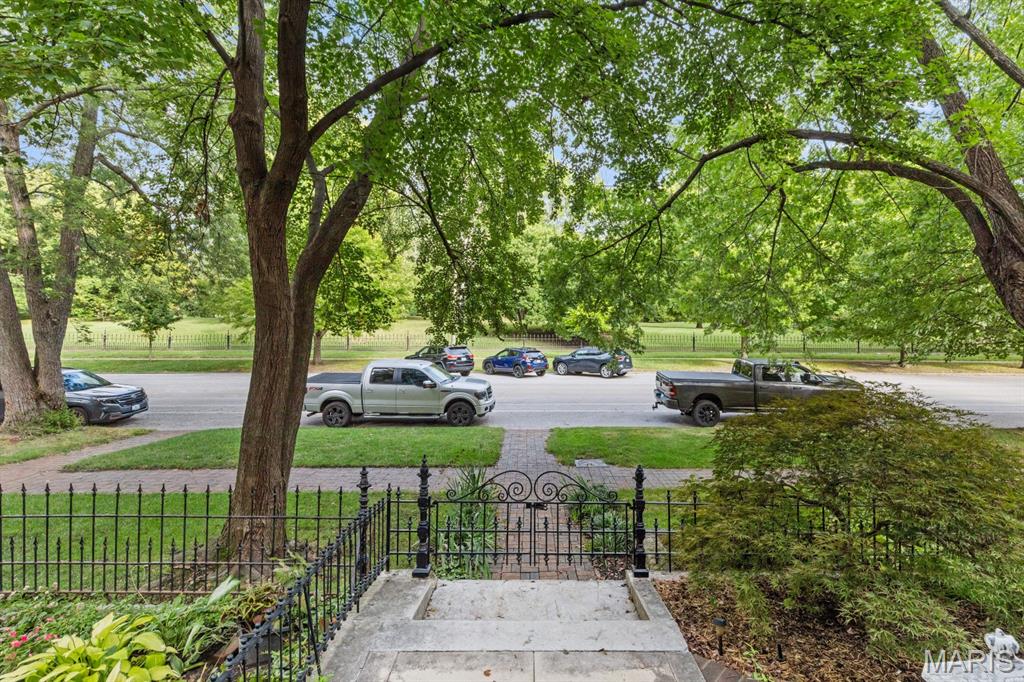
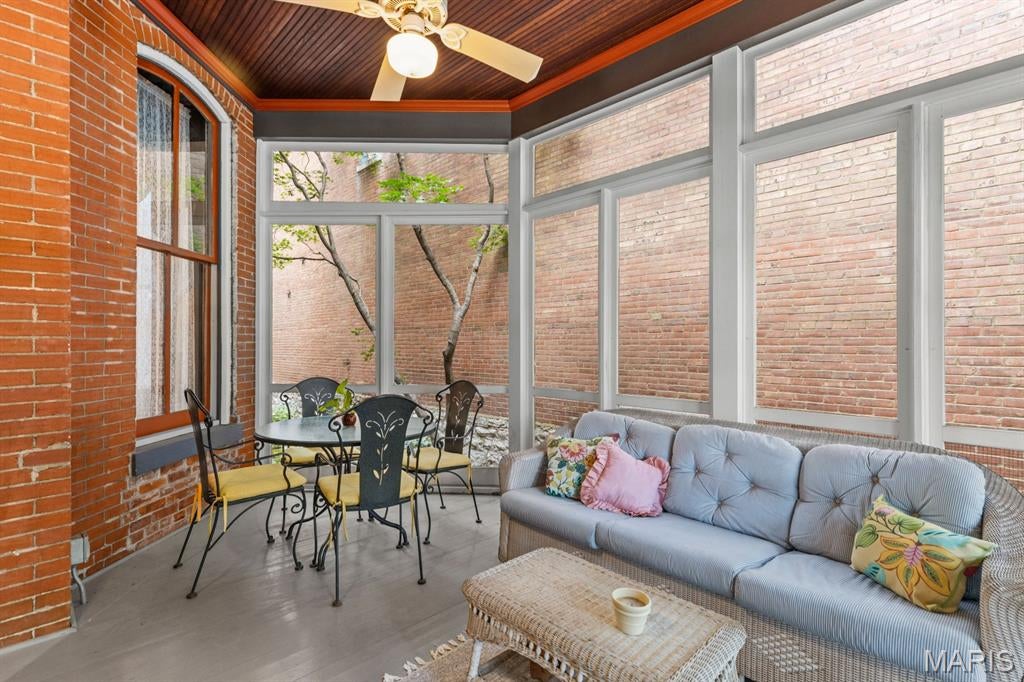
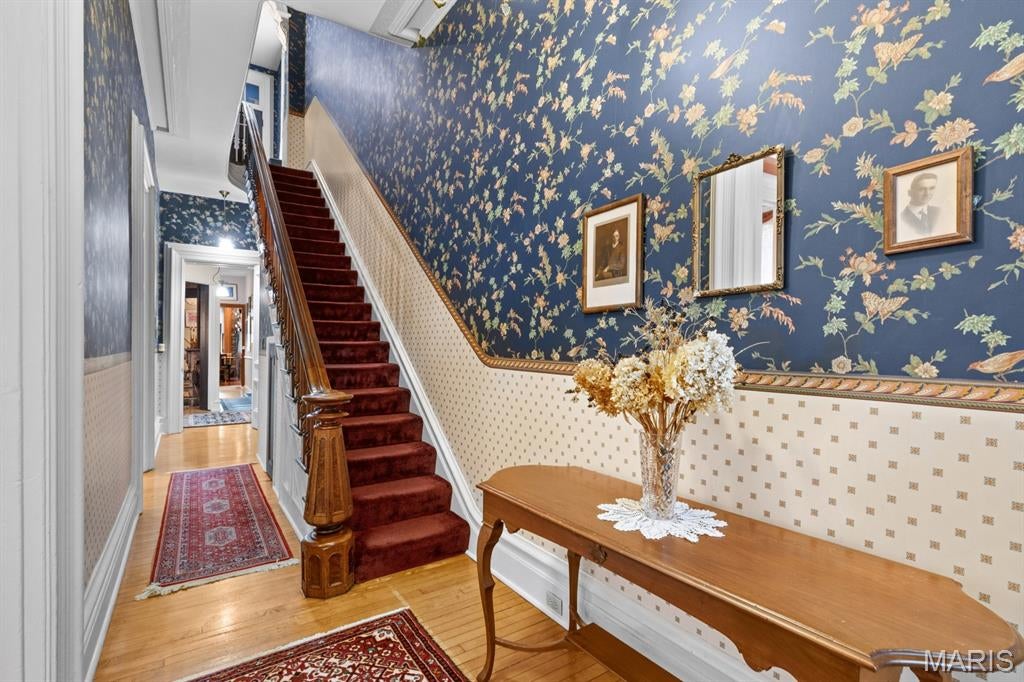
This is one of those glorious, sweeping, Victorian mansions you always hear about. Located in Lafayette Square and facing historic Lafayette Park, this grand lady exhibits beautiful and historic architectural detail all while bringing modernity and convenience into the current era. You will be awed by the spectacular stone facade featuring etched details among the historic cornicework and original, 9 foot plus walnut, exterior doors. Curved archways, recessed wood detail, stone sills, molded concrete, limestone steps, and historic, wrought iron handrails tie everything together wonderfully. First floor is spacious with a large, double parlor, an amazing dining room, and an updated, dramatic, two-story kitchen featuring solid wood cabinets, stainless steel appliances, granite countertops, exposed brick and incredible wood detail. You will also find original, plaster ceiling medallions, seven fireplaces of marble and iron, gorgeous, period, brass lighting fixtures, bay windows, skylights, some newer Marvin windows, triple zoned heating and cooling, and historic wallpaper and molding to die for. Upstairs is four bedrooms, a library/sitting area overlooking the kitchen below, two full baths, back deck, luxurious carpet, amazing, original wood staircase, handrails, spindles, and newel post, and more. The grounds of this home will seal the deal. In addition to the home facing Lafayette Park, there is a wonderfully spacious yard with an irrigation system, enclosed porch, brick patio, fine gardens, two car garage and privacy fence. Come be a part of the neighborhood. See the summer concerts! Watch the old timey baseball! Walk to have dinner! Sit by the fountain! You will love being here.

Save
Ask
Tour
Hide
Share
Listing Snapshot
Price 
$850,000
Days On Site 
0 Days
Bedrooms 
4
Inside Area (SqFt) 
3,846 sqft
Total Baths 
3
Full Baths 
2
Partial Baths 
1
Lot Size 
0.1136 Acres
Year Built 
1880
MLS® Number 
26061892
Status 
Active
Property Tax 
$7,910
HOA/Condo/Coop Fees 
N/A
Sq Ft Source 
Public Records
Friends & Family
Recent Activity
4 hours agoListing first seen on site
4 hours agoListing updated with changes from the MLS®
General Features
Acres 
0.1136
Building Features 
BasementBathroomsLightingPatio
Disclosures 
Lead PaintOccupancy Permit RequiredSeller Property Disclosure
Garage 
Yes
Garage Spaces 
2
Levels 
Three Or More
Parking 
Detached
Property Sub Type 
Single Family Residence
Sewer 
Public Sewer
Special Circumstances 
Standard
SqFt Above 
3846
Style 
HistoricMansePatioVictorian
Utilities 
Electricity ConnectedNatural Gas ConnectedSewer ConnectedWater Connected
Water Source 
Public
Interior Features
Appliances 
Stainless Steel Appliance(s)Electric CooktopDishwasherMicrowaveBuilt-In Electric OvenRefrigeratorWater Heater
Basement 
FullStorage SpaceUnfinished
Cooling 
Central AirZoned
Fireplace 
Yes
Fireplace Features 
DecorativeDining RoomLibraryLiving RoomMaster Bedroom
Fireplaces 
7
Heating 
Forced AirZoned
Interior 
BookcasesBreakfast BarBuilt-in FeaturesChandelierCrown MoldingEat-in KitchenHigh CeilingsNatural WoodworkOpen FloorplanVaulted Ceiling(s)
Bedroom 2 
Level - Upper
Bedroom 3 
Level - Upper
Bedroom 4 
Level - Upper
Breakfast Room 
Den 
Level - Main
Dining Room 
Kitchen 
Library 
Level - Upper
Living Room 
Level - Main
Primary Bedroom 
Level - Upper
Save
Ask
Tour
Hide
Share
Exterior Features
Construction Details 
BrickStone
Exterior 
CourtyardGardenLightingPrivate Yard
Fencing 
FencedFullPrivacy
Lot Features 
Back YardCity LotFew TreesFront YardGardenLandscapedNear Public TransitNative Plants
Other Structures 
Garage(s)
Patio And Porch 
CoveredDeckEnclosedPatioScreenedSide Porch
View 
NeighborhoodPark/Greenbelt
Waterview 
NeighborhoodPark/Greenbelt
Community Features
MLS Area 
2 - Central East
School District 
St. Louis City
Township 
St. Louis City
Financing Terms Available 
CashConventional
Schools
School District
St. Louis City
Elementary School
Sigel Elem. Comm. Ed. Center
Middle School
Fanning Middle Community Ed.
High School
Vashon High
Listing courtesy of McAvoy Realty


Based on information submitted to the MLS GRID as of 2026-09-25 12:31 AM UTC. All data is obtained from various sources and may not have been verified by broker or MLS GRID. Supplied Open House Information is subject to change without notice. All information should be independently reviewed and verified for accuracy. Properties may or may not be listed by the office/agent presenting the information.

Neighborhood & Commute
Source: Walkscore
Disclosure: Community information and market data powered by Constellation Data Labs. Information is deemed reliable but not guaranteed.
Save
Ask
Tour
Hide
Share
Scroll to Top