
720-722 Brittany CourtWaterloo, IL 62298
Mortgage Calculator
Monthly Payment (Est.)
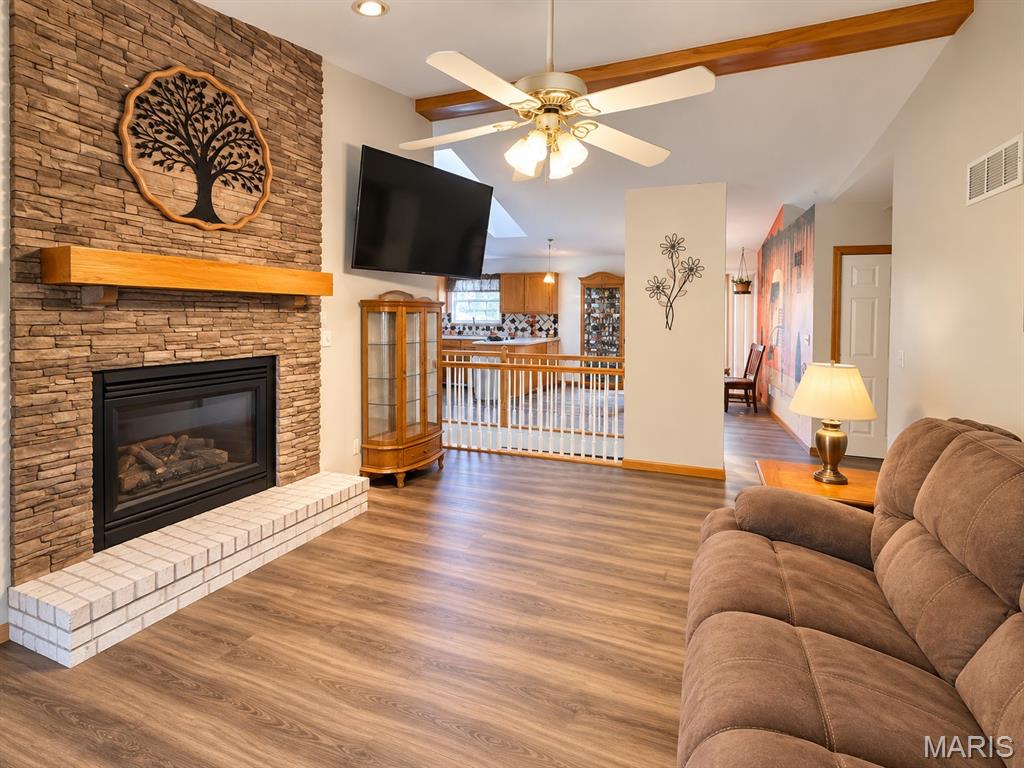
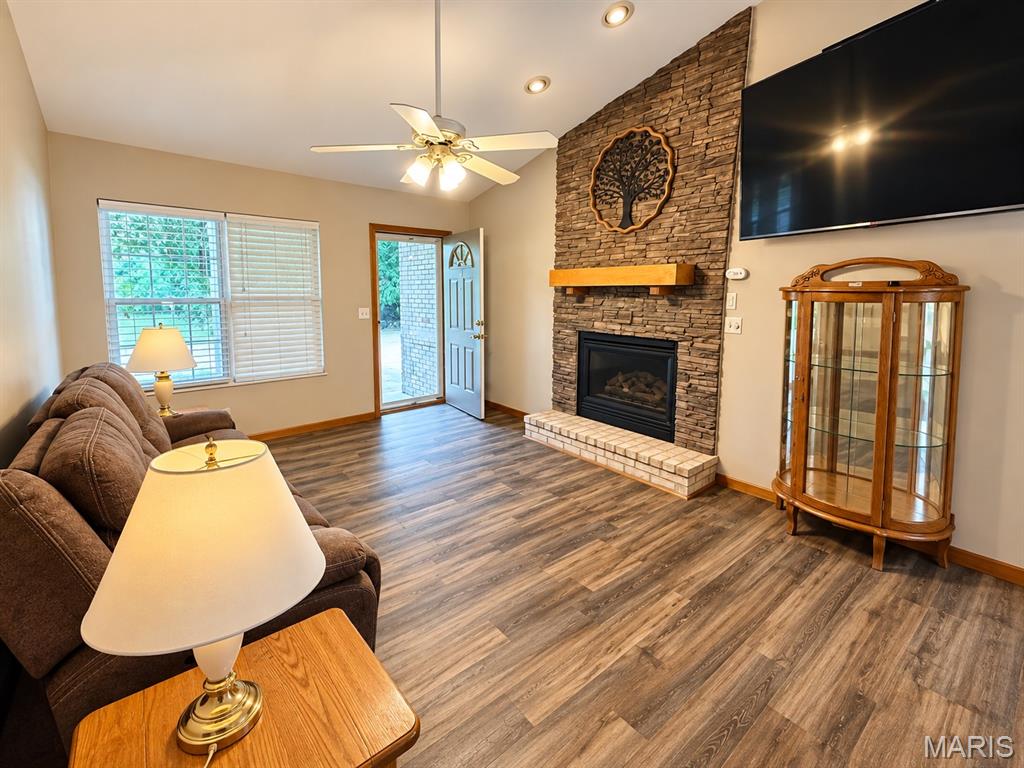
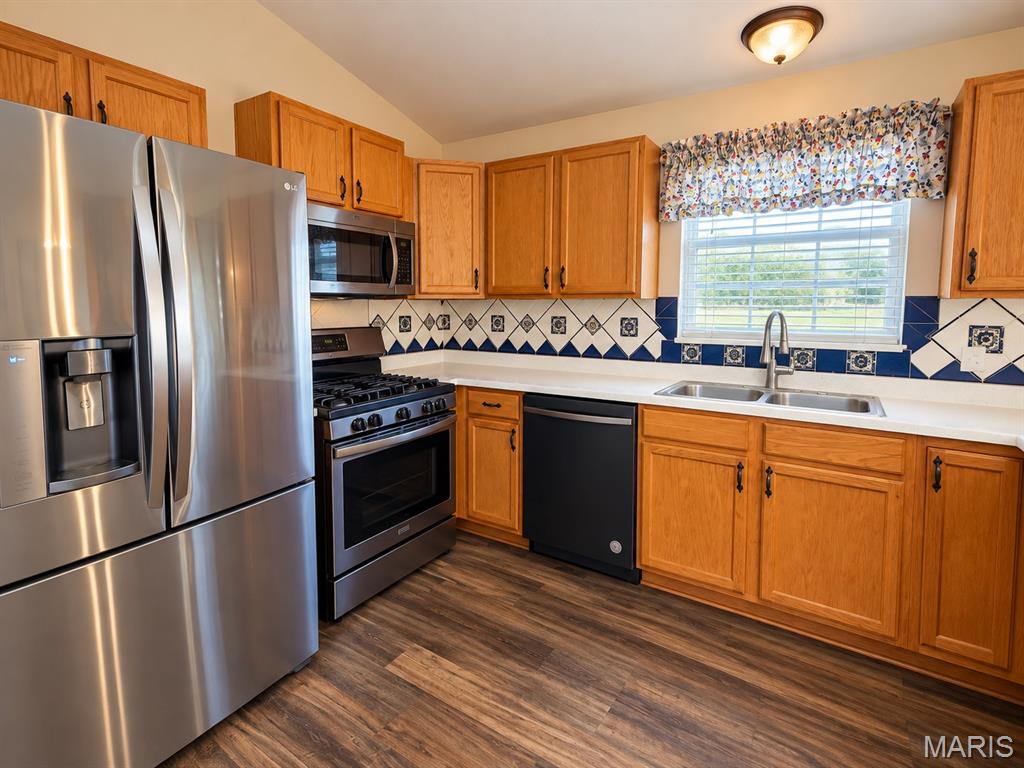
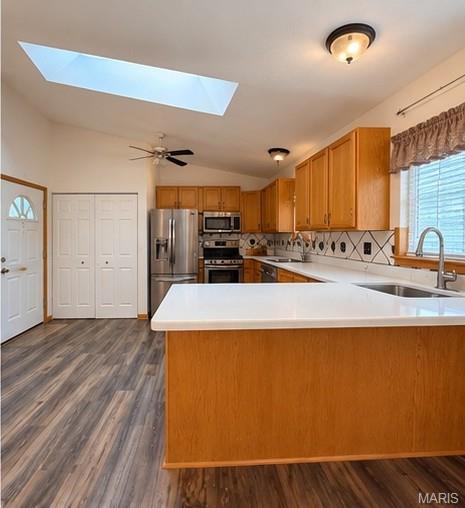
Enter an interest rate to see your estimated monthly payment.720–722 Brittany Lane, Waterloo- Two residences, full basements, established tenants and a secluded Waterloo setting make this an investment property worth a closer look. This well-maintained two-unit property offers two separate 2-bedroom, 2-bath residences, each with a full basement and attached garage. Both units are currently occupied with tenants on one-year leases, providing immediate rental income for the new owner. --720 Brittany Lane offers approximately 1,088 sq. ft. on the main level plus a full 1,028 sq. ft. basement. The main floor features two bedrooms, full bath, living room with fireplace, kitchen and dining area with sliding glass doors leading to a private outdoor retreat. The vinyl-fenced patio features a hardtop gazebo and hot tub, creating a wonderful extension of the living space. The basement includes a recreation room, bar area, second bath, utility room and additional unfinished/storage space. Recent improvements include new flooring and paint replaced approximately two years ago, and a brand new HVAC system. An attached two-car garage completes this upgraded unit. --722 Brittany Lane features approximately 872 sq. ft. on the main level, with two bedrooms, full bath, living room, kitchen and dining area. The full basement provides substantial additional space and includes a second bathroom and utility area. This residence includes an attached one-car garage. The HVAC system was replaced in 2021, the water heater was replaced in June 2026, and the kitchen features a brand-new refrigerator, range, microwave and dishwasher. The property received a new roof in 2019. Each residence offers its own amenities while providing the flexibility and income potential of a two-unit investment property in Waterloo. Washer and dryer in each unit are tenant-owned and do not convey. Tenants rights prevail. Buyer must provide Preapproval or Proof of Funds before showings will be approved.
| 24 hours ago | Status changed to Active | |
| 24 hours ago | Listing updated with changes from the MLS® | |
| yesterday | Listing first seen on site |

Based on information submitted to the MLS GRID as of 2026-10-02 02:08 PM UTC. All data is obtained from various sources and may not have been verified by broker or MLS GRID. Supplied Open House Information is subject to change without notice. All information should be independently reviewed and verified for accuracy. Properties may or may not be listed by the office/agent presenting the information.
Did you know? You can invite friends and family to your search. They can join your search, rate and discuss listings with you.