
Save
Ask
Tour
Hide
$250,000
4 Days On Site
916 Mill Creek DriveImperial, MO 63052
For Sale|Single Family Residence|Active
3
Beds
2
Total Baths
2
Full Baths
1,173
SqFt
$213
/SqFt
1988
Built
Subdivision:
Mill Creek
County:
Jefferson
Call Now: (314) 667-4343
Is this the listing for you? We can help make it yours.
(314) 667-4343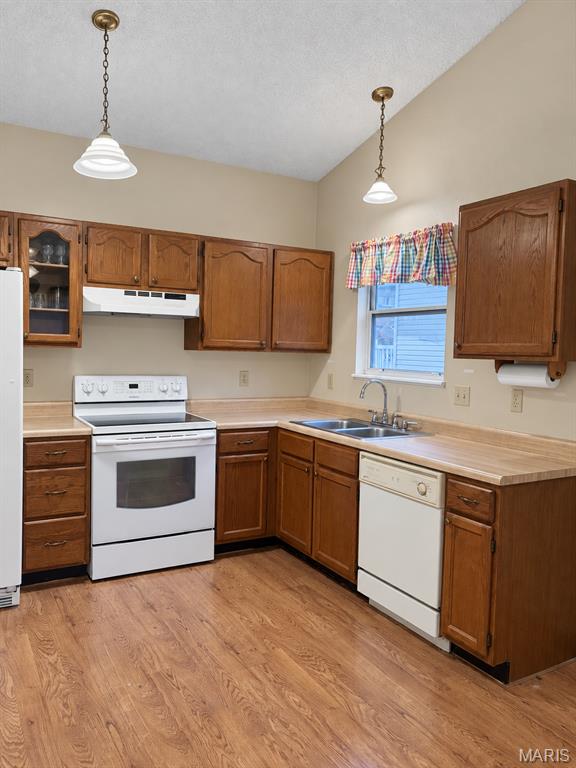
Save
Ask
Tour
Hide
Mortgage Calculator
Monthly Payment (Est.)
Enter an interest rate to see your estimated monthly payment.Calculator powered by Showcase IDX, a Constellation1 Company. Copyright ©2026 Information is deemed reliable but not guaranteed.
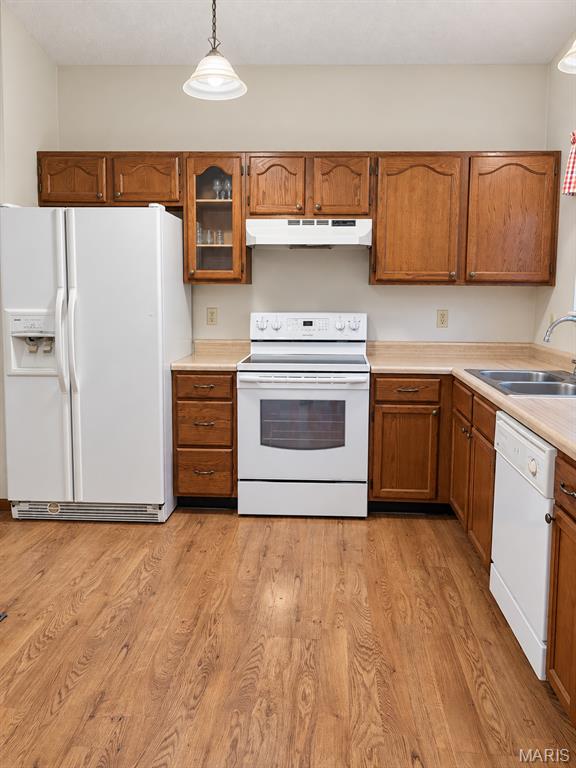
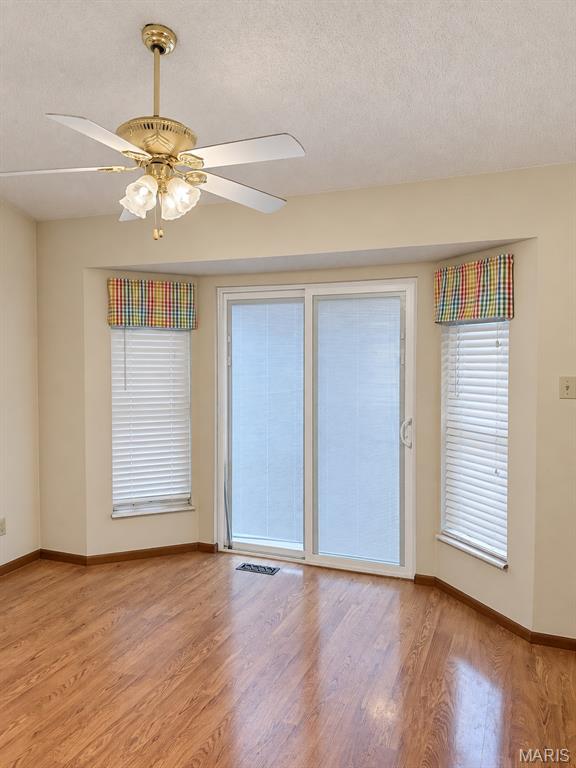
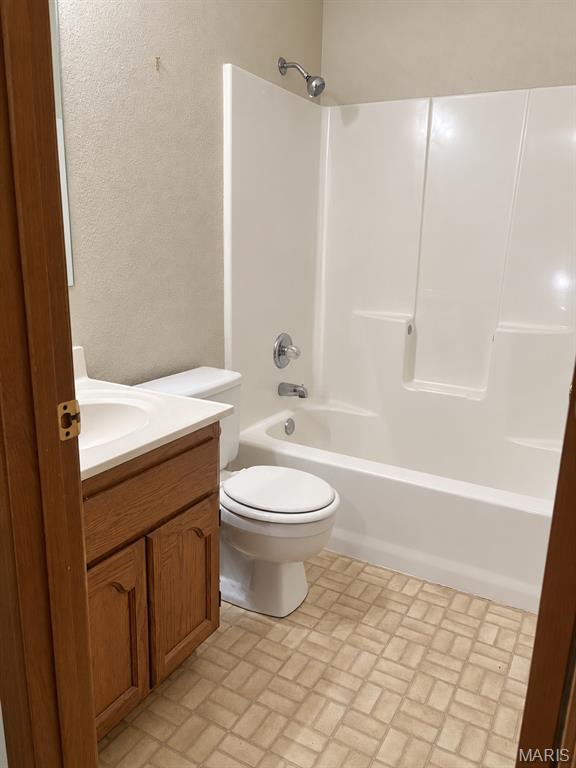
Welcome to 916 Mill Creek Dr. This 3-bedroom, 2-bath home features an eat-in kitchen with access to a composite deck overlooking a large fenced backyard. The primary bedroom has a private bath and walk-in closet. A wood burning fireplace adds warmth to the living space in the family room. The large unfinished walk out basement offers storage and room for your vision. A 1-car garage completes this home. New Roof in 2026! Make this your home just in time for the Holidays! Seller is selling as-is
Save
Ask
Tour
Hide
Listing Snapshot
Price
$250,000
Days On Site
4 Days
Bedrooms
3
Inside Area (SqFt)
1,173 sqft
Total Baths
2
Full Baths
2
Partial Baths
N/A
Lot Size
0.1929 Acres
Year Built
1988
MLS® Number
26061909
Status
Active
Property Tax
$1,815
HOA/Condo/Coop Fees
N/A
Sq Ft Source
Public Records
Friends & Family
Recent Activity
| 4 days ago | Listing updated with changes from the MLS® | |
| 4 days ago | Listing first seen on site |
General Features
Acres
0.1929
Attached Garage
Yes
Disclosures
None
Garage
Yes
Garage Spaces
1
Levels
One
Property Sub Type
Single Family Residence
Sewer
Public Sewer
SqFt Above
1173
Style
Traditional
Utilities
Cable Available
Water Source
Public
Interior Features
Appliances
Electric CooktopDishwasherDisposal
Basement
FullUnfinishedWalk-Out Access
Cooling
Central AirCeiling Fan(s)
Fireplace
Yes
Fireplace Features
Family RoomWood Burning
Fireplaces
1
Flooring
Carpet
Heating
Forced Air
Interior
Ceiling Fan(s)Eat-in KitchenPantryWalk-In Closet(s)
Laundry Features
In Basement
Main Level Bedrooms
3
Save
Ask
Tour
Hide
Exterior Features
Construction Details
Brick
Fencing
Back Yard
Lot Features
Back Yard
Community Features
MLS Area
389 - Jefferson Co. R-7
School District
Windsor C-1
Township
Unincorporated
Financing Terms Available
CashConventional
Schools
School District
Windsor C-1
Elementary School
Windsor Elem/Windsor Inter
Middle School
Windsor Middle
High School
Windsor High
Listing courtesy of Nettwork Global

Based on information submitted to the MLS GRID as of 2026-09-29 01:48 AM UTC. All data is obtained from various sources and may not have been verified by broker or MLS GRID. Supplied Open House Information is subject to change without notice. All information should be independently reviewed and verified for accuracy. Properties may or may not be listed by the office/agent presenting the information.
Based on information submitted to the MLS GRID as of 2026-09-29 01:48 AM UTC. All data is obtained from various sources and may not have been verified by broker or MLS GRID. Supplied Open House Information is subject to change without notice. All information should be independently reviewed and verified for accuracy. Properties may or may not be listed by the office/agent presenting the information.
Neighborhood & Commute
Source: Walkscore
Disclosure: Community information and market data powered by Constellation Data Labs. Information is deemed reliable but not guaranteed.
Save
Ask
Tour
Hide