
Save
Ask
Tour
Hide
$184,900
New Listing
1620 Grape AvenueSt Louis, MO 63147
Single Family Residence|Coming Soon
4
Beds
2
Total Baths
1
Full Bath
1
Partial Bath
2,148
SqFt
$86
/SqFt
1940
Built
Subdivision:
Northcrest Add
County:
St Louis City
Call Now: (314) 667-4343
Is this the listing for you? We can help make it yours.
(314) 667-4343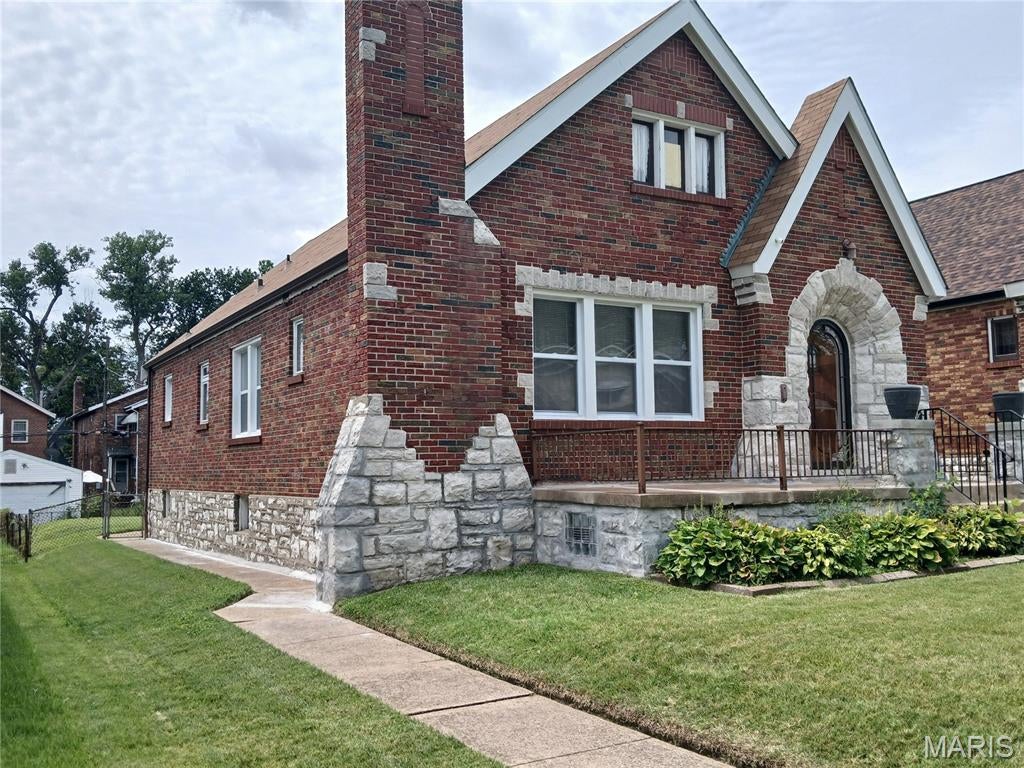
Save
Ask
Tour
Hide
Mortgage Calculator
Monthly Payment (Est.)
Enter an interest rate to see your estimated monthly payment.Calculator powered by Showcase IDX, a Constellation1 Company. Copyright ©2026 Information is deemed reliable but not guaranteed.
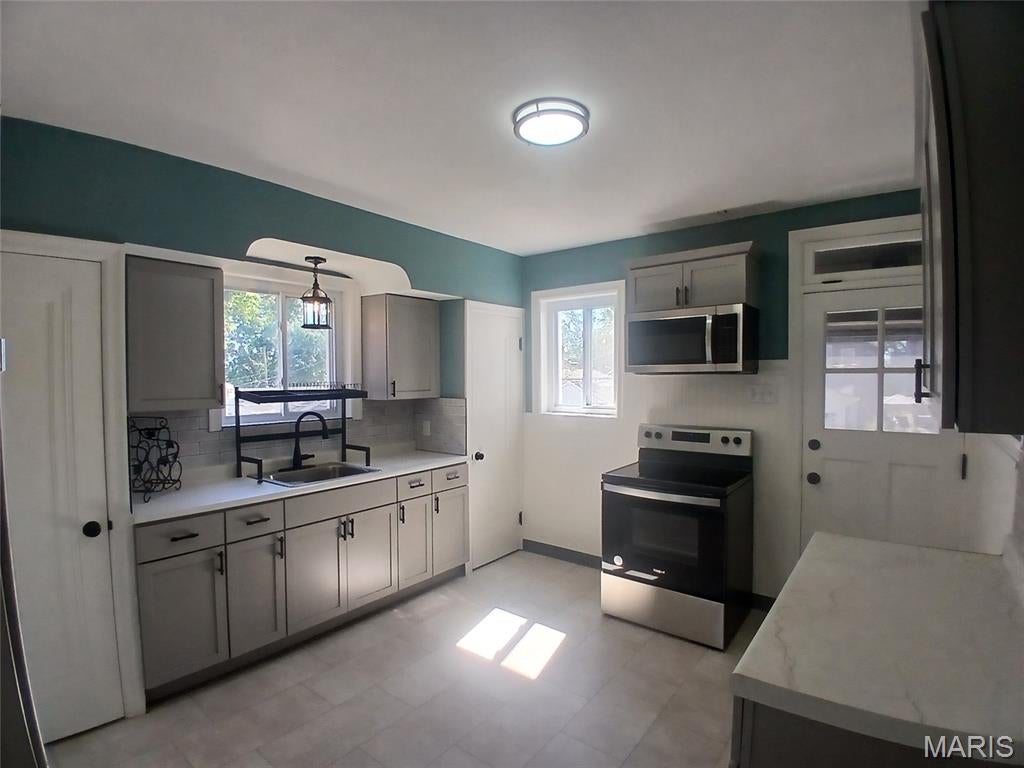
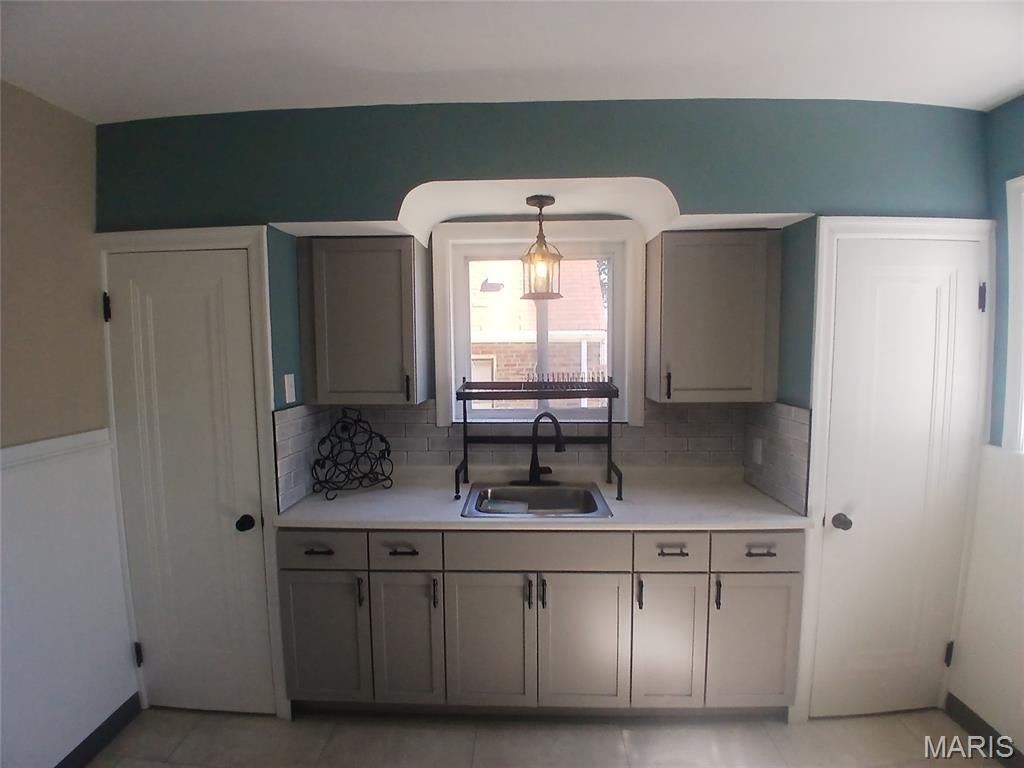
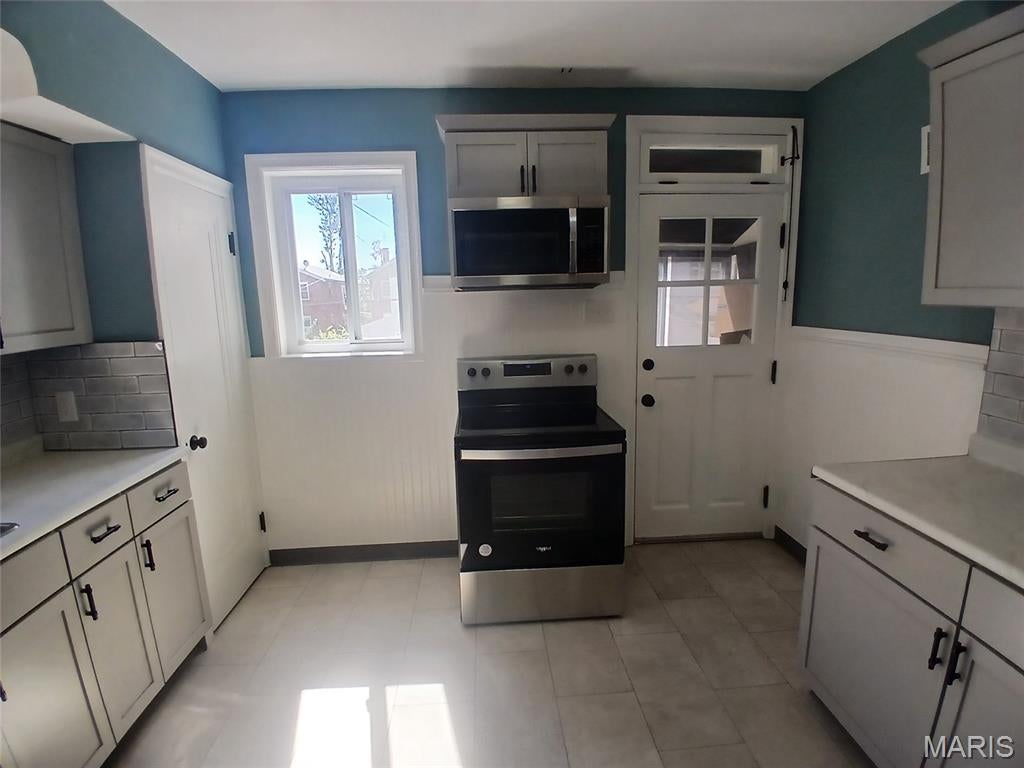
Renovated home offers over 1,700 square feet of living space across the main and second level and is located on street that beams with pride of ownership. Step inside to find attractive wood flooring, updated fixtures, inviting sunporch, and a fireplace. The updated kitchen features new appliances, subway tile backsplash, and two pantry closets. The refreshed bathrooms showcase stylish finishes and contemporary touches. The rear yard is fenced, the front yard is landscaped, and there is detached garage parking available. With its thoughtful renovations and move-in-ready appeal, this home is an excellent opportunity for buyers seeking quality updates and functional space.
Save
Ask
Tour
Hide
Listing Snapshot
Price
$184,900
Days On Site
0 Days
Bedrooms
4
Inside Area (SqFt)
2,148 sqft
Total Baths
2
Full Baths
1
Partial Baths
1
Lot Size
0.1212 Acres
Year Built
1940
MLS® Number
26061961
Status
Coming Soon
Property Tax
$546
HOA/Condo/Coop Fees
N/A
Sq Ft Source
Public Records
Friends & Family
Recent Activity
| 5 hours ago | Listing first seen on site | |
| 3 days ago | Listing updated with changes from the MLS® |
General Features
Acres
0.1212
Building Features
BasementSecurity SystemStorageWi-Fi
Disclosures
Occupancy Permit Required
Garage
Yes
Garage Spaces
1
Home Warranty
Yes
Levels
Two
Parking
DetachedGarage
Property Condition
Updated/Remodeled
Property Sub Type
Single Family Residence
Sewer
Public Sewer
Special Circumstances
Standard
SqFt Above
1748
Style
Tudor
Utilities
Cable AvailableElectricity ConnectedNatural Gas ConnectedSewer Connected
Water Source
Public
Interior Features
Basement
Storage SpaceUnfinishedWalk-Out Access
Cooling
Central Air
Fireplace
Yes
Fireplace Features
DecorativeLiving Room
Fireplaces
1
Flooring
Wood
Heating
Natural Gas
Main Level Bedrooms
2
Save
Ask
Tour
Hide
Exterior Features
Construction Details
BrickStone
Fencing
Back YardChain Link
Lot Features
Back YardFront YardLandscapedLevel
Patio And Porch
Glass EnclosedPorchScreened
View
Neighborhood
Waterview
Neighborhood
Community Features
MLS Area
5 - North
School District
St. Louis City
Township
St. Louis City
Financing Terms Available
CashConventionalFHAVA Loan
Schools
School District
St. Louis City
Elementary School
Earl Nance Sr. Elem.
Middle School
Blewett Middle
High School
Vashon High
Listing courtesy of Hybrid Real Estate

Based on information submitted to the MLS GRID as of 2026-10-02 02:02 AM UTC. All data is obtained from various sources and may not have been verified by broker or MLS GRID. Supplied Open House Information is subject to change without notice. All information should be independently reviewed and verified for accuracy. Properties may or may not be listed by the office/agent presenting the information.
Based on information submitted to the MLS GRID as of 2026-10-02 02:02 AM UTC. All data is obtained from various sources and may not have been verified by broker or MLS GRID. Supplied Open House Information is subject to change without notice. All information should be independently reviewed and verified for accuracy. Properties may or may not be listed by the office/agent presenting the information.
Neighborhood & Commute
Source: Walkscore
Disclosure: Community information and market data powered by Constellation Data Labs. Information is deemed reliable but not guaranteed.
Save
Ask
Tour
Hide