2398 Fountain Drive, Barnhart, MO, 63012

Save
Ask
Tour
Hide
Share
$369,900
7 Days On Site

2398 Fountain Drive
Barnhart, MO 63012

For Sale|Single Family Residence|Active
3
Beds
2
Total Baths
2
Full Baths
1,756
SqFt
$211
/SqFt
2006
Built
Subdivision:
Fountains/Moss Hollow 02
County:
Jefferson
Call Now: (314) 667-4343
Is this the listing for you? We can help make it yours.
(314) 667-4343
Upcoming Open Houses
Sat, Oct 3, 12:00 PM - 2:00 PM
2398 Fountain Drive2398 Fountain Drive2398 Fountain Drive2398 Fountain Drive
Save
Ask
Tour
Hide
Share

Mortgage Calculator

Monthly Payment (Est.)

Enter an interest rate to see your estimated monthly payment.
Calculator powered by Showcase IDX, a Constellation1 Company. Copyright ©2026 Information is deemed reliable but not guaranteed.

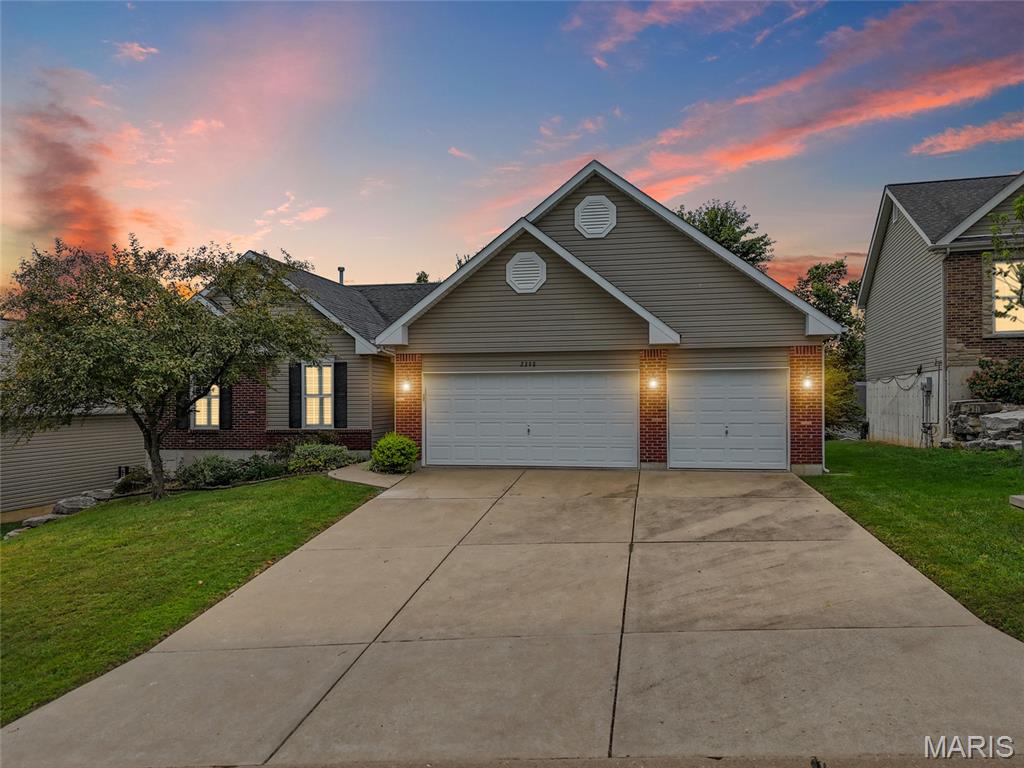
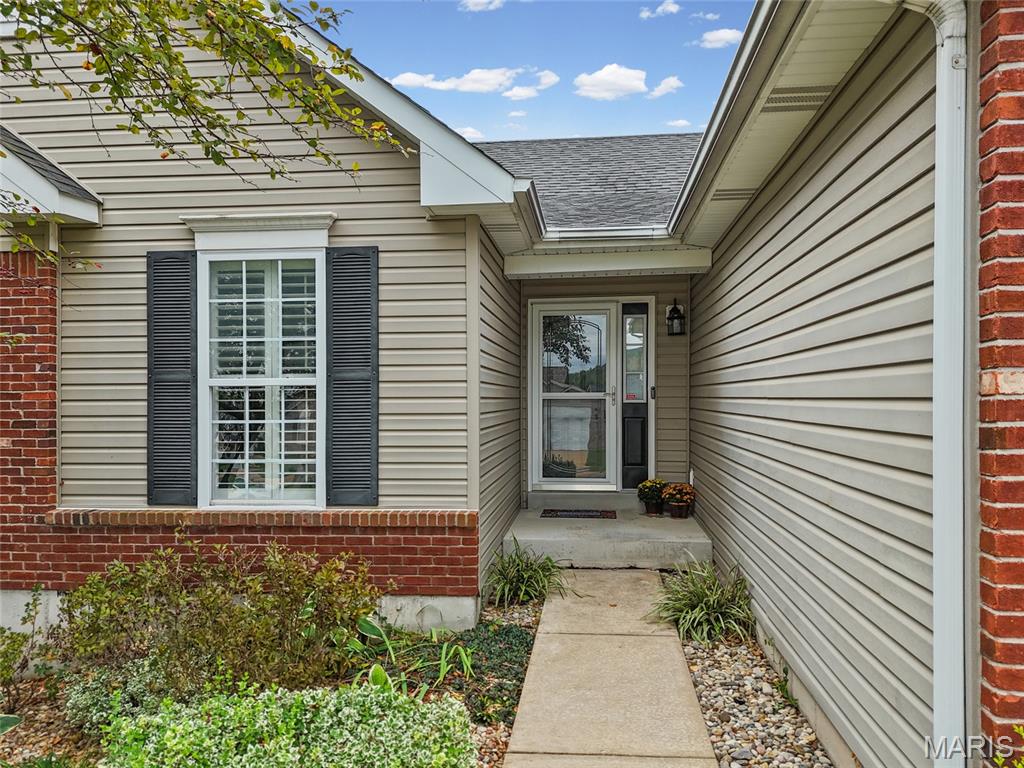
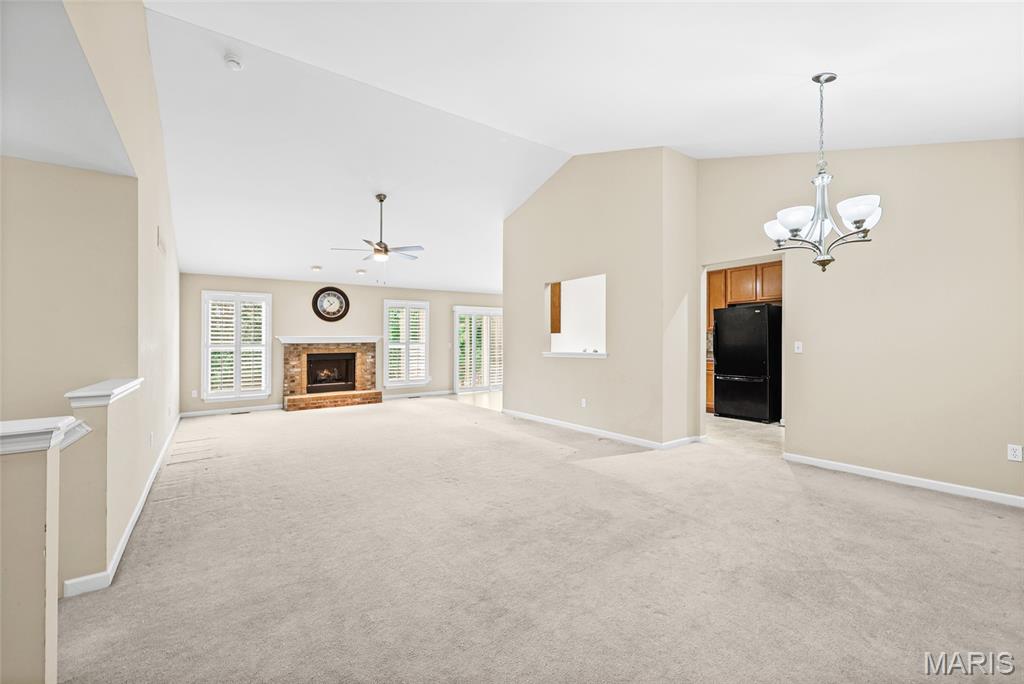
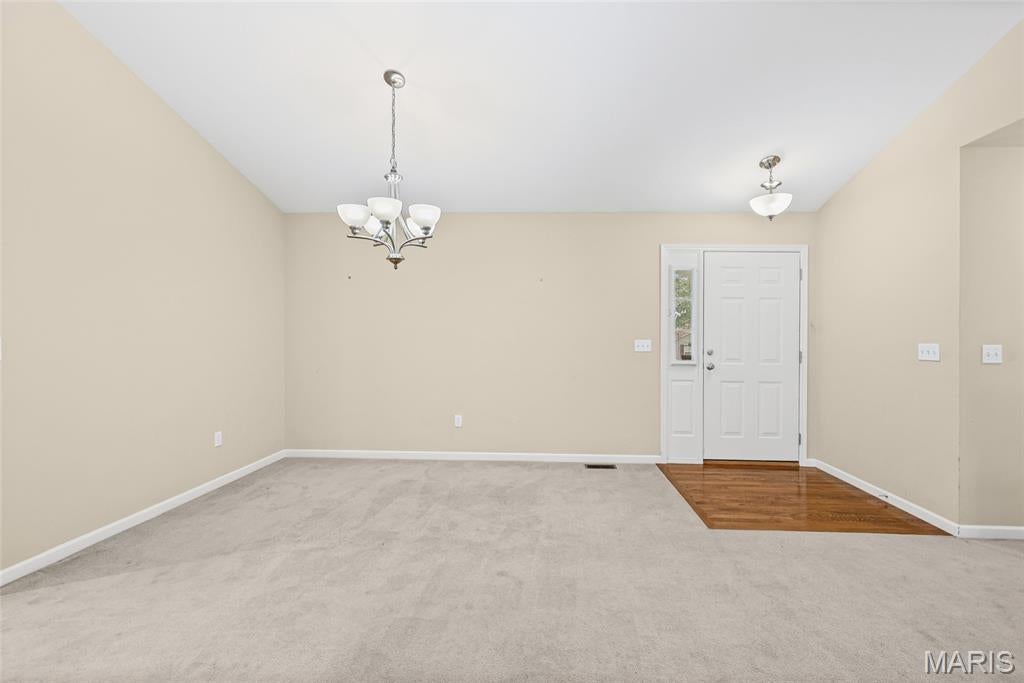
Welcome to this beautiful ranch-style home in Barnhart. Featuring a spacious 3-car garage and a functional main-level laundry, this home offers both comfort and convenience. The oversized primary suite provides a private retreat with its own bathroom featuring a separate soaking tub and shower, plus a large walk-in closet. The inviting living room features a cozy fireplace, perfect for relaxing or entertaining. The walkout lower level offers plenty of potential with an unfinished basement, rough-in plumbing for a future bathroom, and direct access to the backyard. Outside, enjoy the large poured concrete patio and spacious backyard, providing plenty of room for outdoor entertaining, pets, or relaxing. With its desirable ranch layout, generous living spaces, and room to finish and customize, this home is ready for its next owner! Conveniently located near shopping, dining, parks, schools, and major highways, offering an easy commute to St. Louis and surrounding communities. New roof to be provided by seller; installation timing to be determined. Book your showing today.

Save
Ask
Tour
Hide
Share
Listing Snapshot
Price 
$369,900
Days On Site 
7 Days
Bedrooms 
3
Inside Area (SqFt) 
1,756 sqft
Total Baths 
2
Full Baths 
2
Partial Baths 
N/A
Lot Size 
0.26 Acres
Year Built 
2006
MLS® Number 
26061964
Status 
Active
Property Tax 
$3,293
HOA/Condo/Coop Fees 
$41.67 monthly
Sq Ft Source 
Public Records
Friends & Family
Recent Activity
2 days agoStatus changed to Active
2 days agoListing updated with changes from the MLS®
a week agoListing first seen on site
General Features
Acres 
0.26
Disclosures 
Seller Property Disclosure
Foundation 
Concrete Perimeter
Garage 
Yes
Garage Spaces 
3
Levels 
One
Property Sub Type 
Single Family Residence
Sewer 
Public Sewer
Special Circumstances 
Standard
SqFt Above 
1756
Style 
Ranch
Utilities 
Electricity Connected
Water Source 
Public
Interior Features
Basement 
Concrete
Cooling 
Ceiling Fan(s)Central Air
Fireplace 
Yes
Fireplaces 
1
Flooring 
CarpetTile
Heating 
Forced AirNatural Gas
Interior 
High CeilingsSoaking TubVaulted Ceiling(s)Walk-In Closet(s)
Laundry Features 
Main Level
Main Level Bedrooms 
3
Bathroom 
Dimensions - 7.3x4.7Level - Main
Bedroom 
Dimensions - 9.5x12.1Level - Main
Dining Room 
Dimensions - 10.8x10.1Level - Main
Kitchen 
Dimensions - 10.5x15.2Level - Main
Laundry 
Dimensions - 8.3x5.7Level - Main
Living Room 
Dimensions - 30.7x33.3Level - Main
Primary Bathroom 
Dimensions - 8.1x9.3Level - Main
Primary Bedroom 
Dimensions - 12.6x15.6Level - Main
Save
Ask
Tour
Hide
Share
Exterior Features
Construction Details 
BrickVinyl Siding
Fencing 
Fenced
Lot Features 
Back Yard
Windows/Doors 
Sliding Doors
Community Features
Association Amenities 
None
Association Fee 
$500.0
Association Fee Frequency 
Annually
MLS Area 
396 - Windsor
School District 
Fox C-6
Township 
Unincorporated
Financing Terms Available 
CashConventionalFHAVA Loan
Schools
School District
Fox C-6
Elementary School
Antonia Elem.
Middle School
Antonia Middle School
High School
Seckman Sr. High
Listing courtesy of Epique Realty


Based on information submitted to the MLS GRID as of 2026-10-03 04:10 PM UTC. All data is obtained from various sources and may not have been verified by broker or MLS GRID. Supplied Open House Information is subject to change without notice. All information should be independently reviewed and verified for accuracy. Properties may or may not be listed by the office/agent presenting the information.

Neighborhood & Commute
Source: Walkscore
Disclosure: Community information and market data powered by Constellation Data Labs. Information is deemed reliable but not guaranteed.
Save
Ask
Tour
Hide
Share
Scroll to Top