12285 Wensley Road, Florissant, MO, 63033

Save
Ask
Tour
Hide
Share
$279,900
7 Days On Site

12285 Wensley Road
Florissant, MO 63033

For Sale|Single Family Residence|Active
4
Beds
3
Total Baths
3
Full Baths
2,195
SqFt
$128
/SqFt
1968
Built
Subdivision:
Whitney Chase North
County:
St. Louis
Call Now: (314) 667-4343
Is this the listing for you? We can help make it yours.
(314) 667-4343
12285 Wensley Road12285 Wensley Road12285 Wensley Road12285 Wensley Road
Save
Ask
Tour
Hide
Share

Mortgage Calculator

Monthly Payment (Est.)

Enter an interest rate to see your estimated monthly payment.
Calculator powered by Showcase IDX, a Constellation1 Company. Copyright ©2026 Information is deemed reliable but not guaranteed.

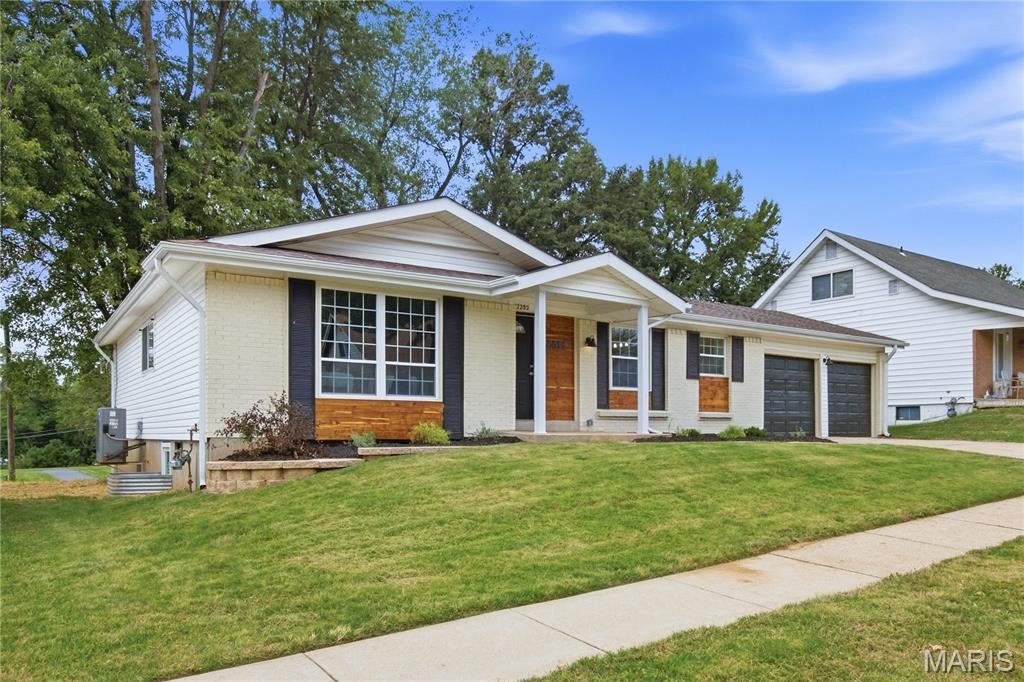
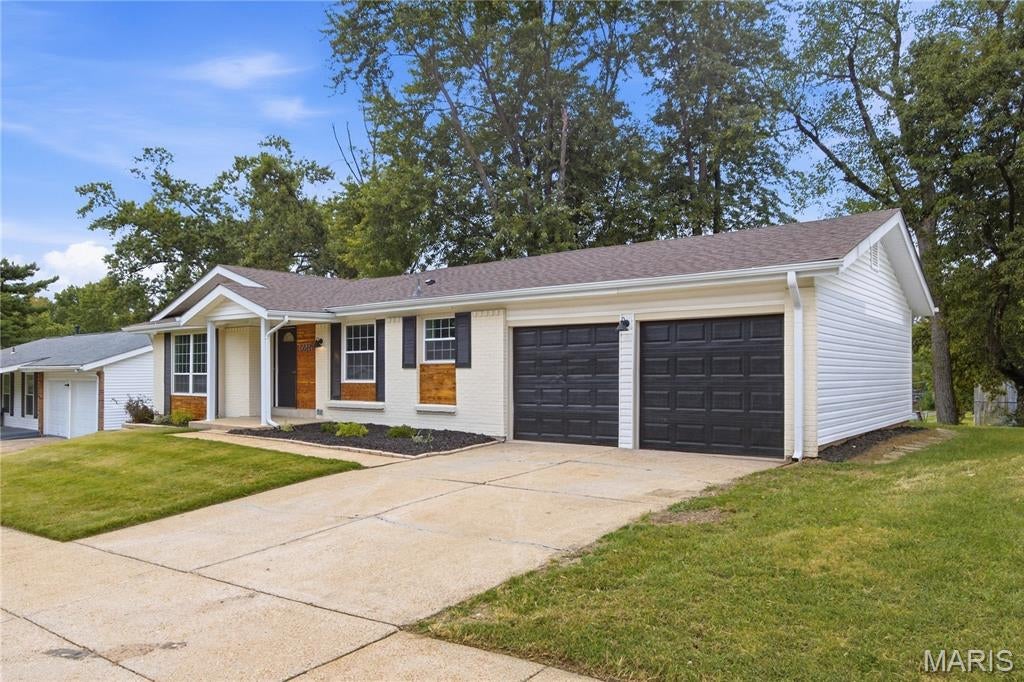
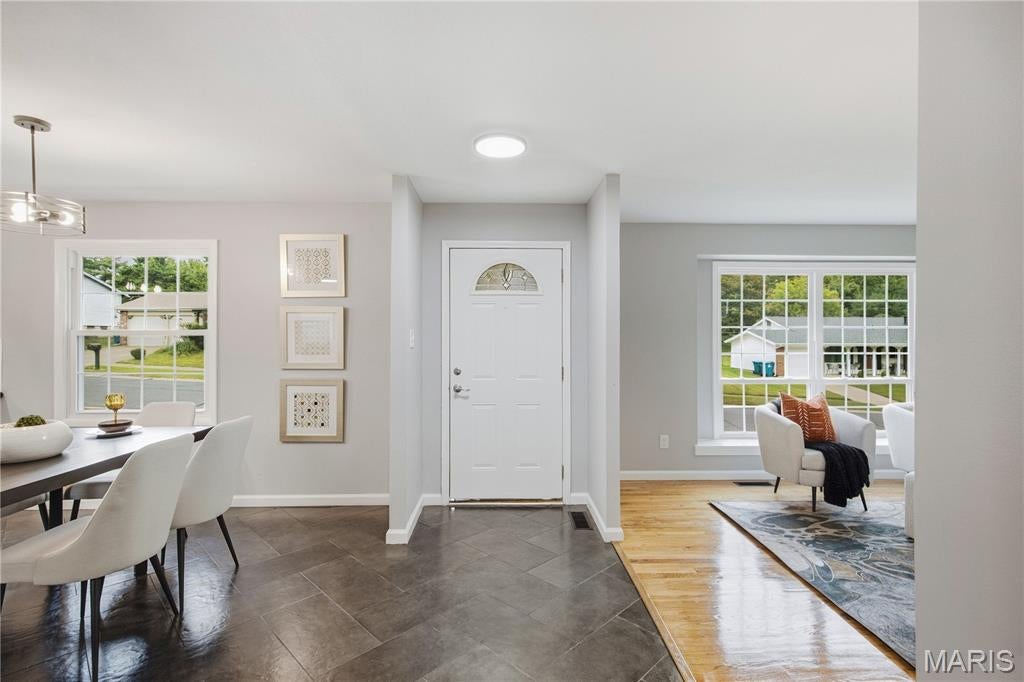
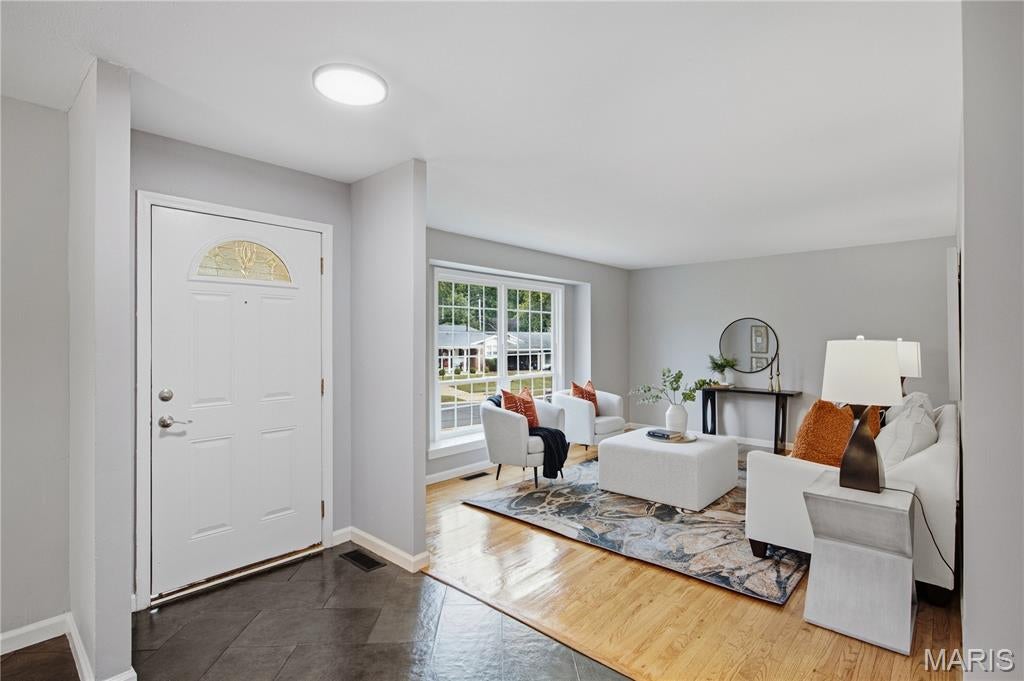
Remarkable 4-bedroom, 3-bath, 2-car garage RANCH home in the oh-so-popular Whitney Chase subdivision in Black Jack! Offering over 2,100 sq. ft. of livable space, tremendous curb appeal, and extensive renovations, this home is move-in ready and stunning beyond description! LIKE NEW CONSTRUCTION with BIG-TICKET UPDATES including NEW ROOF, FASCIA & GUTTERS, NEW PLUMBING, NEW 200-AMP ELECTRIC, and NEW HVAC! Step inside to an open floor plan featuring beautifully refinished hardwood floors, picturesque bay windows providing plenty of natural light, and contemporary lighting throughout. The chef-inspired kitchen showcases white shaker cabinets, subway tile backsplash, and stainless steel appliances. Custom bathrooms with ceramic tile surrounds, a luxurious primary bedroom en-suite and 3 nice sized bedrooms complete the main level. The finished WALKOUT lower level adds tremendous living space with a large recreation/game area, 4th bedroom with egress window, full bath, laundry/utility area, and plenty of storage. Outside, enjoy TWO spacious patios perfect for entertaining, family gatherings, or your morning cups of Joe! Conveniently located minutes from I-270, Route 367, parks, shopping, restaurants, and more...Need we say more? **THIS HOUSE HAS IT ALL—schedule your showing TODAY!**

Save
Ask
Tour
Hide
Share
Listing Snapshot
Price 
$279,900
Days On Site 
7 Days
Bedrooms 
4
Inside Area (SqFt) 
2,195 sqft
Total Baths 
3
Full Baths 
3
Partial Baths 
N/A
Lot Size 
0.1818 Acres
Year Built 
1968
MLS® Number 
26061970
Status 
Active
Property Tax 
$2,897
HOA/Condo/Coop Fees 
$5 monthly
Sq Ft Source 
Other
Friends & Family
Recent Activity
a week agoListing first seen on site
a week agoListing updated with changes from the MLS®
General Features
Acres 
0.1818
Attached Garage 
Yes
Building Features 
BasementBathroomsLightingPatioStorage
Cross Street 
Parker Road
Disclosures 
Lead PaintSee Seller's Disclosure
Garage 
Yes
Garage Spaces 
2
Levels 
One
Property Condition 
Updated/Remodeled
Property Sub Type 
Single Family Residence
Sewer 
Public Sewer
Special Circumstances 
Standard
SqFt Above 
1477
SqFt Below 
718
Style 
Ranch
Utilities 
Electricity AvailableElectricity ConnectedNatural Gas AvailableNatural Gas ConnectedSewer AvailableSewer ConnectedWater AvailableWater Connected
Water Source 
Public
Interior Features
Appliances 
Stainless Steel Appliance(s)DishwasherMicrowaveGas RangeRefrigeratorGas Water Heater
Basement 
FinishedFullWalk-Out AccessBath/Stubbed
Cooling 
Ceiling Fan(s)Central Air
Flooring 
CarpetCeramic TileConcreteHardwood
Heating 
Natural Gas
Interior 
Ceiling Fan(s)Open FloorplanRecessed LightingSmart ThermostatStorage
Laundry Features 
In Basement
Main Level Bedrooms 
3
Window Features 
Aluminum FramesBay Window(s)
Bedroom 
Dimensions - 10x10Level - Main
Bedroom 2 
Dimensions - 13x10Level - Main
Bedroom 4 
Dimensions - 14x11Level - Basement
Family Room 
Dimensions - 16x12Level - Main
Kitchen 
Dimensions - 20x12Level - Main
Living Room 
Dimensions - 16x12Level - Main
Primary Bedroom 
Dimensions - 13x10Level - Main
Recreation Room 
Dimensions - 24x12Level - Basement
Save
Ask
Tour
Hide
Share
Exterior Features
Construction Details 
Brick VeneerCedarVinyl Siding
Fencing 
None
Lot Features 
Back YardFront YardLandscaped
Patio And Porch 
Front PorchPatio
Windows/Doors 
Aluminum FramesBay Window(s)
Community Features
Association Amenities 
None
Association Fee 
$60.0
Association Fee Frequency 
Annually
MLS Area 
47 - Hazelwood Central
School District 
Hazelwood
Township 
Black Jack
Financing Terms Available 
CashConventionalFHAVA Loan
Roads 
Concrete
Schools
School District
Hazelwood
Elementary School
Jamestown Elem.
Middle School
Central Middle
High School
Hazelwood Central High
Listing courtesy of Focus Realty Group, LLC


Based on information submitted to the MLS GRID as of 2026-10-02 03:56 PM UTC. All data is obtained from various sources and may not have been verified by broker or MLS GRID. Supplied Open House Information is subject to change without notice. All information should be independently reviewed and verified for accuracy. Properties may or may not be listed by the office/agent presenting the information.

Neighborhood & Commute
Source: Walkscore
Disclosure: Community information and market data powered by Constellation Data Labs. Information is deemed reliable but not guaranteed.
Save
Ask
Tour
Hide
Share
Scroll to Top