Warning: Attempt to read property "ID" on null in /home/dkkqqci8ucee/deerwoodrealtystl.com/wp-content/plugins/elementor/core/base/document.php on line 356

Warning: Attempt to read property "ID" on null in /home/dkkqqci8ucee/deerwoodrealtystl.com/wp-content/plugins/elementor/core/base/document.php on line 356

1154 Dover Place, St Louis, MO, 63111

Save
Ask
Tour
Hide
Share
$399,900
New Listing

1154 Dover Place
St Louis, MO 63111

For Sale|Single Family Residence|Active
3
Beds
4
Total Baths
3
Full Baths
1
Partial Bath
3,390
SqFt
$118
/SqFt
1922
Built
Subdivision:
Dover Place Add
County:
St Louis City
Call Now: (314) 667-4343
Is this the listing for you? We can help make it yours.
(314) 667-4343
1154 Dover Place1154 Dover Place1154 Dover Place1154 Dover Place
Save
Ask
Tour
Hide
Share

Mortgage Calculator

Monthly Payment (Est.)

Enter an interest rate to see your estimated monthly payment.
Calculator powered by Showcase IDX, a Constellation1 Company. Copyright ©2026 Information is deemed reliable but not guaranteed.

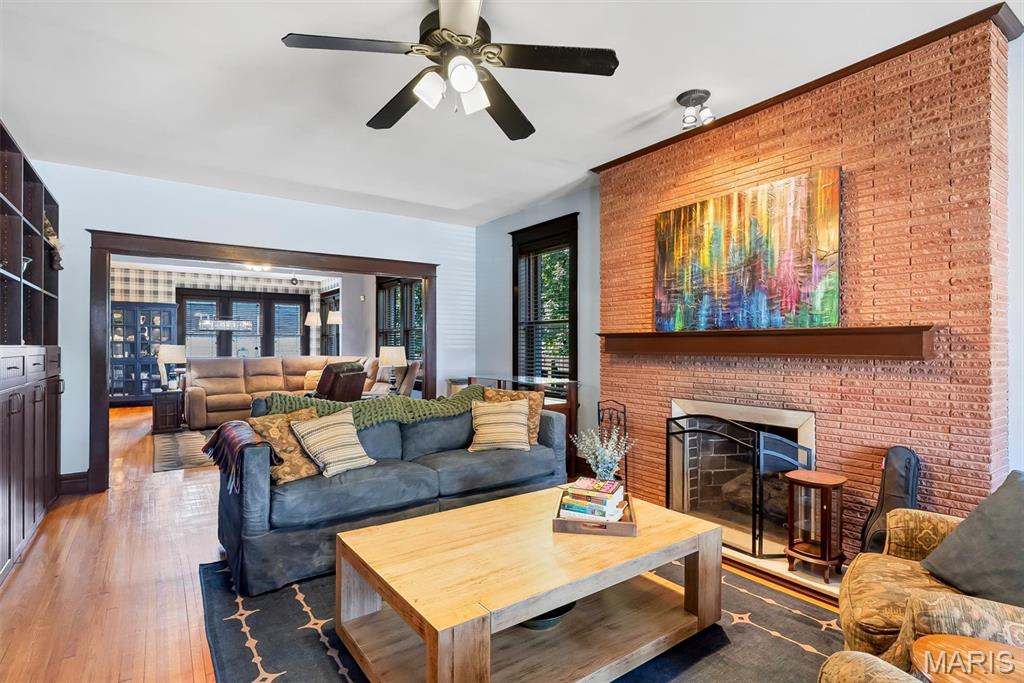
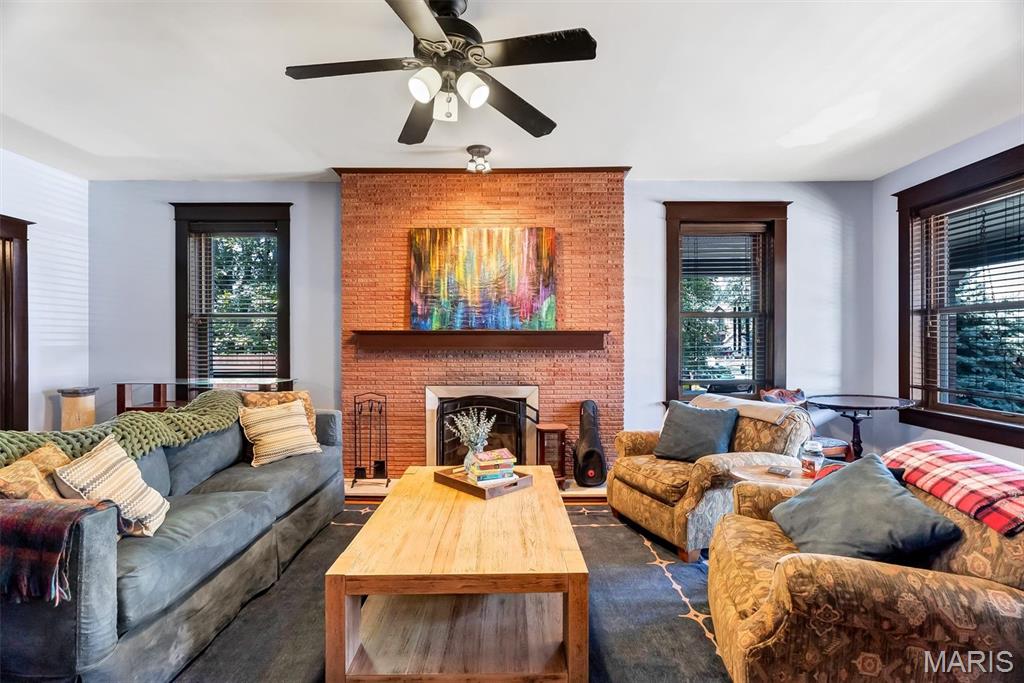
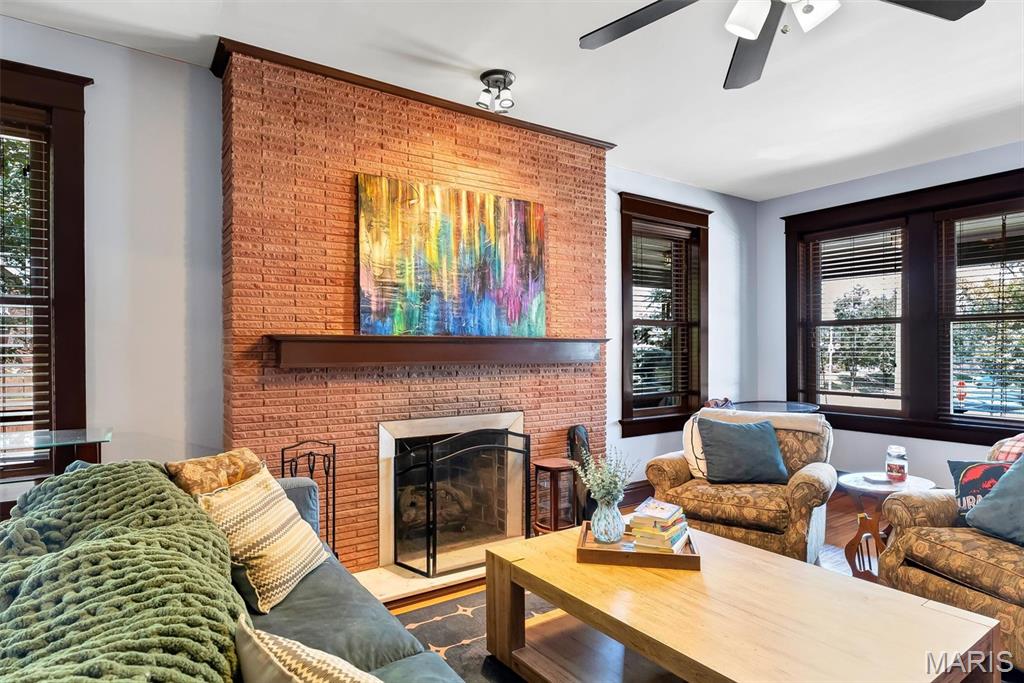
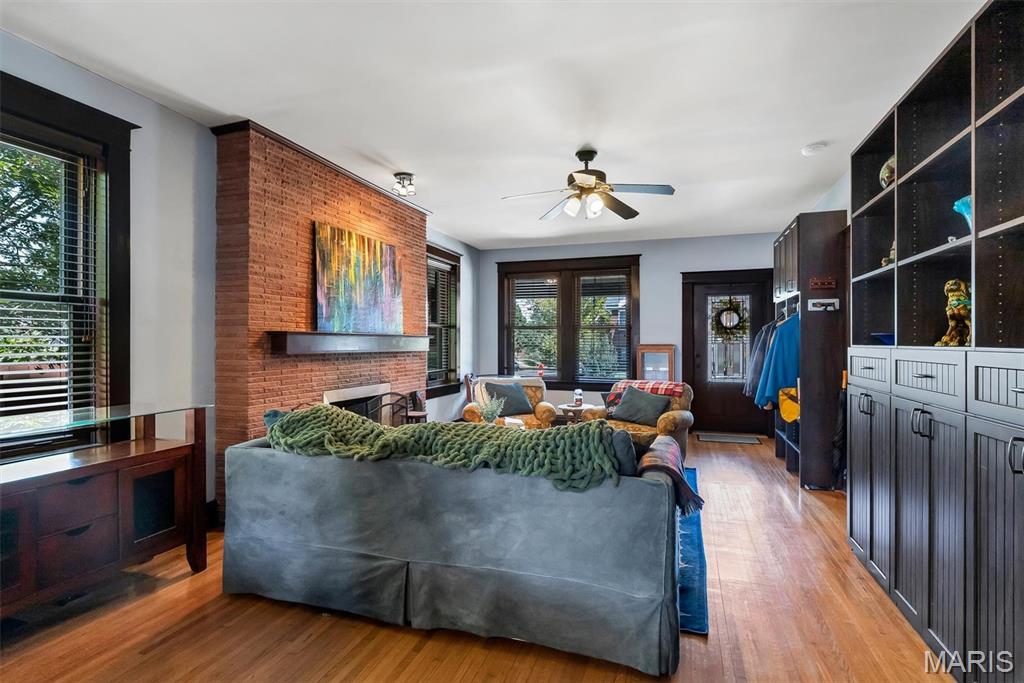
Welcome to 1154 Dover Pl., a beautifully updated brick bungalow in the heart of Holly Hills that blends classic South City character with the space and amenities buyers are looking for. Step inside to find gorgeous original narrow-plank hardwood floors and an open, inviting floor plan. The updated kitchen features granite countertops, tile backsplash, glazed cabinetry, and plenty of room for everyday living and entertaining. The main-floor primary suite offers a private retreat with a spacious bath featuring dual vanities, a soaking tub, and tiled walk-in shower, while convenient main-floor laundry hookups add to the home's functionality. Upstairs, you'll find two additional bedrooms with oversized walk-in closets plus a versatile sitting area perfect for a home office, playroom, or lounge. The finished lower level provides even more living space with a built-in bar, full bath, walkout, and an additional sleeping area—ideal for guests, entertaining, or movie nights. Outside, enjoy a level lot, hot tub, and the convenience of a two-car garage with off-street parking. All of this just blocks from beautiful Carondelet Park and minutes from the shopping, dining, and conveniences of Loughborough Commons. With character, updates, and an impressive amount of usable living space, 1154 Dover Pl. is ready to welcome you home.

Save
Ask
Tour
Hide
Share
Listing Snapshot
Price 
$399,900
Days On Site 
0 Days
Bedrooms 
3
Inside Area (SqFt) 
3,390 sqft
Total Baths 
4
Full Baths 
3
Partial Baths 
1
Lot Size 
0.1424 Acres
Year Built 
1922
MLS® Number 
26062002
Status 
Active
Property Tax 
$6,373
HOA/Condo/Coop Fees 
N/A
Sq Ft Source 
Other
Friends & Family
Recent Activity
7 hours agoListing first seen on site
7 hours agoListing updated with changes from the MLS®
General Features
Acres 
0.1424
Disclosures 
Flood Plain NoOccupancy Permit RequiredSee Seller's Disclosure
Garage 
Yes
Garage Spaces 
2
Levels 
One and One Half
Parking 
DetachedGarageGarage Door OpenerGarage Faces SideOff Street
Property Condition 
Updated/Remodeled
Property Sub Type 
Single Family Residence
Sewer 
Public Sewer
Special Circumstances 
Standard
SqFt Above 
2287
SqFt Below 
1103
Style 
Craftsman
Utilities 
Cable AvailableElectricity ConnectedNatural Gas ConnectedPhone AvailableSewer ConnectedWater Connected
Water Source 
Public
Interior Features
Appliances 
Stainless Steel Appliance(s)DishwasherDisposalExhaust FanMicrowaveGas RangeRefrigerator
Basement 
FinishedFullStorage SpaceWalk-Out AccessBath/Stubbed
Cooling 
Central AirElectricHeat PumpCeiling Fan(s)
Electric 
220 Volts
Fireplace 
Yes
Fireplace Features 
GasGas LogInsertLiving Room
Fireplaces 
1
Flooring 
Hardwood
Heating 
Fireplace InsertForced AirNatural GasExhaust FanHeat Pump
Interior 
BookcasesCeiling Fan(s)Double VanityGranite CountersKitchen IslandNatural WoodworkOpen FloorplanSmart ThermostatWalk-In Closet(s)
Main Level Bedrooms 
1
Window Features 
Double Pane WindowsStorm Window(s)Window Treatments
Save
Ask
Tour
Hide
Share
Exterior Features
Construction Details 
Brick
Exterior 
Private Yard
Fencing 
Wood
Lot Features 
City LotCorner LotFront YardLevelNear Public Transit
Other Structures 
Garage(s)Workshop
Patio And Porch 
CoveredPatioPorchRear Porch
Road Frontage 
City Street
View 
Neighborhood
Waterview 
Neighborhood
Windows/Doors 
Double Pane WindowsStorm Window(s)Window Treatments
Community Features
MLS Area 
3 - South City
School District 
St. Louis City
Township 
St. Louis City
Financing Terms Available 
CashConventionalFHAVA Loan
Roads 
Asphalt
Schools
School District
St. Louis City
Elementary School
Woodward Elem.
Middle School
Lyon-Blow Middle
High School
Roosevelt High
Listing courtesy of STL Buy & Sell, LLC


Based on information submitted to the MLS GRID as of 2026-09-25 09:57 PM UTC. All data is obtained from various sources and may not have been verified by broker or MLS GRID. Supplied Open House Information is subject to change without notice. All information should be independently reviewed and verified for accuracy. Properties may or may not be listed by the office/agent presenting the information.

Neighborhood & Commute
Source: Walkscore
Disclosure: Community information and market data powered by Constellation Data Labs. Information is deemed reliable but not guaranteed.
Save
Ask
Tour
Hide
Share
Scroll to Top