Warning: Attempt to read property "ID" on null in /home/dkkqqci8ucee/deerwoodrealtystl.com/wp-content/plugins/elementor/core/base/document.php on line 356

Warning: Attempt to read property "ID" on null in /home/dkkqqci8ucee/deerwoodrealtystl.com/wp-content/plugins/elementor/core/base/document.php on line 356

3500 Central Place, Beverly Hills, MO, 63121

Save
Ask
Tour
Hide
Share
$149,900
4 Days On Site

3500 Central Place
Beverly Hills, MO 63121

For Sale|Single Family Residence|Active
2
Beds
1
Total Bath
1
Full Bath
1,215
SqFt
$123
/SqFt
1928
Built
Subdivision:
Beverly Hills
County:
St. Louis
Call Now: (314) 667-4343
Is this the listing for you? We can help make it yours.
(314) 667-4343
3500 Central Place3500 Central Place3500 Central Place3500 Central Place
Save
Ask
Tour
Hide
Share

Mortgage Calculator

Monthly Payment (Est.)

Enter an interest rate to see your estimated monthly payment.
Calculator powered by Showcase IDX, a Constellation1 Company. Copyright ©2026 Information is deemed reliable but not guaranteed.

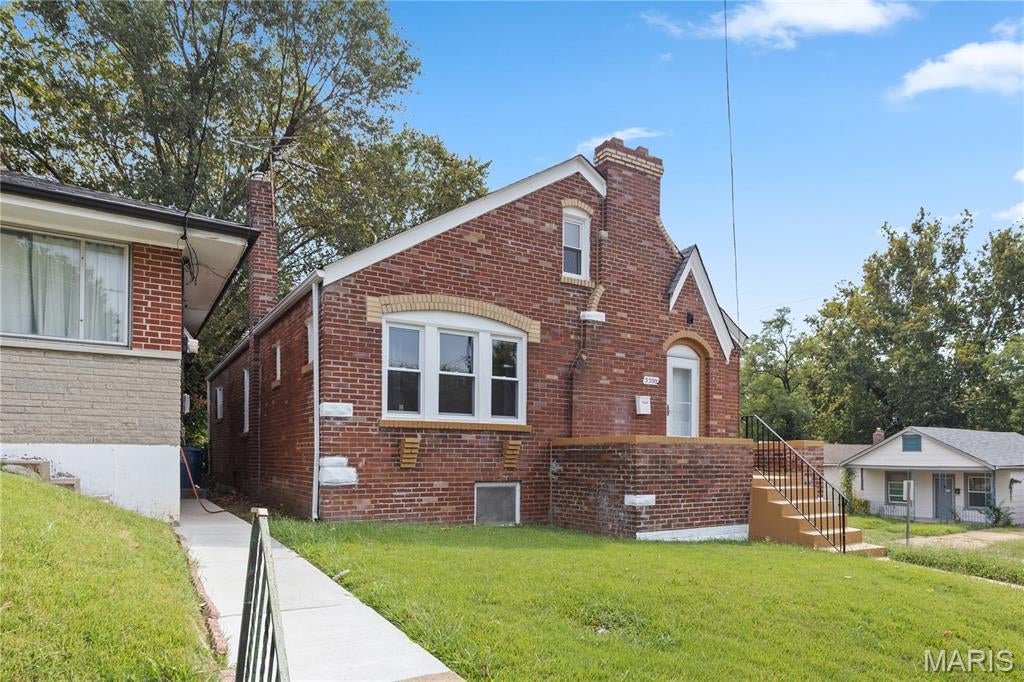
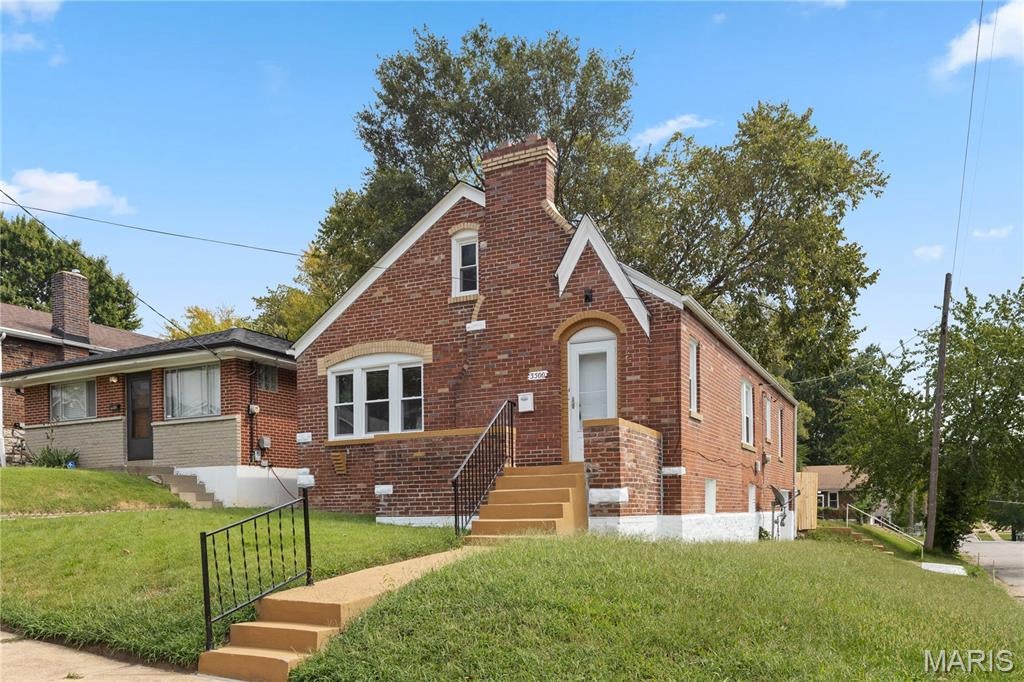
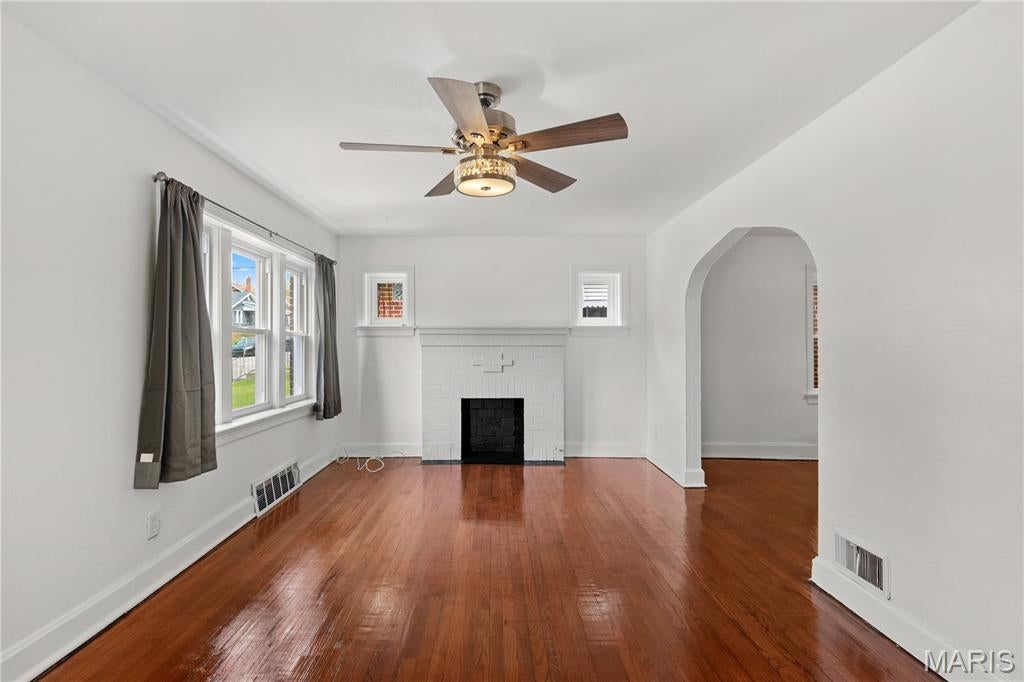
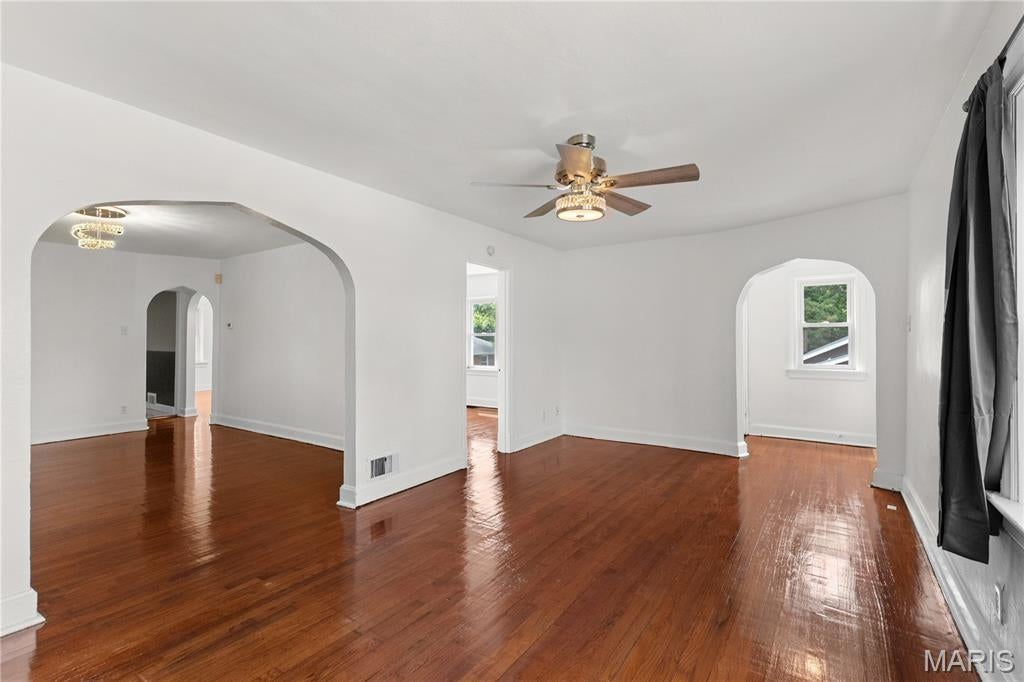
Welcome to 3500 Central Pl, a bright and inviting brick home filled with natural light and charming character throughout. Beautiful hardwood floors, crisp neutral finishes, and classic arched openings create a warm and open feel from the moment you step inside. The refreshed kitchen features dark cabinetry, marble look countertops, tile flooring, stainless steel appliances, and a gas range. The updated bathroom offers a fresh modern look with floor to ceiling tile, contemporary black fixtures, and a stylish vanity. Upstairs, you'll find a spacious finished bonus area offering plenty of room for a home office, recreation space, or additional living area. Outside, enjoy a generous yard, private driveway, and convenient single car garage. With bright living spaces, tasteful updates, original charm, and plenty of usable space, 3500 Central Pl is ready to welcome you home.

Save
Ask
Tour
Hide
Share
Listing Snapshot
Price 
$149,900
Days On Site 
4 Days
Bedrooms 
2
Inside Area (SqFt) 
1,215 sqft
Total Baths 
1
Full Baths 
1
Partial Baths 
N/A
Lot Size 
0.1141 Acres
Year Built 
1928
MLS® Number 
26062046
Status 
Active
Property Tax 
$1,493
HOA/Condo/Coop Fees 
N/A
Sq Ft Source 
Public Records
Friends & Family
Recent Activity
4 days agoListing first seen on site
4 days agoListing updated with changes from the MLS®
General Features
Acres 
0.1141
Attached Garage 
Yes
Disclosures 
Flood Plain No
Garage 
Yes
Garage Spaces 
1
Levels 
One and One Half
Property Sub Type 
Single Family Residence
Sewer 
Public Sewer
Special Circumstances 
Standard
SqFt Above 
1215
Style 
Traditional
Utilities 
Cable Available
Water Source 
Public
Interior Features
Basement 
Unfinished
Cooling 
Central Air
Electric 
220 Volts
Heating 
Natural Gas
Interior 
Recessed Lighting
Laundry Features 
In Basement
Main Level Bedrooms 
2
Window Features 
Double Pane Windows
Save
Ask
Tour
Hide
Share
Exterior Features
Construction Details 
Brick
Lot Features 
Landscaped
Windows/Doors 
Double Pane Windows
Community Features
MLS Area 
106 - Normandy
School District 
Normandy
Township 
Normandy
Financing Terms Available 
1031 ExchangeCashConventionalFHA
Schools
School District
Normandy
Elementary School
Lucas Crossing Elem. Complex
Middle School
Normandy Middle
High School
Normandy High
Listing courtesy of Focus Realty Group, LLC


Based on information submitted to the MLS GRID as of 2026-09-29 04:18 PM UTC. All data is obtained from various sources and may not have been verified by broker or MLS GRID. Supplied Open House Information is subject to change without notice. All information should be independently reviewed and verified for accuracy. Properties may or may not be listed by the office/agent presenting the information.

Neighborhood & Commute
Source: Walkscore
Disclosure: Community information and market data powered by Constellation Data Labs. Information is deemed reliable but not guaranteed.
Save
Ask
Tour
Hide
Share
Scroll to Top