Warning: Attempt to read property "ID" on null in /home/dkkqqci8ucee/deerwoodrealtystl.com/wp-content/plugins/elementor/core/base/document.php on line 356

Warning: Attempt to read property "ID" on null in /home/dkkqqci8ucee/deerwoodrealtystl.com/wp-content/plugins/elementor/core/base/document.php on line 356

1817 Majestic Oaks Drive, Wentzville, MO, 63385

Save
Ask
Tour
Hide
Share
$499,900
5 Days On Site

1817 Majestic Oaks Drive
Wentzville, MO 63385

For Sale|Single Family Residence|Active
3
Beds
3
Total Baths
2
Full Baths
1
Partial Bath
2,455
SqFt
$204
/SqFt
2003
Built
Subdivision:
Majestic Oaks
County:
St. Charles
Call Now: (314) 667-4343
Is this the listing for you? We can help make it yours.
(314) 667-4343
1817 Majestic Oaks Drive1817 Majestic Oaks Drive1817 Majestic Oaks Drive1817 Majestic Oaks Drive
Save
Ask
Tour
Hide
Share

Mortgage Calculator

Monthly Payment (Est.)

Enter an interest rate to see your estimated monthly payment.
Calculator powered by Showcase IDX, a Constellation1 Company. Copyright ©2026 Information is deemed reliable but not guaranteed.

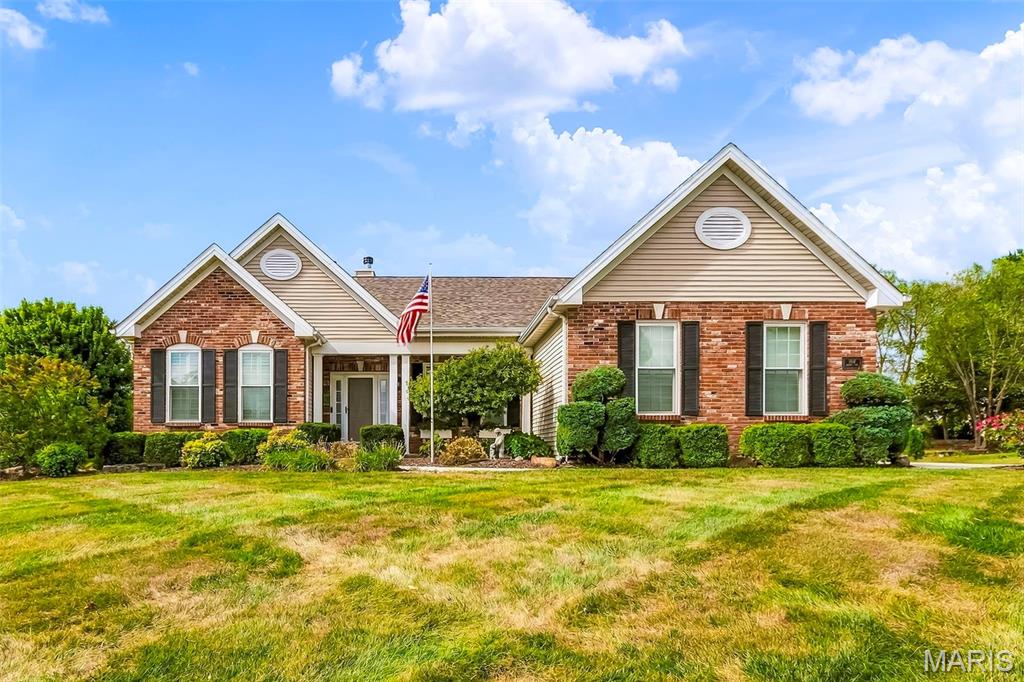
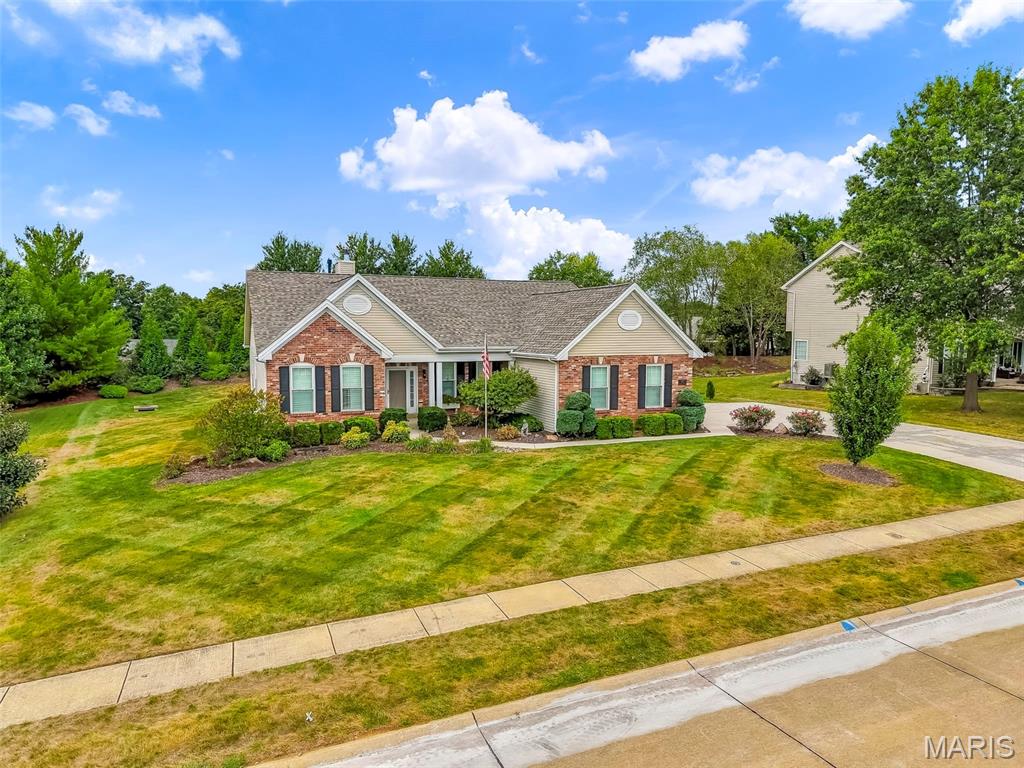
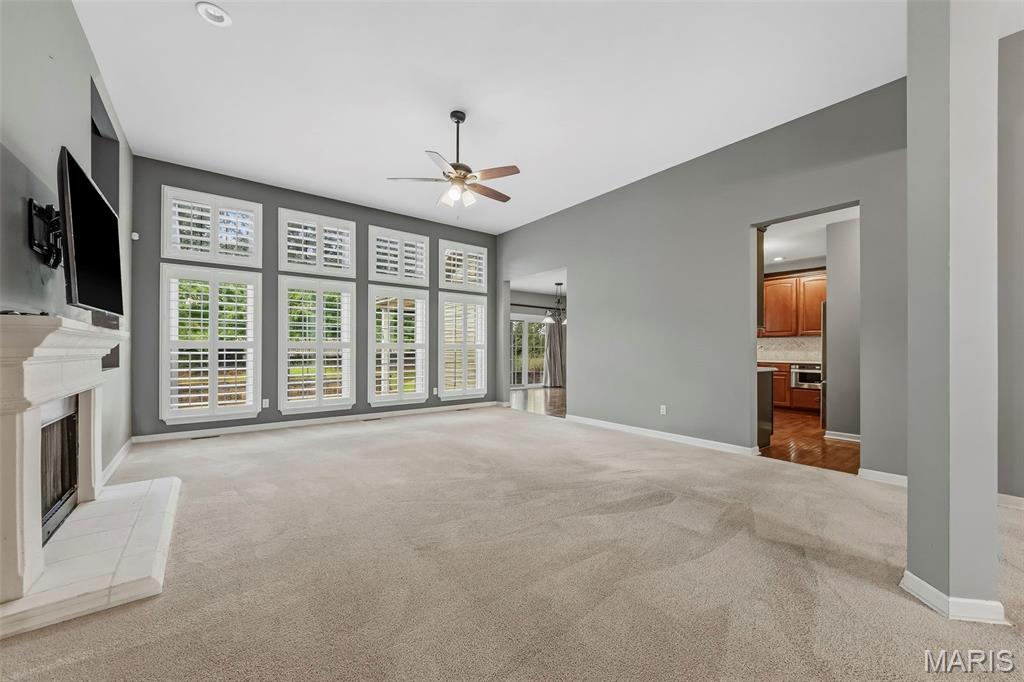
Welcome to 1817 Majestic Oaks Drive! This beautifully maintained ranch offers approximately 2,455 sq. ft. of thoughtfully designed living space with 3 bedrooms, 2.5 baths and a 3-car garage. Step inside to an inviting great room highlighted by a gas fireplace and an abundance of natural light. The spacious kitchen offers generous cabinetry, quartz countertops, stainless steel appliances, a 36-inch gas range, pantry and breakfast bar, with a separate dining area providing additional space for meals and gatherings. The primary suite features a large walk-in closet with built-ins and a private bath with dual sinks, separate tub and shower. Two additional bedrooms, main-level laundry and a dedicated den/office provide plenty of flexibility throughout the home. Outside, the covered back patio expands the living space with an outdoor kitchen and retractable sun shade, creating a comfortable and versatile outdoor setting. The nearly half-acre lot provides plenty of additional outdoor space, while an irrigation system and numerous updates throughout the home add even more to appreciate. With its spacious single-level layout, generous room sizes, 3-car garage and impressive indoor and outdoor living spaces, 1817 Majestic Oaks is ready for its next chapter. Schedule your showing and come see everything this Wentzville home has to offer!

Save
Ask
Tour
Hide
Share
Listing Snapshot
Price 
$499,900
Days On Site 
5 Days
Bedrooms 
3
Inside Area (SqFt) 
2,455 sqft
Total Baths 
3
Full Baths 
2
Partial Baths 
1
Lot Size 
0.46 Acres
Year Built 
2003
MLS® Number 
26062082
Status 
Active
Property Tax 
$5,583
HOA/Condo/Coop Fees 
$25 monthly
Sq Ft Source 
Public Records
Friends & Family
Recent Activity
6 days agoListing first seen on site
6 days agoListing updated with changes from the MLS®
General Features
Acres 
0.46
Attached Garage 
Yes
Disclosures 
None
Garage 
Yes
Garage Spaces 
3
Levels 
One
Parking 
DrivewayGarageGarage Door OpenerGarage Faces Side
Property Sub Type 
Single Family Residence
Sewer 
Public Sewer
Special Circumstances 
Standard
SqFt Above 
2455
Style 
Traditional
Utilities 
Cable ConnectedElectricity ConnectedPhone AvailableSewer ConnectedWater Connected
Water Source 
Public
Interior Features
Appliances 
Gas CooktopDishwasherDisposalExhaust FanMicrowaveBuilt-In Gas OvenRefrigeratorWasher/DryerWater Heater
Basement 
Sump PumpUnfinishedBath/Stubbed
Cooling 
Ceiling Fan(s)Central AirElectric
Fireplace 
Yes
Fireplace Features 
Gas LogLiving Room
Fireplaces 
1
Flooring 
CarpetCeramic TileHardwood
Heating 
Forced AirExhaust Fan
Interior 
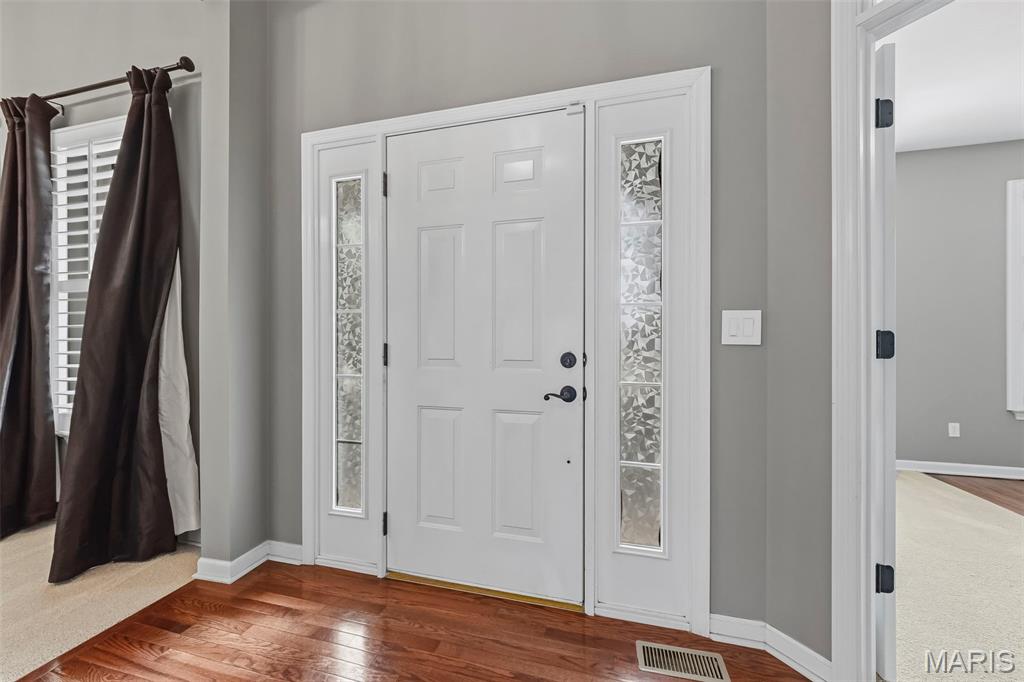
BookcasesBuilt-in FeaturesCeiling Fan(s)Coffered Ceiling(s)Crown MoldingDouble VanityEntrance FoyerGranite CountersHigh CeilingsOpen FloorplanPantrySoaking TubVaulted Ceiling(s)Walk-In Closet(s)
Main Level Bedrooms 
3
Bedroom 2 
Dimensions - 14x12Level - Main
Bedroom 3 
Dimensions - 12x12Level - Main
Breakfast Room 
Dimensions - 12x14Level - Main
Den 
Dimensions - 13x13Level - Main
Dining Room 
Dimensions - 14x12Level - Main
Great Room 
Dimensions - 19x17Level - Main
Kitchen 
Dimensions - 14x12Level - Main
Laundry 
Dimensions - 8x5Level - Main
Primary Bedroom 
Dimensions - 17x14Level - Main
Save
Ask
Tour
Hide
Share
Exterior Features
Construction Details 
Brick VeneerVinyl Siding
Exterior 
Awning(s)Built-in BarbecueGas GrillOutdoor KitchenPrivate Yard
Fencing 
None
Lot Features 
Back YardFront YardLandscapedLevelSprinklers In FrontSprinklers In Rear
Patio And Porch 
Awning(s)CoveredFront PorchPatio
Pool Features 
In Ground
Windows/Doors 
Sliding Doors
Community Features
Association Amenities 
Other
Association Fee 
$300.0
Association Fee Frequency 
Annually
MLS Area 
418 - Wentzville-North Point
School District 
Wentzville R-IV
Township 
Wentzville
Financing Terms Available 
CashConventionalFHAVA Loan
Schools
School District
Wentzville R-IV
Elementary School
Peine Ridge Elem.
Middle School
North Point Middle
High School
North Point
Listing courtesy of Fox & Riley Real Estate


Based on information submitted to the MLS GRID as of 2026-10-01 03:44 PM UTC. All data is obtained from various sources and may not have been verified by broker or MLS GRID. Supplied Open House Information is subject to change without notice. All information should be independently reviewed and verified for accuracy. Properties may or may not be listed by the office/agent presenting the information.

Neighborhood & Commute
Source: Walkscore
Disclosure: Community information and market data powered by Constellation Data Labs. Information is deemed reliable but not guaranteed.
Save
Ask
Tour
Hide
Share
Scroll to Top