
Save
Ask
Tour
Hide
$215,000
3 Days On Site
731 Beverly Ann DriveFenton, MO 63026
Single Family Residence|Coming Soon
2
Beds
1
Total Bath
1
Full Bath
792
SqFt
$271
/SqFt
1965
Built
Subdivision:
Bubbling Spgs
County:
Jefferson
Call Now: (314) 667-4343
Is this the listing for you? We can help make it yours.
(314) 667-4343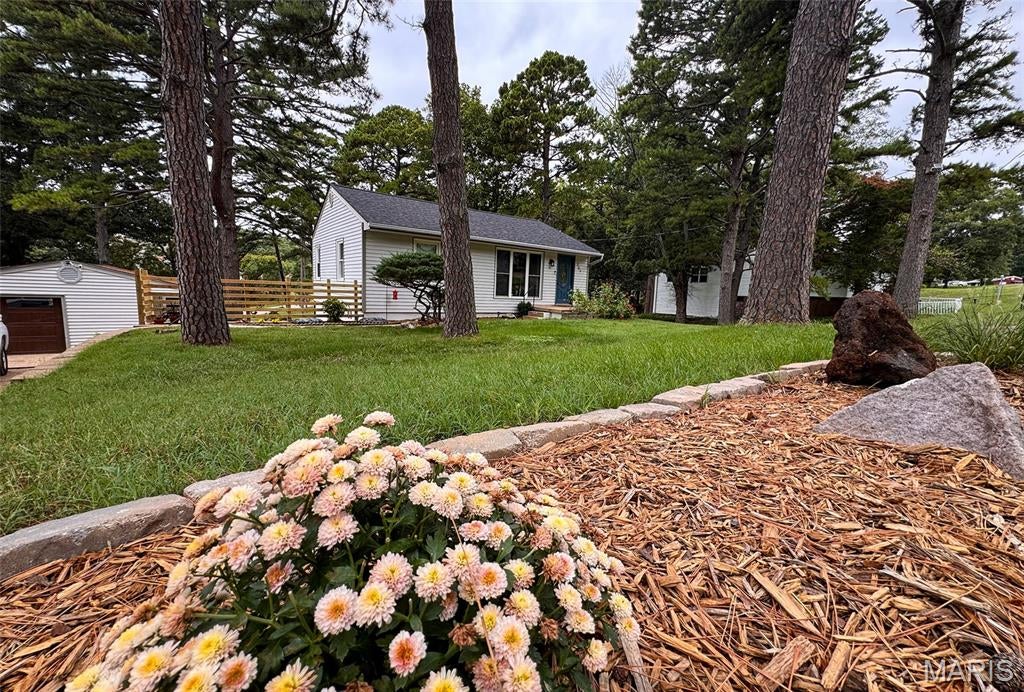
Save
Ask
Tour
Hide
Mortgage Calculator
Monthly Payment (Est.)
Enter an interest rate to see your estimated monthly payment.Calculator powered by Showcase IDX, a Constellation1 Company. Copyright ©2026 Information is deemed reliable but not guaranteed.
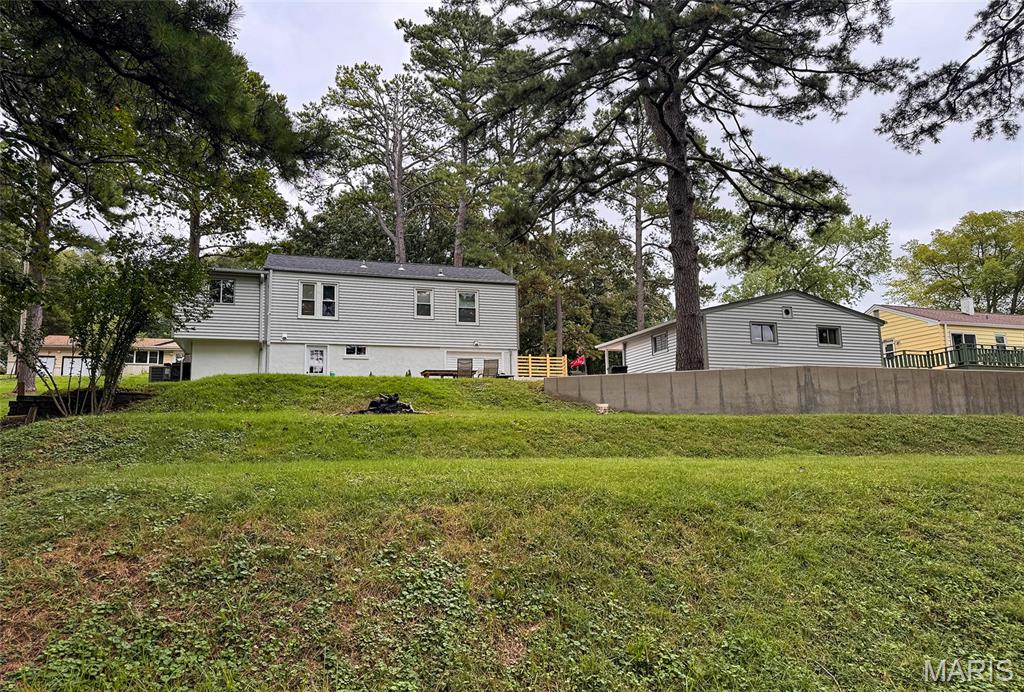
Ready for you 2 bedroom, 1 bathroom home with oversized detached 1-car garage with room for a workshop or conversion to a 2-car garage. You'll be impressed right when you enter the cozy living room with built-in bookcases and fireplace. You'll love the kitchen's center island and plenty of room for you and your guests at your table. Downstairs offers a separate sleeping area and partially finished recreational space. Walk out to your patio and overlook your 0.4 acres with its view of occasional passing wildlife. Make this oasis yours. More pictures and description to come.
Save
Ask
Tour
Hide
Listing Snapshot
Price
$215,000
Days On Site
3 Days
Bedrooms
2
Inside Area (SqFt)
792 sqft
Total Baths
1
Full Baths
1
Partial Baths
N/A
Lot Size
0.404 Acres
Year Built
1965
MLS® Number
26062126
Status
Coming Soon
Property Tax
$1,268
HOA/Condo/Coop Fees
N/A
Sq Ft Source
Public Records
Friends & Family
Recent Activity
| 3 days ago | Listing first seen on site | |
| 3 days ago | Listing updated with changes from the MLS® |
General Features
Acres
0.404
Cross Street
Romaine Creek Rd.
Disclosures
Flood Plain NoLead PaintSee Seller's DisclosureSeptic Disclosure
Foundation
Block
Garage
Yes
Garage Spaces
1
Levels
One
Parking
ConcreteDetachedDrivewayGarageGarage Faces FrontOff StreetOutside
Property Sub Type
Single Family Residence
Sewer
Septic Tank
Special Circumstances
Standard
SqFt Above
792
Style
Ranch
Utilities
Cable AvailableElectricity ConnectedWater Connected
Water Source
Public
Interior Features
Appliances
DishwasherDisposalElectric RangeRefrigeratorElectric Water HeaterWater Purifier
Basement
BlockExterior EntryFullInterior EntryUnfinishedWalk-Out Access
Cooling
Central AirHeat Pump
Fireplace
Yes
Fireplace Features
ElectricLiving Room
Fireplaces
1
Flooring
ConcreteVinylWood
Heating
Heat Pump
Interior
BookcasesEat-in KitchenHigh Speed InternetKitchen Island
Laundry Features
In BasementInsideLaundry RoomWasher Hookup
Main Level Bedrooms
2
Window Features
Insulated WindowsWindow Treatments
Bathroom
Dimensions - 7x6Level - MainDescription - Tub/shower combo
Bedroom
Dimensions - 13x9Level - Main
Bedroom 2
Dimensions - 10x9Level - Main
Game Room
Dimensions - 21x9Level - BasementDescription - partially finished open area with can lighting
Kitchen
Dimensions - 21x12Level - MainDescription - Center island, eat-in kitchen, appliances stay
Laundry
Dimensions - 8x6Level - Basement
Living Room
Dimensions - 12x18Level - MainDescription - Includes built-in bookcases, electric fireplace leads to kitchen and hallway
Other
Dimensions - 18x8Level - BasementDescription - Plus 3'x8' closet. Possible sleeping room
Save
Ask
Tour
Hide
Exterior Features
Construction Details
BlockConcreteFrameGlassVinyl Siding
Fencing
None
Frontage
105
Lot Features
Back YardSloped
Other Structures
Garage(s)Workshop
Patio And Porch
Patio
Road Frontage
Private Road
Roof
Asphalt
Windows/Doors
Insulated WindowsWindow Treatments
Community Features
MLS Area
391 - Fox C-6
School District
Fox C-6
Financing Terms Available
CashConventionalFHAVA Loan
Roads
Asphalt
Schools
School District
Fox C-6
Elementary School
Meramec Heights Elem.
Middle School
Ridgewood Middle
High School
Fox Sr. High
Listing courtesy of Worth Clark Realty

Based on information submitted to the MLS GRID as of 2026-09-29 06:26 AM UTC. All data is obtained from various sources and may not have been verified by broker or MLS GRID. Supplied Open House Information is subject to change without notice. All information should be independently reviewed and verified for accuracy. Properties may or may not be listed by the office/agent presenting the information.
Based on information submitted to the MLS GRID as of 2026-09-29 06:26 AM UTC. All data is obtained from various sources and may not have been verified by broker or MLS GRID. Supplied Open House Information is subject to change without notice. All information should be independently reviewed and verified for accuracy. Properties may or may not be listed by the office/agent presenting the information.
Neighborhood & Commute
Source: Walkscore
Disclosure: Community information and market data powered by Constellation Data Labs. Information is deemed reliable but not guaranteed.
Save
Ask
Tour
Hide